Better than new! Fresh interior paint and new carpet. Lightly lived-in Craftsman style home in a small (6 lot) pocket neighborhood. Easy commute to all points. Generous lot with private backyard and upscale finishes provides a welcome retreat. Quartz island & counter tops, pantry and stainless steel appliances in your open concept kitchen make entertaining a delight. Generous wine cellar with sturdy racks for your collection. Flowing floor plan on main level from kitchen into dining/living rooms and out to covered patio. Primary and 2 additional bedrooms on the main level. Upper level has generous family room and 4th bedroom with full bath. 2 car attached garage and backyard storage shed for toys & yard tools.
Active
Price cut: $23K (10/6)
$697,000
880 Caitlyn Pl, Canby, OR 97013
4beds
2,383sqft
Residential, Single Family Residence
Built in 2018
8,276 Square Feet Lot
$693,900 Zestimate®
$292/sqft
$5/mo HOA
What's special
Upscale finishesBackyard storage shedCovered patioOpen concept kitchenStainless steel appliances
- 22 days
- 415
- 20
Likely to sell faster than
Zillow last checked:
Listing updated:
Listed by:
Teresa St. Martin 503-312-8102,
Windermere Realty Trust
Source: RMLS (OR),MLS#: 647861302
Facts & features
Interior
Bedrooms & bathrooms
- Bedrooms: 4
- Bathrooms: 3
- Full bathrooms: 3
- Main level bathrooms: 2
Rooms
- Room types: Bedroom 4, Utility Room, Bedroom 2, Bedroom 3, Dining Room, Family Room, Kitchen, Living Room, Primary Bedroom
Primary bedroom
- Features: Bathroom, Ceiling Fan, Double Sinks, Ensuite, High Ceilings, Shower, Soaking Tub, Walkin Closet, Wallto Wall Carpet
- Level: Main
- Area: 192
- Dimensions: 12 x 16
Bedroom 2
- Features: French Doors, Hardwood Floors, Closet
- Level: Main
- Area: 154
- Dimensions: 14 x 11
Bedroom 3
- Features: Double Closet, Wallto Wall Carpet
- Level: Main
- Area: 120
- Dimensions: 12 x 10
Bedroom 4
- Features: Double Closet, Engineered Hardwood
- Level: Upper
- Area: 168
- Dimensions: 12 x 14
Dining room
- Features: Great Room, Hardwood Floors, High Ceilings
- Level: Main
- Area: 98
- Dimensions: 14 x 7
Family room
- Features: Engineered Hardwood, Flex Room, High Ceilings
- Level: Upper
- Area: 425
- Dimensions: 17 x 25
Kitchen
- Features: Gas Appliances, Hardwood Floors, Island, Pantry, Double Oven, Plumbed For Ice Maker, Quartz
- Level: Main
- Area: 126
- Width: 9
Heating
- Forced Air 90
Appliances
- Included: Dishwasher, Disposal, Double Oven, Free-Standing Gas Range, Free-Standing Refrigerator, Gas Appliances, Instant Hot Water, Microwave, Plumbed For Ice Maker, Stainless Steel Appliance(s), Gas Water Heater, Tank Water Heater
- Laundry: Laundry Room
Features
- Ceiling Fan(s), High Ceilings, Quartz, Soaking Tub, Double Closet, Sink, Closet, Great Room, Kitchen Island, Pantry, Bathroom, Double Vanity, Shower, Walk-In Closet(s)
- Flooring: Engineered Hardwood, Hardwood, Tile, Wall to Wall Carpet
- Doors: French Doors
- Windows: Double Pane Windows, Wood Frames
- Basement: Crawl Space
- Number of fireplaces: 1
- Fireplace features: Gas
Interior area
- Total structure area: 2,383
- Total interior livable area: 2,383 sqft
Video & virtual tour
Property
Parking
- Total spaces: 2
- Parking features: Driveway, On Street, Garage Door Opener, Attached
- Attached garage spaces: 2
- Has uncovered spaces: Yes
Accessibility
- Accessibility features: Accessible Hallway, Garage On Main, Main Floor Bedroom Bath, Natural Lighting, Utility Room On Main, Accessibility
Features
- Stories: 2
- Patio & porch: Covered Patio
- Exterior features: Garden
- Fencing: Fenced
Lot
- Size: 8,276 Square Feet
- Dimensions: 140' x 60'
- Features: Level, Private, SqFt 7000 to 9999
Details
- Additional structures: ToolShed
- Parcel number: 05031569
Construction
Type & style
- Home type: SingleFamily
- Architectural style: Craftsman
- Property subtype: Residential, Single Family Residence
Materials
- Board & Batten Siding, Cement Siding, Cultured Stone
- Foundation: Concrete Perimeter
- Roof: Composition
Condition
- Resale
- New construction: No
- Year built: 2018
Utilities & green energy
- Gas: Gas
- Sewer: Public Sewer
- Water: Public
- Utilities for property: Cable Connected, Satellite Internet Service
Community & HOA
HOA
- Has HOA: Yes
- Amenities included: Insurance
- HOA fee: $63 annually
Location
- Region: Canby
Financial & listing details
- Price per square foot: $292/sqft
- Tax assessed value: $729,741
- Annual tax amount: $7,228
- Date on market: 9/25/2026
- Listing terms: Cash,Conventional,FHA
- Road surface type: Paved
Estimated market value
$693,900
$659,000 - $729,000
$3,296/mo
Price history
| Date | Event | Price |
|---|---|---|
| 10/6/2026 | Price change | $697,000-3.2%$292/sqft |
Source:  RMLS (OR) #647861302 Report a problem RMLS (OR) #647861302 Report a problem | ||
| 9/26/2026 | Listed for sale | $720,000+38.5%$302/sqft |
Source: RMLS (OR) #647861302 Report a problem | ||
| 2/9/2019 | Listing removed | $519,900+0.2%$218/sqft |
Source: Equity Oregon Real Estate #17633803 Report a problem | ||
| 2/6/2019 | Sold | $519,000-0.2%$218/sqft |
Source: RMLS (OR) #17633803 Report a problem | ||
| 7/28/2018 | Pending sale | $519,900$218/sqft |
Source: Equity Oregon Real Estate #17633803 Report a problem | ||
| 7/28/2018 | Listed for sale | $519,900+271.4%$218/sqft |
Source: Equity Oregon Real Estate #17633803 Report a problem | ||
| 7/11/2018 | Sold | $140,000$59/sqft |
Source: Public Record Report a problem | ||
Public tax history
| Year | Property taxes | Tax assessment |
|---|---|---|
| 2025 | $7,228 +2.9% | $407,979 +3% |
| 2024 | $7,025 +2.4% | $396,097 +3% |
| 2023 | $6,860 +6.2% | $384,561 +3% |
| 2022 | $6,462 +3.8% | $373,361 +3% |
| 2021 | $6,222 +1.8% | $362,487 +3% |
| 2020 | $6,111 +5% | $351,930 +3% |
| 2019 | $5,819 +244.5% | $341,680 +247% |
| 2018 | $1,689 +89.1% | $98,477 +84.2% |
| 2017 | $893 | $53,471 |
Find assessor info on the county website
Monthly payment
Est. payment
Payment breakdown
Explore the cost of this home by adjusting the details. Changes won't be saved.Climate risks
Neighborhood: 97013
Nearby schools
Schools provided by the listing agent
- Elementary: Knight
- Middle: Baker Prairie
- High: Canby
Source: RMLS (OR). This data may not be complete. We recommend contacting the local school district to confirm school assignments for this home.


Similar homes
- $--4 bd2 ba2.3k sqft142 NW 5th Ave, Canby, OR 97013Auction
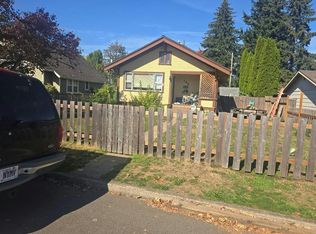 Auction.com 2
 - $668,0005 bd3 ba2.7k sqft1524 NE 17th Ave, Canby, OR 97013Active
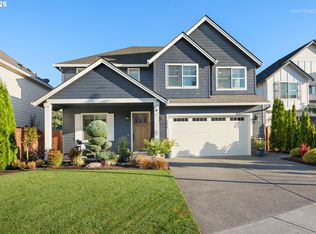
 MLS ID #568376457, Marie Boatsman, Berkshire Hathaway HomeServices NW Real Estate. RMLS (OR)
 - $685,0004 bd3 ba2.8k sqft1736 N Sweetgum St, Canby, OR 97013Active
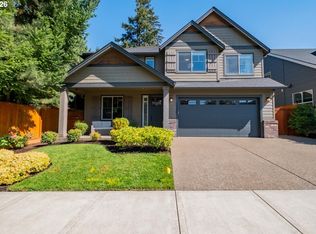 MLS ID #560608351, Jennifer Fidler, Opt. RMLS (OR)
 - $719,0004 bd3 ba2.6k sqft1516 N Sycamore St, Canby, OR 97013Active
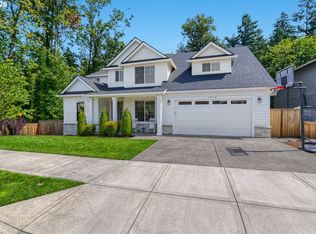 MLS ID #739049930, Michelle Stepp, Move Real Estate Inc. RMLS (OR)
 - $649,9005 bd3 ba2.5k sqft948 NE 17th Ave, Canby, OR 97013ActiveMLS ID #196989956, Tyson Bolster, Georgetown Realty Inc.. RMLS (OR)
- $739,9004 bd3 ba3.2k sqft539 NE 20th Ave, Canby, OR 97013ActiveMLS ID #177616823, Jennifer Lillie, Premiere Property Group, LLC. RMLS (OR)
- $699,0004 bd3 ba2.3k sqft436 NW Territorial Rd, Canby, OR 97013ActiveMLS ID #524263609, Will Snyder, Equity Oregon Real Estate. RMLS (OR)
- $699,9004 bd3 ba2.3k sqft1947 N Knott Ct, Canby, OR 97013ActiveMLS ID #147494278, Amy Savage, A Group Real Estate. RMLS (OR)
- $675,0004 bd2 ba2.9k sqft1517 N Locust St, Canby, OR 97013ActiveMLS ID #617886837, Tracy Norris, Cascade Hasson Sotheby's International Realty. RMLS (OR)
- $649,0004 bd2 ba1.8k sqft387 NE 22nd Ave, Canby, OR 97013ActiveMLS ID #546559155, Jane Galluzzo, Knipe Realty ERA Powered. RMLS (OR)
- $689,9004 bd3 ba2.3k sqft1746 N Hyssop St, Canby, OR 97013ActiveMLS ID #591185689, Amanda Folkestad, eXp Realty, LLC. RMLS (OR)
- $619,9953 bd2 ba2k sqft1382 NE 16th Ave, Canby, OR 97013ActiveMLS ID #638371379, Grady Nelson, Premiere Property Group, LLC. RMLS (OR)
- $875,0003 bd3 ba3.2k sqft1394 NE 17th Ave, Canby, OR 97013For Sale
 MLS ID #846557, DAVID RIENER, Re/Max Equity Group. WVMLS
 - $724,9004 bd3 ba3k sqft1308 SE 16th Ave, Canby, OR 97013ActiveMLS ID #683996231, Jennifer Lillie, Premiere Property Group, LLC. RMLS (OR)
- $729,0003 bd3 ba2.1k sqft1850 NE 21st Ave, Canby, OR 97013ActiveMLS ID #270330847, Karen Beach, Century 21 North Homes Realty. RMLS (OR)
- $749,0005 bd3 ba2.8k sqft236 NE 17th Ave, Canby, OR 97013ActiveMLS ID #544981611, Justin Bradley, Redfin. RMLS (OR)
- $879,9004 bd3 ba3.2k sqft1053 NE 16th Ave, Canby, OR 97013ActiveMLS ID #264892303, Jayson Mitchell, eXp Realty, LLC. RMLS (OR)
- $759,9004 bd3 ba2.2k sqft1948 N Ivy St, Canby, OR 97013ActiveMLS ID #248117547, Becky Patterson, Move Real Estate Inc. RMLS (OR)
- $725,0003 bd2 ba2.2k sqft1335 S Larch St, Canby, OR 97013ActiveMLS ID #461235225, Erin Warren, Premiere Property Group, LLC. RMLS (OR)
