Welcome to your private backyard oasis in desirable Hamilton Acres! This beautifully maintained 4-bedroom, 3-bath home offers 3,235 square feet of comfortable living space and one of the most impressive outdoor living areas in Canby.Step outside to a stunning heated swimming pool that was professionally installed at a cost of approximately $100,000. Designed for year-round enjoyment, this backyard retreat is perfect for summer gatherings, quiet evening swims, or relaxing with family and friends. The thoughtful outdoor space creates a true resort-like feel right at home.Inside, the open and inviting floor plan delivers the space and functionality today’s buyers want. Four generous bedrooms and three bathrooms provide flexibility for growing families, guests, or a home office. The main living areas flow easily for entertaining, while the newer 2021 construction means modern systems, energy efficiency, and low-maintenance living.Additional highlights include a spacious 4-car garage with room for vehicles, toys, and storage, plus a manageable 7,000+ sq ft lot that balances outdoor living with easy upkeep.Located in a quiet neighborhood with convenient access to parks, shopping, dining, and the Canby School District (Knight Elementary, Baker Prairie Middle, and Canby High). This rare combination of size, quality, and a luxury heated pool is ready for its next owners to enjoy.Don’t miss the opportunity to own one of Canby’s most desirable backyard retreats. Schedule your private showing today!
Active
$879,900
1053 NE 16th Ave, Canby, OR 97013
4beds
3,223sqft
Residential, Single Family Residence
Built in 2021
-- sqft lot
$-- Zestimate®
$273/sqft
$-- HOA
What's special
Stunning heated swimming poolFour generous bedroomsThree bathrooms
- 8 days
- 438
- 33
Likely to sell faster than
Zillow last checked:
Listing updated:
Listed by:
Jayson Mitchell 971-727-9853,
eXp Realty, LLC
Source: RMLS (OR),MLS#: 264892303
Facts & features
Interior
Bedrooms & bathrooms
- Bedrooms: 4
- Bathrooms: 3
- Full bathrooms: 2
- Partial bathrooms: 1
Rooms
- Room types: Bedroom 4, Bedroom 2, Bedroom 3, Dining Room, Family Room, Kitchen, Living Room, Primary Bedroom
Primary bedroom
- Level: Upper
Bedroom 2
- Level: Upper
Bedroom 3
- Level: Upper
Bedroom 4
- Level: Upper
Dining room
- Level: Lower
Family room
- Level: Lower
Kitchen
- Level: Lower
Living room
- Level: Lower
Heating
- Forced Air
Cooling
- Central Air
Appliances
- Included: Built In Oven, Built-In Range, Dishwasher, Disposal, Free-Standing Refrigerator, Gas Appliances, Microwave, Stainless Steel Appliance(s), Electric Water Heater
- Laundry: Laundry Room
Features
- High Ceilings, Marble, Soaking Tub, Cook Island, Granite, Pantry
- Windows: Vinyl Frames
- Basement: Crawl Space
- Fireplace features: Gas
Interior area
- Total structure area: 3,223
- Total interior livable area: 3,223 sqft
Property
Parking
- Total spaces: 3
- Parking features: Driveway, On Street, Attached
- Attached garage spaces: 3
- Has uncovered spaces: Yes
Accessibility
- Accessibility features: Garage On Main, Accessibility
Features
- Levels: Two
- Stories: 2
- Has private pool: Yes
- Fencing: Fenced
Lot
- Features: Cul-De-Sac, SqFt 7000 to 9999
Details
- Parcel number: 05036319
Construction
Type & style
- Home type: SingleFamily
- Architectural style: Contemporary
- Property subtype: Residential, Single Family Residence
Materials
- Cement Siding
- Foundation: Concrete Perimeter
- Roof: Composition
Condition
- Resale
- New construction: No
- Year built: 2021
Utilities & green energy
- Gas: Gas
- Sewer: Public Sewer
- Water: Public
Community & HOA
HOA
- Has HOA: No
Location
- Region: Canby
Financial & listing details
- Price per square foot: $273/sqft
- Tax assessed value: $838,485
- Annual tax amount: $7,861
- Date on market: 10/9/2026
- Listing terms: Cash,FHA,VA Loan
- Road surface type: Concrete
Estimated market value
Not available
Estimated sales range
Not available
Not available
Price history
| Date | Event | Price |
|---|---|---|
| 10/10/2026 | Listed for sale | $879,900$273/sqft |
Source:  RMLS (OR) #264892303 Report a problem RMLS (OR) #264892303 Report a problem | ||
Public tax history
| Year | Property taxes | Tax assessment |
|---|---|---|
| 2025 | $8,104 +8.9% | $457,445 +9% |
| 2024 | $7,443 +2.4% | $419,660 +3% |
| 2023 | $7,268 +6.2% | $407,437 +3% |
| 2022 | $6,846 +239.6% | $395,570 +236.8% |
| 2021 | $2,016 | $117,441 |
Find assessor info on the county website
Monthly payment
Est. payment
Payment breakdown
Explore the cost of this home by adjusting the details. Changes won't be saved.Climate risks
Neighborhood: 97013
Nearby schools
Schools provided by the listing agent
- Elementary: Knight
- Middle: Baker Prairie
- High: Canby
Source: RMLS (OR). This data may not be complete. We recommend contacting the local school district to confirm school assignments for this home.
Similar homes
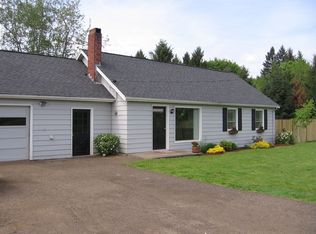
- $875,0003 bd3 ba3.2k sqft1394 NE 17th Ave, Canby, OR 97013For Sale
 MLS ID #846557, DAVID RIENER, Re/Max Equity Group. WVMLS
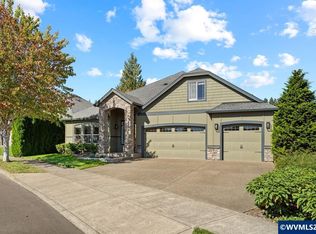
 - $--4 bd2 ba2.3k sqft142 NW 5th Ave, Canby, OR 97013Auction
 Auction.com 2
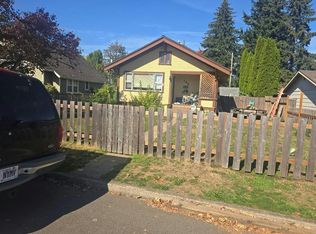
 - $697,0004 bd3 ba2.3k sqft880 Caitlyn Pl, Canby, OR 97013Active
 MLS ID #647861302, Teresa St. Martin, Windermere Realty Trust. RMLS (OR)
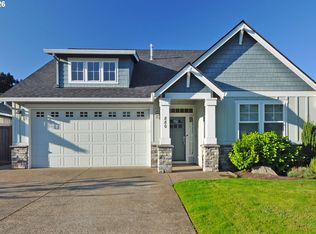
 - $839,0005 bd3 ba2.9k sqft1090 NW 13th Ave, Canby, OR 97013Active
 MLS ID #589502172, Michelle Stepp, Move Real Estate Inc. RMLS (OR)
 - $739,9004 bd3 ba3.2k sqft539 NE 20th Ave, Canby, OR 97013ActiveMLS ID #177616823, Jennifer Lillie, Premiere Property Group, LLC. RMLS (OR)
- $899,9003 bd3 ba2.9k sqft1116 N Knights Bridge Rd, Canby, OR 97013ActiveMLS ID #368050402, Jennifer Schurter, Real Broker. RMLS (OR)
- $649,9005 bd3 ba2.5k sqft948 NE 17th Ave, Canby, OR 97013ActiveMLS ID #196989956, Tyson Bolster, Georgetown Realty Inc.. RMLS (OR)
- $668,0005 bd3 ba2.7k sqft1524 NE 17th Ave, Canby, OR 97013ActiveMLS ID #568376457, Marie Boatsman, Berkshire Hathaway HomeServices NW Real Estate. RMLS (OR)
- $719,0004 bd3 ba2.6k sqft1516 N Sycamore St, Canby, OR 97013ActiveMLS ID #739049930, Michelle Stepp, Move Real Estate Inc. RMLS (OR)
- $819,9005 bd3 ba2.9k sqft533 NE 21st Ave, Canby, OR 97013ActiveMLS ID #475469517, Mary Jeanne Sheveland, RE/MAX Equity Group. RMLS (OR)
- $685,0004 bd3 ba2.8k sqft1736 N Sweetgum St, Canby, OR 97013ActiveMLS ID #560608351, Jennifer Fidler, Opt. RMLS (OR)
- $759,9004 bd3 ba2.2k sqft1948 N Ivy St, Canby, OR 97013ActiveMLS ID #248117547, Becky Patterson, Move Real Estate Inc. RMLS (OR)
- $689,9004 bd3 ba2.3k sqft1746 N Hyssop St, Canby, OR 97013ActiveMLS ID #591185689, Amanda Folkestad, eXp Realty, LLC. RMLS (OR)
- $699,0004 bd3 ba2.3k sqft436 NW Territorial Rd, Canby, OR 97013ActiveMLS ID #524263609, Will Snyder, Equity Oregon Real Estate. RMLS (OR)
- $699,9004 bd3 ba2.3k sqft1947 N Knott Ct, Canby, OR 97013ActiveMLS ID #147494278, Amy Savage, A Group Real Estate. RMLS (OR)
- $995,9504 bd2 ba3k sqft10202 S New Era Rd, Canby, OR 97013ActiveMLS ID #344138457, Loree Kaiser, Better Homes & Gardens Realty. RMLS (OR)
- $749,0005 bd3 ba2.8k sqft236 NE 17th Ave, Canby, OR 97013ActiveMLS ID #544981611, Justin Bradley, Redfin. RMLS (OR)
- $749,9004 bd3 ba3.4k sqft1947 NE 21st Ave, Canby, OR 97013ActiveMLS ID #482495110, Kelly Hagglund, The Kelly Group Real Estate. RMLS (OR)
- $675,0004 bd2 ba2.9k sqft1517 N Locust St, Canby, OR 97013ActiveMLS ID #617886837, Tracy Norris, Cascade Hasson Sotheby's International Realty. RMLS (OR)
- $724,9004 bd3 ba3k sqft1308 SE 16th Ave, Canby, OR 97013ActiveMLS ID #683996231, Jennifer Lillie, Premiere Property Group, LLC. RMLS (OR)
