Beautifully updated and thoughtfully designed for easy one-level living, this Craftsman offers a fresh, sophisticated feel in a convenient Canby location, just minutes from the first tee at Willamette Valley Country Club. From the inviting entry, you’ll find carefully selected updates and comfortable living spaces throughout. The vaulted great room is the heart of the home, offering a relaxed gathering space with a cozy gas fireplace. The beautifully refreshed chef’s kitchen features new quartz countertops, subway tile backsplash, updated hardware, a generous eat-bar island, pantry, and stainless steel appliances, with a dedicated dining area nearby. The spacious primary suite offers a private retreat with an en suite bath, double vanity, and walk-in closet. A fourth bedroom provides flexibility for guests, hobbies, or a dedicated home office. Additional updates include new lighting, carpet, window treatments, central vacuum system, and fresh interior paint throughout—including the ceilings and garage. The beautifully landscaped, fully fenced backyard extends the living space outdoors, with a patio and retractable awning that create an inviting setting for morning coffee, afternoon relaxation, or entertaining. Move-in ready and beautifully refreshed, this one-level Craftsman offers the perfect balance of style, comfort, and functionality. Enjoy the welcoming community and small-town charm of Canby, along with its local favorites including the Dahlia Festival, Daphne Park, Canby Ferry, walking trails, and year-round community events.
Active
$649,000
387 NE 22nd Ave, Canby, OR 97013
4beds
1,846sqft
Residential, Single Family Residence
Built in 2014
6,969 Square Feet Lot
$-- Zestimate®
$352/sqft
$-- HOA
What's special
Cozy gas fireplaceGenerous eat-bar islandNew quartz countertopsUpdated hardwareRetractable awningCentral vacuum systemWalk-in closet
- 18 days
- 670
- 46
Likely to sell faster than
Zillow last checked:
Listing updated:
Listed by:
Jane Galluzzo 503-312-8971,
Knipe Realty ERA Powered,
Mollie Cleveland 503-550-8657,
Knipe Realty ERA Powered
Source: RMLS (OR),MLS#: 546559155
Facts & features
Interior
Bedrooms & bathrooms
- Bedrooms: 4
- Bathrooms: 2
- Full bathrooms: 2
- Main level bathrooms: 2
Rooms
- Room types: Bedroom 4, Utility Room, Entry, Bedroom 2, Bedroom 3, Dining Room, Family Room, Kitchen, Living Room, Primary Bedroom
Primary bedroom
- Features: Bathroom, Ceiling Fan, Walkin Closet, Wallto Wall Carpet
- Level: Main
- Area: 192
- Dimensions: 16 x 12
Bedroom 2
- Features: Closet, Wallto Wall Carpet
- Level: Main
Bedroom 3
- Features: Closet, Wallto Wall Carpet
- Level: Main
Bedroom 4
- Features: Closet
- Level: Main
Dining room
- Features: Engineered Hardwood
- Level: Main
Kitchen
- Features: Dishwasher, Eat Bar, Island, Kitchen Dining Room Combo, Microwave, Pantry, Sliding Doors, Engineered Hardwood, Free Standing Range, Plumbed For Ice Maker, Quartz
- Level: Main
Living room
- Features: Ceiling Fan, Central Vacuum, Family Room Kitchen Combo, Fireplace, Engineered Hardwood, High Ceilings
- Level: Main
- Area: 306
- Dimensions: 18 x 17
Heating
- Forced Air, Fireplace(s)
Cooling
- Central Air
Appliances
- Included: Dishwasher, Disposal, Free-Standing Gas Range, Gas Appliances, Microwave, Plumbed For Ice Maker, Stainless Steel Appliance(s), Washer/Dryer, Free-Standing Range, Gas Water Heater
- Laundry: Laundry Room
Features
- Ceiling Fan(s), Central Vacuum, High Ceilings, Vaulted Ceiling(s), Closet, Sink, Eat Bar, Kitchen Island, Kitchen Dining Room Combo, Pantry, Quartz, Family Room Kitchen Combo, Bathroom, Walk-In Closet(s), Tile
- Flooring: Engineered Hardwood, Wall to Wall Carpet
- Doors: Sliding Doors
- Windows: Vinyl Frames
- Basement: Crawl Space
- Number of fireplaces: 1
- Fireplace features: Gas
Interior area
- Total structure area: 1,846
- Total interior livable area: 1,846 sqft
Video & virtual tour
Property
Parking
- Total spaces: 2
- Parking features: Driveway, On Street, Garage Door Opener, Attached
- Attached garage spaces: 2
- Has uncovered spaces: Yes
Accessibility
- Accessibility features: One Level, Accessibility
Features
- Levels: One
- Stories: 1
- Patio & porch: Patio, Porch
- Exterior features: Garden, Yard
- Fencing: Fenced
Lot
- Size: 6,969 Square Feet
- Features: Corner Lot, Level, Private, Sprinkler, SqFt 5000 to 6999
Details
- Parcel number: 05020560
Construction
Type & style
- Home type: SingleFamily
- Architectural style: Craftsman
- Property subtype: Residential, Single Family Residence
Materials
- Cement Siding, Stone
- Foundation: Concrete Perimeter
- Roof: Composition
Condition
- Updated/Remodeled
- New construction: No
- Year built: 2014
Utilities & green energy
- Gas: Gas
- Sewer: Public Sewer
- Water: Public
Community & HOA
HOA
- Has HOA: No
Location
- Region: Canby
Financial & listing details
- Price per square foot: $352/sqft
- Tax assessed value: $617,413
- Annual tax amount: $6,252
- Date on market: 10/1/2026
- Listing terms: Cash,Conventional
- Road surface type: Paved
Estimated market value
Not available
Estimated sales range
Not available
Not available
Price history
| Date | Event | Price |
|---|---|---|
| 10/1/2026 | Listed for sale | $649,000+5.1%$352/sqft |
Source:  RMLS (OR) #546559155 Report a problem | ||
| 7/3/2025 | Sold | $617,500+3.4%$335/sqft |
Source: RMLS (OR) #152428260 Report a problem | ||
| 6/30/2025 | Pending sale | $597,000+70.6%$323/sqft |
Source: RMLS (OR) #152428260 Report a problem | ||
| 2/26/2015 | Sold | $349,900$190/sqft |
Source: Public Record Report a problem | ||
Public tax history
| Year | Property taxes | Tax assessment |
|---|---|---|
| 2025 | $6,253 +2.9% | $352,941 +3% |
| 2024 | $6,078 +2.4% | $342,662 +3% |
| 2023 | $5,935 +6.2% | $332,682 +3% |
| 2022 | $5,590 +3.8% | $322,993 +3% |
| 2021 | $5,383 +1.8% | $313,586 +3% |
| 2020 | $5,287 +5% | $304,453 +3% |
| 2019 | $5,034 +2.3% | $295,586 +3% |
| 2018 | $4,922 +5.8% | $286,977 +3% |
| 2017 | $4,653 +0.3% | $278,618 +3% |
| 2016 | $4,637 | $270,503 +3% |
| 2015 | $4,637 +3.6% | $262,624 +221.2% |
| 2014 | $4,478 +230.1% | $81,762 +3% |
| 2013 | $1,357 +3.3% | $79,381 +3% |
| 2012 | $1,314 +3% | $77,069 +3% |
| 2011 | $1,275 +2.8% | $74,824 +3% |
| 2010 | $1,240 +2.6% | $72,645 +3% |
| 2009 | $1,208 +180% | $70,529 +53.6% |
| 2008 | $432 | $45,903 |
Find assessor info on the county website
Monthly payment
Est. payment
Payment breakdown
Explore the cost of this home by adjusting the details. Changes won't be saved.Climate risks
Neighborhood: 97013
Nearby schools
Schools provided by the listing agent
- Elementary: Eccles
- Middle: Baker Prairie
- High: Canby
Source: RMLS (OR). This data may not be complete. We recommend contacting the local school district to confirm school assignments for this home.


Similar homes
- $668,9004 bd3 ba2.3k sqft476 SW 15th Ave, Canby, OR 97013Active
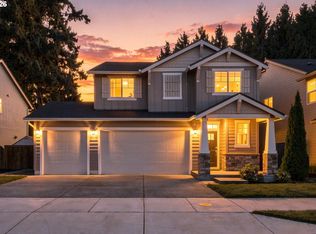
 MLS ID #309999031, Becky Patterson, Move Real Estate Inc. RMLS (OR)
- $490,0003 bd2 ba1.5k sqft315 SW 5th Ct, Canby, OR 97013Active
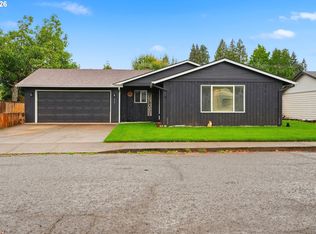 MLS ID #143392430, William Grzebyk, Redfin. RMLS (OR)
- $659,9004 bd3 ba2.4k sqft21105 SW Killarney Ct, Tualatin, OR 97062Active
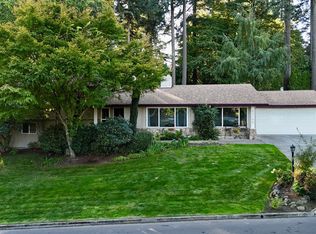 MLS ID #438458051, Benjamin Nelson, Epique Realty. RMLS (OR)
- $814,8794 bd3 ba2.2k sqft208 NW 16th Ave, Canby, OR 97013New Construction
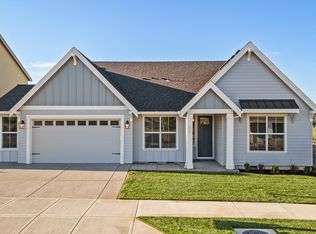 Stone Bridge Homes NW
- $469,9003 bd2 ba1k sqft580 SE 5th Ave, Canby, OR 97013ActiveMLS ID #107610846, Eunice Swanson, eXp Realty, LLC. RMLS (OR)
- $--3 bd3 ba2.6k sqft12121 Hazeldell Ave, Oregon City, OR 97045ActiveMLS ID #351801019, Valerie Hunter, H & H Preferred Real Estate. RMLS (OR)
- $742,9003 bd2 ba1.9k sqft1832 S Pepperwood St, Canby, OR 97013ActiveMLS ID #174842683, Maleia Ciechalski, Pahlisch Real Estate Inc. RMLS (OR)
- $649,9004 bd3 ba2.6k sqft14121 SW Tewkesbury Dr, Tigard, OR 97224ActiveMLS ID #165077382, Stephanie Partain, Partain Properties, LLC. RMLS (OR)
- $670,0004 bd3 ba2.2k sqft14796 SW 81st Ave, Tigard, OR 97224ActiveMLS ID #112171553, Janet Allen, Windermere West LLC. RMLS (OR)
- $649,9004 bd3 ba2k sqft7520 SW Belmont Dr, Beaverton, OR 97008ActiveMLS ID #554902225, Greg Messick, RealtyNET, LLC. RMLS (OR)
- $664,9004 bd3 ba2k sqft12604 SW Creekshire Dr, Tigard, OR 97223ActiveMLS ID #329598023, Kieran Watt, Keller Williams Realty Portland Premiere. RMLS (OR)
- $750,0003 bd3 ba2.7k sqft30683 S Highway 213, Molalla, OR 97038ActiveMLS ID #508610550, Nick Shivers, eXp Realty, LLC. RMLS (OR)
- $639,0004 bd3 ba2.4k sqft1905 N Westlake Loop, Newberg, OR 97132ActiveMLS ID #449446461, Chris Marek, MORE Realty. RMLS (OR)
- $674,0004 bd3 ba2.5k sqft13247 SW Timara Ln, Portland, OR 97224ActiveMLS ID #790069527, Joel Benedetti, Premiere Property Group, LLC. RMLS (OR)
