Skip main navigation
Closed
  • $713,000

    1963 Rehoboth Road Ext, Bowman, GA 30624

    5beds
    5,372sqft
    Farm
    Built in 1989
    26.83 Acres Lot
    $718,200 Zestimate®
    $133/sqft
    $-- Estimated rent

    Home value

    $718,200

    Estimated sales range

    Not available

    Not available

    Zestimate® history
    Loading
    Loading...

    Owner options

    List your home for rent

    Find your next renter with Zillow Rental Manager. Plus, with online applications, you can quickly screen prospective tenants – for free.

    Learn more
    Refinance and save

    $4,579/mo

    Est. payment

    Refinancing to a lower rate could help reduce your monthly payments and save thousands over the life of the loan.

    See today's rates

    $4,579/mo

    Est. payment

    Explore your selling options

    Work with a Zillow partner agent

    Leverage their expertise and Zillow's premium Showcase listings to get your home seen by more buyers.

    Get started

    List with your own agent

    Get your home in front of millions of buyers by listing it on Zillow.

    Learn how to do it

    Sell it yourself

    Take full control of how buyers see your home on Zillow by listing For Sale by Owner (FSBO).

    List your home

    What's special

    Established grove of hardwoodsCovered patioStately oaksBeautiful wooden barn door
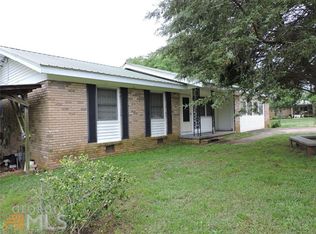
    YOUR DREAM FARM IS AVAILABLE - 5 bedroom, luxury home, surrounded by 26.83 acres of established pastures with stately oaks! This farm has a classic design and is ready for you to update with your custom aesthetic. This property offers tremendous potential for appreciation. Pastures contained by four-board wooden fences flank the driveway as you approach the stately, traditional 4,172 sq ft home surrounded by an established grove of hardwoods. A 2-story foyer welcomes guests, leading into a spacious family room with a fireplace and built-in bookshelves at the heart of the home. In the kitchen, a breakfast bar and nook look out onto a great view of the backyard and pasture. A beautiful wooden barn door opens from the formal foyer into a bonus room that can be used as an office, a parlor, or an entertainment room. The wrap-around porch offers ample opportunities for quiet moments enjoying the country life, watching your horse or cows graze quietly in the pastures, and watching sunsets and sunrises. A screened-in back porch that stretches the full width of the house is perfect for entertaining. Upstairs, a primary suite with vaulted ceilings boasts a large walk in closet, a garden tub, and a separate shower. Three more large bedrooms with expansive closets complete the upper level. A finished basement with another bedroom opens out onto a covered patio and the backyard. The pole barn on the back of property can be renovated and used or taken down. Solar panels on front roof provide greener energy use. While the house needs cosmetic updating, it has been well-maintained and the bones are solid and sturdy. A home this size with this amount of land is a rare find in Elbert County. It is ready to be the perfect homestead, equestrian estate, or hobby farm. There is a transferable home warranty available.

    Zillow last checked:

    Listing updated:

    Listed by:

    Amanda Ledford 706-338-1358,

    eXp Realty

    Bought with:

    Nicole Heaton, 411510

    Talan Properties LLC

    Source: GAMLS,MLS#: 10627611MLS Logo

    Facts & features

    Interior

    Bedrooms & bathrooms
    • Bedrooms: 5
    • Bathrooms: 4
    • Full bathrooms: 4
    • Main level bathrooms: 1
    Rooms
    • Room types: Bonus Room, Family Room, Foyer, Laundry
    Dining room
    • Features: Separate Room
    Kitchen
    • Features: Breakfast Area, Breakfast Bar, Pantry, Solid Surface Counters
    Heating
    • Central
    Cooling
    • Central Air, Electric, Zoned
    Appliances
    • Included: Cooktop, Dishwasher, Oven, Refrigerator
    • Laundry: In Hall, In Kitchen, Laundry Closet
    Features
    • Bookcases, High Ceilings, Separate Shower, Soaking Tub, Entrance Foyer, Vaulted Ceiling(s), Walk-In Closet(s)
    • Flooring: Carpet, Hardwood, Laminate, Tile
    • Windows: Window Treatments
    • Basement: Finished
    • Number of fireplaces: 2
    • Fireplace features: Basement, Gas Log, Living Room
    Interior area
    • Total structure area: 5,372
    • Total interior livable area: 5,372 sqft
    • Finished area above ground: 4,172
    • Finished area below ground: 1,200

    Property

    Parking
    • Parking features: Garage
    • Has garage: Yes
    Features
    • Levels: Three Or More
    • Stories: 3
    • Patio & porch: Porch, Screened
    • Fencing: Fenced
    Lot
    • Size: 26.83 Acres
    • Features: Pasture, Private
    • Residential vegetation: Grassed
    Details
    • Additional structures: Shed(s)
    • Parcel number: 006 062

    Construction

    Type & style
    • Home type: SingleFamily
    • Architectural style: Traditional
    • Property subtype: Farm
    Materials
    • Stucco
    • Roof: Composition
    Condition
    • Resale
    • New construction: No
    • Year built: 1989
    Details
    • Warranty included: Yes

    Utilities & green energy

    • Sewer: Septic Tank
    • Water: Well
    • Utilities for property: Cable Available, Electricity Available, High Speed Internet, Phone Available, Propane
    Green energy
    • Energy generation: Solar

    Community & HOA

    Community
    • Features: None
    • Subdivision: none
    HOA
    • Has HOA: No
    • Services included: None
    Location
    • Region: Bowman

    Financial & listing details

    • Price per square foot: $133/sqft
    • Tax assessed value: $630,710
    • Annual tax amount: $5,516
    • Date on market: 10/18/2025
    • Cumulative days on market: 31 days
    • Listing agreement: Exclusive Right To Sell
    • Electric utility on property: Yes

    Price history

    DateEventPrice
    1/8/2026Sold$713,000$133/sqft
    Source: GAMLS #10627611 Report a problem
    12/16/2025Contingent$713,000$133/sqft
    Source: eXp Realty #10627611 Report a problem
    11/18/2025Pending sale$713,000$133/sqft
    Source: Hive MLS #CL341713 Report a problem
    10/18/2025Listed for sale$713,000+103.7%$133/sqft
    Source: Hive MLS #CL341713 Report a problem
    9/4/2015Sold$350,000-6%$65/sqft
    Source: Public Record Report a problem
    11/26/2014Listing removed$372,500$69/sqft
    Source: The Real Estate Book #938959 Report a problem
    6/6/2014Listed for sale$372,500+1249.6%$69/sqft
    Source: Keller Williams Greater Athens #938959 Report a problem
    11/4/2009Sold$27,600+16.2%$5/sqft
    Source: Public Record Report a problem
    8/11/2008Sold$23,760-41%$4/sqft
    Source: Public Record Report a problem
    3/17/2008Sold$40,280+0.7%$7/sqft
    Source: Public Record Report a problem
    1/4/2008Sold$40,000+24.9%$7/sqft
    Source: Public Record Report a problem
    3/4/2005Sold$32,022$6/sqft
    Source: Public Record Report a problem

    Public tax history

    YearProperty taxesTax assessment
    2025$5,701 +4.3%$252,284 +9.4%
    2024$5,468 -0.2%$230,526
    2023$5,480 +48.5%$230,526 +47.9%
    2022$3,689 -0.1%$155,862
    2021$3,695 -0.9%$155,862 +16.2%
    2020$3,730 $134,082
    2019$3,730 -10.1%$134,082
    2018$4,150 +14.1%$134,082 +8.2%
    2017$3,636 $123,864
    2016$3,636 $123,864 +3.4%
    2015-- $119,844
    2014-- $119,844 +0.6%
    2013-- $119,074
    2012-- --
    2011-- --
    2010-- --
    2009-- --
    Find assessor info on the county website

    Neighborhood: 30624

    Nearby schools

    GreatSchools rating
    Schools provided by the listing agent
    • Elementary: Elbert Co Primary/Elem
    • Middle: Elbert County
    • High: Elbert County

    Source: GAMLS. This data may not be complete. We recommend contacting the local school district to confirm school assignments for this home.

    Get pre-qualified for a loan
    At Zillow Home Loans, we can pre-qualify you in as little as 5 minutes with no impact to your credit score.

    An equal housing lender. NMLS #10287.