Stately Design, High End Finishings and a Level Front and Rear Lawn best describe this rare gem located in the heart of Hixson. Built by locally renowned developer, Dexter White, this home has all the hallmarks of luxury. From the curbside, the stacked stone exterior with accents of hardy plank that wrap around the side-loading garage make a refined entrance. Just through the front door, the first thing you will notice is the wall of windows and full light door opposite the formal living room that lead to the oversized covered rear porch overlooking the level and fully fenced rear yard. Open to the living room, the formal dining room has plenty of room for larger tables and chair arrangements. Perhaps the star of the show, the kitchen is well appointed with thick quartzite counters, custom cabinetry, stainless steel Bosch and Jenn-Air appliances and all the bells and whistles like dimmable under cabinet lighting, soft close doors, pull out drawers and more... The kitchen is open to a bay window alcove that is perfect for a breakfast table and complete with a built-in custom coffee bar. On the other side of the open quartzite counters, you will find the large informal living room cozy yet refined with a gas log fireplace, natural stone surround and exposed beam construction in the vaulted ceilings. On the other side of the home, the massive primary bedroom has some serious wow factor like two sets of trayed ceilings, multiple oversized windows plus a third door leading to the covered rear porch. The spa-like primary bathroom is well equipped with 10 feet of quartzite counters, double vanity, soaking tub, frameless glass encased shower and a large walk-in closet. The two additional bedrooms are spacious and connected by a jack and jill bathroom that also has twin vanities. There are just too many additional features to list like the wooden plantation shutters on every window, wired for surround sound, fully encapsulated basement, gas heat, low County Taxes and more... Finally, a word about the neighborhood. It has been over two years since a home has traded hands in Signature Oaks, and that is because no one wants to leave. The lots are large, the homes are gorgeous, and the friendly neighbors know one another, likely because they met at the first-class neighborhood pool, which you should visit when you schedule an appointment for a private tour.
Sold for $560,000
$560,000
1963 Turnberry Cir, Hixson, TN 37343
3beds
2,546sqft
Single Family Residence
Built in 2000
0.38 Acres Lot
$564,700 Zestimate®
$220/sqft
$2,234 Estimated rent
Home value
$564,700
$525,000 - $604,000
$2,234/mo
Zestimate® history
Owner options
List your home for rent
$2,234/mo
Rent Zestimate®
Find your next renter with Zillow Rental Manager. Plus, with online applications, you can quickly screen prospective tenants – for free.
$2,234/mo
Rent Zestimate®
Refinance and save
$4,047/mo
Est. payment
Refinancing to a lower rate could help reduce your monthly payments and save thousands over the life of the loan.
$4,047/mo
Est. payment
Explore your selling options
Work with a Zillow partner agent
Leverage their expertise and Zillow's premium Showcase listings to get your home seen by more buyers.
Get startedList with your own agent
Get your home in front of millions of buyers by listing it on Zillow.
Learn how to do itSell it yourself
Take full control of how buyers see your home on Zillow by listing For Sale by Owner (FSBO).
List your homeWhat's special
Gas log fireplaceFully encapsulated basementThick quartzite countersStacked stone exteriorHardy plankNatural stone surroundBay window alcove
Zillow last checked:
Listing updated:
Listed by:
Matt McDonald 423-774-3360,
The Group Real Estate Brokerage,
Abbey McDonald 423-493-3259,
The Group Real Estate Brokerage
Bought with:
Kyle Johnston, 349227
Real Estate Partners Chattanooga LLC
Source: Greater Chattanooga Realtors,MLS#: 1520364
Facts & features
Interior
Bedrooms & bathrooms
- Bedrooms: 3
- Bathrooms: 3
- Full bathrooms: 2
- 1/2 bathrooms: 1
Heating
- Natural Gas
Cooling
- Central Air, Electric, Multi Units
Appliances
- Included: Built-In Electric Oven, Cooktop, Convection Oven, Disposal, Dishwasher, Exhaust Fan, Gas Water Heater, Microwave, Oven, Refrigerator, Range Hood, Stainless Steel Appliance(s)
- Laundry: Electric Dryer Hookup, Gas Dryer Hookup, Laundry Room, Washer Hookup
Features
- Built-in Features, Ceiling Fan(s), Chandelier, Crown Molding, Double Vanity, Eat-in Kitchen, High Ceilings, His and Hers Closets, High Speed Internet, Open Floorplan, Primary Downstairs, Recessed Lighting, Smart Camera(s)/Recording, Soaking Tub, Storage, Tray Ceiling(s), Walk-In Closet(s), Wired for Sound, Tub/shower Combo, Sitting Area, Breakfast Nook
- Flooring: Hardwood, Tile
- Windows: Insulated Windows
- Has basement: No
- Number of fireplaces: 1
- Fireplace features: Den, Gas Log
Interior area
- Total structure area: 2,546
- Total interior livable area: 2,546 sqft
- Finished area above ground: 2,546
Property
Parking
- Total spaces: 2
- Parking features: Concrete, Driveway, Off Street, Garage Faces Side, Kitchen Level
- Attached garage spaces: 2
Features
- Levels: One
- Patio & porch: Rear Porch, Porch - Covered
- Exterior features: Fire Pit, Private Yard, Rain Gutters
- Fencing: Fenced,Wood
Lot
- Size: 0.38 Acres
- Dimensions: 95.02 x 174.19
- Features: Back Yard, Front Yard, Level, Private
Details
- Parcel number: 083n G 004
Construction
Type & style
- Home type: SingleFamily
- Property subtype: Single Family Residence
Materials
- HardiPlank Type, Stone
- Foundation: Block
- Roof: Shingle
Condition
- New construction: No
- Year built: 2000
Utilities & green energy
- Sewer: Public Sewer
- Water: Public
- Utilities for property: Cable Connected, Electricity Connected, Natural Gas Connected, Phone Connected, Sewer Connected, Underground Utilities, Water Connected
Community & HOA
Community
- Features: Pool, Street Lights, Sidewalks
- Subdivision: Signature Oaks
HOA
- Has HOA: Yes
- Amenities included: Parking, Pool
- HOA fee: $550 annually
Location
- Region: Hixson
Financial & listing details
- Price per square foot: $220/sqft
- Tax assessed value: $470,300
- Annual tax amount: $1,774
- Date on market: 9/11/2025
- Listing terms: Cash,Conventional,FHA,VA Loan
Price history
| Date | Event | Price |
|---|---|---|
| 10/14/2025 | Sold | $560,000-2.6%$220/sqft |
Source: Greater Chattanooga Realtors #1520364 Report a problem | ||
| 9/15/2025 | Contingent | $575,000$226/sqft |
Source: Greater Chattanooga Realtors #1520364 Report a problem | ||
| 9/11/2025 | Listed for sale | $575,000+10.2%$226/sqft |
Source: Greater Chattanooga Realtors #1520364 Report a problem | ||
| 9/14/2023 | Listing removed | -- |
Source: Greater Chattanooga Realtors #1369750 Report a problem | ||
| 3/22/2023 | Sold | $522,000+4.4%$205/sqft |
Source: Public Record Report a problem | ||
| 3/7/2023 | Contingent | $500,000$196/sqft |
Source: Greater Chattanooga Realtors #1369750 Report a problem | ||
| 3/1/2023 | Listed for sale | $500,000+58.5%$196/sqft |
Source: Greater Chattanooga Realtors #1369750 Report a problem | ||
| 3/24/2021 | Listing removed | -- |
Source: Owner Report a problem | ||
| 11/15/2019 | Sold | $315,500-8.6%$124/sqft |
Source: Public Record Report a problem | ||
| 10/23/2019 | Pending sale | $345,000$136/sqft |
Source: Owner Report a problem | ||
| 10/11/2019 | Listed for sale | $345,000+28.7%$136/sqft |
Source: Owner Report a problem | ||
| 6/3/2004 | Sold | $268,000+7.3%$105/sqft |
Source: Public Record Report a problem | ||
| 10/14/1999 | Sold | $249,800$98/sqft |
Source: Public Record Report a problem | ||
Public tax history
| Year | Property taxes | Tax assessment |
|---|---|---|
| 2025 | $1,791 +0.9% | $117,575 +49% |
| 2024 | $1,775 | $78,925 |
| 2023 | $1,775 | $78,925 |
| 2022 | $1,775 +0.5% | $78,925 |
| 2021 | $1,766 -20.9% | $78,925 -2.3% |
| 2020 | $2,233 | $80,750 |
| 2019 | $2,233 | $80,750 |
| 2018 | $2,233 -0.4% | $80,750 |
| 2017 | $2,242 +10.2% | $80,750 |
| 2016 | $2,035 | -- |
| 2015 | $2,035 | $73,275 |
| 2014 | $2,035 | -- |
| 2013 | -- | $73,275 -7.5% |
| 2012 | -- | $79,225 |
| 2011 | -- | $79,225 |
| 2010 | -- | $79,225 |
| 2009 | -- | $79,225 +20.3% |
| 2008 | -- | $65,850 |
| 2007 | -- | $65,850 |
| 2006 | -- | $65,850 |
| 2005 | -- | $65,850 +6.9% |
| 2004 | -- | $61,600 |
| 2003 | -- | $61,600 |
| 2002 | -- | $61,600 |
| 2001 | -- | $61,600 +69.9% |
| 2000 | -- | $36,250 |
Find assessor info on the county website
Neighborhood: Middle Valley
Nearby homes
- $548,300-- bd2 ba2.5k sqft1947 Turnberry Cir, Hixson, TN 37343Off Market
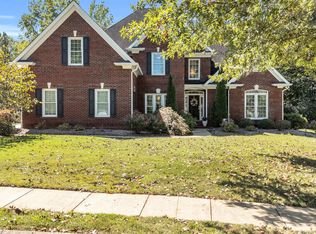
- $700,0006 bd4 ba3.5k sqft1977 Turnberry Cir, Hixson, TN 37343Sold
- $559,100-- bd2 ba2.7k sqft1966 Turnberry Cir, Hixson, TN 37343Off Market
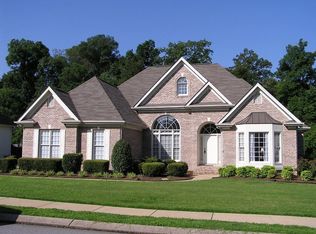
- $522,2003 bd3 ba2.6k sqft1933 Turnberry Cir, Hixson, TN 37343Off Market
- $565,0004 bd3 ba2.4k sqft1946 Turnberry Cir, Hixson, TN 37343Sold
- $594,4005 bd3 ba3.1k sqft1987 Turnberry Cir, Hixson, TN 37343Off Market
- $547,3004 bd3 ba2.7k sqft1994 Turnberry Cir, Hixson, TN 37343Off Market
- $645,6005 bd3 ba3k sqft1932 Turnberry Cir, Hixson, TN 37343Off Market
Nearby schools
GreatSchools rating
- 6/10Ganns Middle Valley Elementary SchoolGrades: PK-5Distance: 1 mi
- 8/10Loftis Middle SchoolGrades: 6-8Distance: 1.4 mi
- 7/10Soddy Daisy High SchoolGrades: 9-12Distance: 3.7 mi
Schools provided by the listing agent
- Elementary: Middle Valley Elementary
- Middle: Loftis Middle
- High: Soddy-Daisy High
Source: Greater Chattanooga Realtors. This data may not be complete. We recommend contacting the local school district to confirm school assignments for this home.
Get a cash offer in 3 minutes
Find out how much your home could sell for in as little as 3 minutes with a no-obligation cash offer.
Estimated market value
$564,700
Get a cash offer in 3 minutes
Find out how much your home could sell for in as little as 3 minutes with a no-obligation cash offer.
Estimated market value
$564,700
- Tennessee
- Hamilton County
- Hixson
- 37343
- Middle Valley
- 1963 Turnberry Cir
