Skip main navigation
Off market
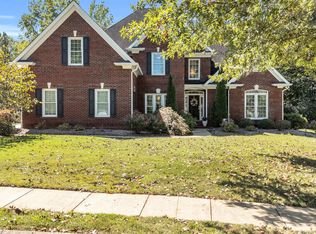
Street View
  • $604,700

    1987 Turnberry Cir, Hixson, TN 37343

    5beds
    3,100sqft
    SingleFamily
    Built in 1999
    0.58 Acres Lot
    $604,700 Zestimate®
    $195/sqft
    $2,908 Estimated rent

    Home value

    $604,700

    $574,000 - $635,000

    $2,908/mo

    Zestimate® history
    Loading
    Loading...

    Owner options

    List your home for rent

    $2,908/mo

    Rent Zestimate®

    Find your next renter with Zillow Rental Manager. Plus, with online applications, you can quickly screen prospective tenants – for free.

    Learn more

    $2,908/mo

    Rent Zestimate®

    Refinance and save

    $3,591/mo

    Est. payment

    Refinancing to a lower rate could help reduce your monthly payments and save thousands over the life of the loan.

    See today's rates

    $3,591/mo

    Est. payment

    Explore your selling options

    Work with a Zillow partner agent

    Leverage their expertise and Zillow's premium Showcase listings to get your home seen by more buyers.

    Get started

    List with your own agent

    Get your home in front of millions of buyers by listing it on Zillow.

    Learn how to do it

    Sell it yourself

    Take full control of how buyers see your home on Zillow by listing For Sale by Owner (FSBO).

    List your home

    What's special

    Signature Oaks is one of the most desirable subdivisions in Hixson. With a relatively low turnover of homes, active listings are rare. Even more rare is when one of the top homes becomes available. This is the one, its terms of location, style, size, and condition. It's location gives it privacy and one of the largest lots in the subdivision, with a great back yard for entertaining and family fun. The Seller recently updated the back yard fence so its immediately ready for children and pets. A detached/attached additional garage gives a rare 4 parking spots or an excellent space for hobbies. In the overhead of the garage is ample storage space. It's a great walking neighborhood, and enjoy the community pool. You will be minutes to Hwy 27, Downtown, HC Park, shopping, and eating. As much as the location, yard, and neighborhood, additional garage are special features, the true beauty of this home is it's well maintained and updated interior. Fresh paint, and updated kitchen, new carpets, and brand new high efficiency windows add to a great open floor plan. This home features a Master of the main level, along with an additional bedroom and full bath. Upstairs, there are three bedrooms, a full bath, and a bonus room with double walk-out storage. Check out the pictures, get excited, and schedule an appointment to walk through your next home.

    This property is off market, which means it's not currently listed for sale or rent on Zillow. This may be different from what's available on other websites or public sources.

    Facts & features

    Interior

    Bedrooms & bathrooms
    • Bedrooms: 5
    • Bathrooms: 3
    • Full bathrooms: 3
    Heating
    • Forced air, Gas
    Cooling
    • Refrigerator, Central
    Appliances
    • Included: Dishwasher, Microwave, Range / Oven
    Features
    • Flooring: Tile, Carpet, Hardwood
    • Basement: Crawl Space
    • Has fireplace: Yes
    Interior area
    • Total interior livable area: 3,100 sqft

    Property

    Parking
    • Total spaces: 4
    • Parking features: Garage - Attached, Garage - Detached
    Features
    • Exterior features: Brick, Cement / Concrete
    • Has view: Yes
    • View description: Mountain
    Lot
    • Size: 0.58 Acres
    Details
    • Parcel number: 083NG006

    Construction

    Type & style
    • Home type: SingleFamily
    Materials
    • Roof: Asphalt
    Condition
    • Year built: 1999

    Utilities & green energy

    • Utilities for property: Telephone Lines/Under Ground, Electric Lines/Under Ground

    Community & neighborhood

    Location
    • Region: Hixson

    HOA & financial

    HOA
    • Has HOA: Yes
    • HOA fee: $41 monthly

    Other

    Other facts
    • Rooms: Bedroom - Master Level: 1st Level
    • Rooms: Kitchen Level: 1st Level
    • Rooms: Bath - Full Level: 1st Level
    • Garage/Parking: Main Level, 3 Car Garage or more, Side Loading
    • Interior: Island Work/Center, Washer & Dryer Hookup, Sound System Wiring, Ceiling - 9 Ft or More, Pantry, Granite Counter Tops, Ceiling - Specialty, Attic Storage - Walkout, Laundry Room
    • Water/Sewer: Public Water, On Sewer
    • Cooling: Electric, 2 or More Units
    • Bed/Bath: Master on Main Level, Separate Vanities, Separate Shower, Shared Bath, En Suite
    • Heating: Central, Two or More Units
    • Appliances: Single Oven
    • Equipment: Smoke Detector, Garage Door Opener
    • Community Features: Community Pool, Platted Subdivision, Sidewalks, Homeowner Assoc Fee - Mandatory
    • Exterior Features: Fence
    • Rooms: Bath - Full, Kitchen, Bedroom - Master, Bedroom - Additional, Laundry Room, Great Room, Bonus Room Finished
    • Dining: Eat-In-Kitchen
    • Lot Description: Level, Mountain View
    • Rooms: Bedroom - Additional Level: 2nd Level
    • Rooms: Laundry Room Level: 1st Level
    • Rooms: Great Room Level: 1st Level
    • Basement: Crawl Space
    • Utilities: Telephone Lines/Under Ground, Electric Lines/Under Ground
    • Green Features: Parks and Public Lands, Recycling within 6 miles, Programmable Thermostat, Low E Windows, Curbside Recycling, Central Air
    • Property Type: A
    • Rooms: Bonus Room Finished Level: 2nd Level
    • HOA Frequency: Annual
    • Foundation: Block
    • Windows: Vinyl, Insulated

    Price history

    DateEventPrice
    5/31/2019Sold$385,000-6.1%$124/sqft
    Source: Greater Chattanooga Realtors #1299235 Report a problem
    5/9/2019Pending sale$410,000$132/sqft
    Source: Team Blazek; Berkshire Hathaway HomeServices; Realty Center #1299235 Report a problem
    5/4/2019Listed for sale$410,000+12.3%$132/sqft
    Source: Berkshire Hathaway HomeServices Realty Center #1299235 Report a problem
    6/23/2017Sold$365,000-1.4%$118/sqft
    Source: Greater Chattanooga Realtors #1263880 Report a problem
    5/13/2017Pending sale$370,000$119/sqft
    Source: Berkshire Hathaway HomeServices Realty Center #1263880 Report a problem
    5/13/2017Listed for sale$370,000+32.1%$119/sqft
    Source: Berkshire Hathaway HomeServices Realty Center #1263880 Report a problem
    6/14/2005Sold$280,000+2%$90/sqft
    Source: Public Record Report a problem
    9/17/2003Sold$274,500+5.6%$89/sqft
    Source: Public Record Report a problem
    1/25/2000Sold$260,000$84/sqft
    Source: Public Record Report a problem

    Public tax history

    YearProperty taxesTax assessment
    2025$1,923 -12.1%$126,250 +29.7%
    2024$2,188 $97,375
    2023$2,188 $97,375
    2022$2,188 +0.4%$97,375
    2021$2,179 -6.9%$97,375 +15%
    2020$2,341 $84,650
    2019$2,341 $84,650
    2018$2,341 -0.4%$84,650
    2017$2,350 +8.5%$84,650
    2016$2,167 --
    2015$2,167 $78,025
    2014$2,167 --
    2013-- $78,025 -5.2%
    2012-- $82,275
    2011-- $82,275
    2010-- $82,275
    2009-- $82,275 +4.8%
    2008-- $78,500
    2007-- $78,500
    2006-- $78,500
    2005-- $78,500 +12.8%
    2004-- $69,575
    2003-- $69,575
    2002-- $69,575
    2001-- $69,575 +11.7%
    2000-- $62,275

    Find assessor info on the county website

    Neighborhood: Middle Valley

    Nearby schools

    GreatSchools rating
    Schools provided by the listing agent
    • Elementary: Middle Valley Elementary
    • Middle: Loftis Middle
    • High: Soddy-Daisy High

    Source: The MLS. This data may not be complete. We recommend contacting the local school district to confirm school assignments for this home.

    Get a cash offer in 3 minutes
    Find out how much your home could sell for in as little as 3 minutes with a no-obligation cash offer.
    Estimated market value
    $604,700
    Get a cash offer in 3 minutes
    Find out how much your home could sell for in as little as 3 minutes with a no-obligation cash offer.
    Estimated market value
    $604,700