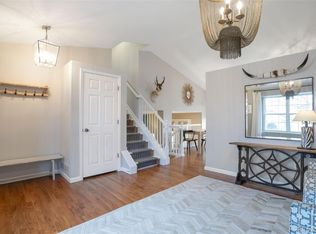
Back on the market due to no fault of the sellers. Charming and spacious 3 bed, 3 bath home that offers the perfect blend of comfort and style. As you walk in through the foyer, you will find a great entertaining area complete with a formal dining and sitting room that is separate from the kitchen area. Just past the entertainment area, you'll find a warm and inviting great room of kitchen, den, and breakfast bar with nook. In the den is a fireplace, creating the perfect cozy spot to relax with love ones or curl up with a book. French doors can be opened to enjoy the indoor/outdoor experience under the pergola. The kitchen boasts a gas stove & granite countertops.
The primary suite is a true sanctuary- bathed in sunlight and large enough for king-sized furniture. The ensuite bathroom is spa-like with soaking tub, tile and glass shower and a double-sinked vanity with granite countertop. There are two more bedrooms and a full bath upstairs, making this home feel large. In addition to the above grade living space, there is a full-sized basement! You will have to see it to believe it!
This property features a covered front porch and a spacious backyard with plenty of room for games, dining, & relaxing. What makes this farmhouse home complete? The "farmhouse pool"- a stock tank filled to the brim with cool water.
Recent updates including a new roof, gutters, furnace, paint, & flooring within the last two years ensure that this home is not only beautiful, but also well-maintained & move-in ready.
Ideally located for work, family, & fun. This home is only 20 minutes to DTC & 30 minutes to Denver. It's surrounded by parks and recreation- you're within 1 block of the Cherry Creek Trail, 1 mile of Salisbury Park, & 4 miles of the new Reuter Hess Reservoir and Incline. Within walking distance are great locally-owned restaurants- Poulette's Bake shop for a homemade croissant & latte, South Garden for Asian flair, and Antonio's for Italian cuisine.
Sold for $614,000
Street View
$614,000
19630 Glendale Lane, Parker, CO 80134
3beds
2,952sqft
Single Family Residence
Built in 1995
5,662 Square Feet Lot
$593,800 Zestimate®
$208/sqft
$3,153 Estimated rent
Home value
$593,800
$564,000 - $623,000
$3,153/mo
Zestimate® history
Owner options
List your home for rent
$3,153/mo
Rent Zestimate®
Find your next renter with Zillow Rental Manager. Plus, with online applications, you can quickly screen prospective tenants – for free.
$3,153/mo
Rent Zestimate®
Refinance and save
$3,667/mo
Est. payment
Refinancing to a lower rate could help reduce your monthly payments and save thousands over the life of the loan.
$3,667/mo
Est. payment
Explore your selling options
Work with a Zillow partner agent
Leverage their expertise and Zillow's premium Showcase listings to get your home seen by more buyers.
Get startedList with your own agent
Get your home in front of millions of buyers by listing it on Zillow.
Learn how to do itSell it yourself
Take full control of how buyers see your home on Zillow by listing For Sale by Owner (FSBO).
List your homeWhat's special
Zillow last checked:
Listing updated:
Listed by:
Jena Vail 719-240-7212,
Engel & Voelkers Castle Pines
Bought with:
James Krodel, 100040896
Realty One Group Elevations, LLC
Source: REcolorado as distributed by MLS GRID,MLS#: 6360710
Facts & features
Interior
Bedrooms & bathrooms
- Bedrooms: 3
- Bathrooms: 3
- Full bathrooms: 2
- 1/4 bathrooms: 1
- Main level bathrooms: 1
Primary bedroom
- Description: Ceiling Fan, Big Windows
- Level: Upper
Bedroom
- Description: Ceiling Fan
- Level: Upper
Bedroom
- Description: Ceiling Fan
- Level: Upper
Primary bathroom
- Description: Newly Remodeled Bathroom With Soaking Tub, Tile And Glass Shower, Double Sink Marble Top Vanity
- Level: Upper
Bathroom
- Level: Upper
Bathroom
- Description: Powder Room On Main Floor For Convenience
- Level: Main
Dining room
- Description: Great For Entertaining!
- Level: Main
Great room
- Description: Open To Breakfast Nook And Kitchen. Cozy Gas Fireplace. French Doors That Open To Large Back Patio Shaded By A Pergola
- Level: Main
Kitchen
- Description: Gas Stove And Granite Countertops
- Level: Main
Laundry
- Description: There Are Actually 2 Laundry Areas
- Level: Basement
Living room
- Description: Vaulted Entryway With Herringbone Tile And Excellent Natural Light
- Level: Main
Heating
- Forced Air, Natural Gas
Cooling
- Central Air
Appliances
- Included: Cooktop, Dishwasher, Oven, Self Cleaning Oven
Features
- Flooring: Carpet, Tile, Vinyl
- Windows: Bay Window(s), Window Treatments
- Basement: Bath/Stubbed,Sump Pump,Unfinished
- Number of fireplaces: 1
- Fireplace features: Family Room, Gas
- Common walls with other units/homes: No Common Walls
Interior area
- Total structure area: 2,952
- Total interior livable area: 2,952 sqft
- Finished area above ground: 1,902
- Finished area below ground: 0
Property
Parking
- Total spaces: 2
- Parking features: Garage - Attached
- Attached garage spaces: 2
Features
- Levels: Two
- Stories: 2
- Patio & porch: Front Porch, Patio
- Exterior features: Private Yard
- Fencing: Partial
Lot
- Size: 5,662 Square Feet
- Features: Irrigated, Landscaped, Sprinklers In Front, Sprinklers In Rear
Details
- Parcel number: R0328742
- Zoning: Residential
- Special conditions: Standard
Construction
Type & style
- Home type: SingleFamily
- Property subtype: Single Family Residence
Materials
- Brick, Vinyl Siding
- Foundation: Slab
- Roof: Composition
Condition
- Year built: 1995
Utilities & green energy
- Sewer: Public Sewer
- Water: Public
- Utilities for property: Cable Available, Electricity Connected, Internet Access (Wired), Natural Gas Connected
Community & HOA
Community
- Security: Carbon Monoxide Detector(s), Smoke Detector(s), Video Doorbell
- Subdivision: Country Meadows
HOA
- Has HOA: No
Location
- Region: Parker
Financial & listing details
- Price per square foot: $208/sqft
- Tax assessed value: $560,139
- Annual tax amount: $3,399
- Date on market: 9/5/2024
- Listing terms: Cash,Conventional,FHA,VA Loan
- Exclusions: Refrigerator, Washers, Dryers
- Ownership: Individual
- Electric utility on property: Yes
- Road surface type: Paved
Price history
| Date | Event | Price |
|---|---|---|
| 11/27/2024 | Sold | $614,000-1.8%$208/sqft |
Source:  REcolorado as distributed by MLS GRID #6360710 Report a problem REcolorado as distributed by MLS GRID #6360710 Report a problem | ||
| 10/29/2024 | Listed for sale | $625,000$212/sqft |
Source:  Engel & Volkers #6360710 Report a problem Engel & Volkers #6360710 Report a problem | ||
| 10/29/2024 | Pending sale | $625,000$212/sqft |
Source: REcolorado as distributed by MLS GRID #6360710 Report a problem | ||
| 10/29/2024 | Price change | $625,000+4.2%$212/sqft |
Source: REcolorado as distributed by MLS GRID #6360710 Report a problem | ||
| 10/24/2024 | Price change | $600,000-1.6%$203/sqft |
Source: REcolorado as distributed by MLS GRID #6360710 Report a problem | ||
| 10/18/2024 | Price change | $610,000-2.4%$207/sqft |
Source: REcolorado as distributed by MLS GRID #6360710 Report a problem | ||
| 10/3/2024 | Pending sale | $625,000$212/sqft |
Source: REcolorado as distributed by MLS GRID #6360710 Report a problem | ||
| 9/16/2024 | Price change | $625,000-0.8%$212/sqft |
Source: REcolorado as distributed by MLS GRID #6360710 Report a problem | ||
| 9/5/2024 | Listed for sale | $630,000+96.3%$213/sqft |
Source: REcolorado as distributed by MLS GRID #6360710 Report a problem | ||
| 7/30/2015 | Sold | $321,000+18.9%$109/sqft |
Source: Public Record Report a problem | ||
| 4/22/2015 | Sold | $270,000+13.1%$91/sqft |
Source: Public Record Report a problem | ||
| 7/9/2012 | Sold | $238,770-5.6%$81/sqft |
Source: Public Record Report a problem | ||
| 11/20/2007 | Sold | $253,000+9.1%$86/sqft |
Source: Public Record Report a problem | ||
| 3/26/2003 | Sold | $232,000+43.3%$79/sqft |
Source: Public Record Report a problem | ||
| 8/4/1998 | Sold | $161,900+9.8%$55/sqft |
Source: Public Record Report a problem | ||
| 1/23/1996 | Sold | $147,465$50/sqft |
Source: Public Record Report a problem | ||
Public tax history
| Year | Property taxes | Tax assessment |
|---|---|---|
| 2025 | $3,359 -1.2% | $35,010 -16.9% |
| 2024 | $3,399 +37.9% | $42,130 -1% |
| 2023 | $2,465 -4% | $42,540 +49.2% |
| 2022 | $2,567 | $28,510 -2.8% |
| 2021 | -- | $29,340 +5.1% |
| 2020 | $2,472 +18.4% | $27,920 |
| 2019 | $2,088 | $27,920 +22.2% |
| 2018 | $2,088 +7.8% | $22,850 |
| 2017 | $1,938 +1.9% | $22,850 +3.8% |
| 2016 | $1,902 -1.8% | $22,020 |
| 2015 | $1,937 +6.8% | $22,020 +19.8% |
| 2014 | $1,814 | $18,380 |
| 2013 | -- | $18,380 +1.4% |
| 2012 | -- | $18,130 |
| 2011 | -- | $18,130 -6.4% |
| 2010 | -- | $19,380 -6.1% |
| 2009 | $934 | $20,630 |
| 2008 | -- | $20,630 +9.3% |
| 2007 | -- | $18,870 |
| 2006 | $1,694 +7.1% | $18,870 +7.2% |
| 2004 | $1,582 +2.4% | $17,600 -0.8% |
| 2003 | $1,545 | $17,750 |
| 2002 | -- | $17,750 +5.2% |
| 2001 | $1,518 -2.7% | $16,880 |
| 2000 | $1,560 | $16,880 |
Find assessor info on the county website
Neighborhood: 80134
Nearby homes
- $588,1003 bd3 ba2.2k sqft19614 Glendale Ln, Parker, CO 80134Off Market

- $545,0004 bd3 ba1.8k sqft19648 Glendale Ln, Parker, CO 80134Sold

- $552,8002 bd2 ba1.3k sqft12675 Country Meadows Dr, Parker, CO 80134Off Market
- $553,5003 bd2 ba1.8k sqft19590 Glendale Ln, Parker, CO 80134Sold
- $508,7003 bd3 ba1.6k sqft19662 Glendale Ln, Parker, CO 80134Off Market
- $539,9003 bd4 ba1.8k sqft19668 Culpepper Cir, Parker, CO 80134Off Market
- $519,3004 bd2 ba1.8k sqft19670 Culpepper Cir, Parker, CO 80134Off Market
- $551,9003 bd3 ba2.2k sqft12676 Leesburg Rd, Parker, CO 80134Off Market
Nearby schools
GreatSchools rating
- 5/10Legacy Point Elementary SchoolGrades: PK-5Distance: 1.2 mi
- 6/10Sagewood Middle SchoolGrades: 6-8Distance: 4.6 mi
- 8/10Ponderosa High SchoolGrades: 9-12Distance: 4.1 mi
Schools provided by the listing agent
- Elementary: Legacy Point
- Middle: Sagewood
- High: Ponderosa
- District: Douglas RE-1
Source: REcolorado as distributed by MLS GRID. This data may not be complete. We recommend contacting the local school district to confirm school assignments for this home.
Get a cash offer in 3 minutes
Find out how much your home could sell for in as little as 3 minutes with a no-obligation cash offer.
Estimated market value
$593,800
Get a cash offer in 3 minutes
Find out how much your home could sell for in as little as 3 minutes with a no-obligation cash offer.
Estimated market value
$593,800
- Colorado
- Douglas County
- Parker
- 80134
- 19630 Glendale Lane
Nearby cities
Nearby neighborhoods
Nearby zip codes
Other Parker Topics
