Don't miss out on the chance to call this gem yours! Priced at $550,000, this property won't last long!
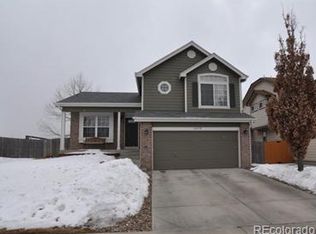
Nestled in Country Meadows Neighborhood, this charming home offers the perfect blend of comfort, style, and functionality. With 4 bedrooms, 3 bathrooms, and 1818 square feet of living space.
For those seeking versatility, this home presents an excellent opportunity for first-time buyers looking to establish roots or savvy investors seeking a lucrative venture. With no HOA restrictions, you have the freedom to personalize and make this space your own.
The interior boasts updated bathrooms, a spacious family room with a gas fireplace, creating a cozy ambiance, and an open kitchen. The home also has desirable upgrades including a new roof, a large shed for storage, and a new garage door, providing peace of mind and added convenience for years to come.
One of the highlights of this home is the expansive backyard, complete with a pergola perfect for entertaining or hosting memorable barbecue gatherings with friends and family.
Situated next to the picturesque Cherry Creek Trail, outdoor enthusiasts will delight in the proximity to nature and endless opportunities for biking, jogging, or leisurely strolls along the scenic pathway.
Plus, with extra space to park a trailer or RV, this home offers practicality and convenience for all your outdoor adventures.
Sold for $545,000
$545,000
19648 Glendale Lane, Parker, CO 80134
4beds
1,818sqft
Single Family Residence
Built in 1995
5,662 Square Feet Lot
$550,800 Zestimate®
$300/sqft
$3,056 Estimated rent
Home value
$550,800
$523,000 - $578,000
$3,056/mo
Zestimate® history
Owner options
List your home for rent
$3,056/mo
Rent Zestimate®
Find your next renter with Zillow Rental Manager. Plus, with online applications, you can quickly screen prospective tenants – for free.
$3,056/mo
Rent Zestimate®
Refinance and save
$3,262/mo
Est. payment
Refinancing to a lower rate could help reduce your monthly payments and save thousands over the life of the loan.
$3,262/mo
Est. payment
Explore your selling options
Work with a Zillow partner agent
Leverage their expertise and Zillow's premium Showcase listings to get your home seen by more buyers.
Get startedList with your own agent
Get your home in front of millions of buyers by listing it on Zillow.
Learn how to do itSell it yourself
Take full control of how buyers see your home on Zillow by listing For Sale by Owner (FSBO).
List your homeWhat's special
Gas fireplacePicturesque cherry creek trailNew garage doorExpansive backyardOpen kitchenNew roofSpacious family room
Zillow last checked:
Listing updated:
Listed by:
Katherine Pogorzelski kj@westandmainhomes.com,
West and Main Homes Inc
Bought with:
Jayde Floyd, 100070006
Your Castle Real Estate Inc
Source: REcolorado as distributed by MLS GRID,MLS#: 5530964
Facts & features
Interior
Bedrooms & bathrooms
- Bedrooms: 4
- Bathrooms: 3
- Full bathrooms: 2
- 3/4 bathrooms: 1
Primary bedroom
- Level: Upper
Bedroom
- Level: Upper
Bedroom
- Level: Upper
Bedroom
- Level: Basement
Primary bathroom
- Level: Upper
Bathroom
- Level: Upper
Bathroom
- Level: Basement
Family room
- Level: Lower
Kitchen
- Level: Main
Laundry
- Level: Basement
Living room
- Level: Main
Heating
- Forced Air, Natural Gas
Cooling
- Central Air
Appliances
- Included: Dishwasher, Disposal, Dryer, Gas Water Heater, Humidifier, Microwave, Oven, Range, Refrigerator, Washer, Water Purifier
Features
- Ceiling Fan(s), High Speed Internet, Pantry, Smart Thermostat, Smoke Free, Walk-In Closet(s)
- Flooring: Carpet, Laminate
- Windows: Double Pane Windows, Window Coverings
- Basement: Crawl Space,Finished,Partial
- Number of fireplaces: 1
- Fireplace features: Family Room, Gas
- Common walls with other units/homes: No Common Walls
Interior area
- Total structure area: 1,818
- Total interior livable area: 1,818 sqft
- Finished area above ground: 1,426
- Finished area below ground: 332
Property
Parking
- Total spaces: 5
- Parking features: Concrete, Exterior Access Door, Lighted
- Attached garage spaces: 2
- Details: Off Street Spaces: 3
Features
- Levels: Multi/Split
- Patio & porch: Front Porch, Patio
- Exterior features: Private Yard, Rain Gutters
Lot
- Size: 5,662 Square Feet
- Features: Level
- Residential vegetation: Grassed
Details
- Parcel number: R0328743
- Special conditions: Standard
Construction
Type & style
- Home type: SingleFamily
- Architectural style: Traditional
- Property subtype: Single Family Residence
Materials
- Frame, Stone, Wood Siding
- Foundation: Concrete Perimeter
- Roof: Composition
Condition
- Year built: 1995
Utilities & green energy
- Electric: 110V, 220 Volts
- Sewer: Public Sewer
- Utilities for property: Cable Available, Electricity Connected, Internet Access (Wired), Natural Gas Connected, Phone Available
Green energy
- Energy efficient items: Appliances, Insulation, Lighting, Thermostat
Community & HOA
Community
- Security: Carbon Monoxide Detector(s), Smoke Detector(s), Video Doorbell
- Subdivision: Country Meadows
HOA
- Has HOA: No
Location
- Region: Parker
Financial & listing details
- Price per square foot: $300/sqft
- Tax assessed value: $514,056
- Annual tax amount: $3,081
- Date on market: 4/5/2024
- Listing terms: Cash,Conventional,FHA,VA Loan
- Exclusions: Sellers Personal Property
- Ownership: Agent Owner
- Electric utility on property: Yes
- Road surface type: Paved
Price history
| Date | Event | Price |
|---|---|---|
| 4/24/2024 | Sold | $545,000-0.9%$300/sqft |
Source:  REcolorado as distributed by MLS GRID #5530964 Report a problem REcolorado as distributed by MLS GRID #5530964 Report a problem | ||
| 4/8/2024 | Pending sale | $550,000$303/sqft |
Source: REcolorado as distributed by MLS GRID #5530964 Report a problem | ||
| 4/5/2024 | Listed for sale | $550,000+56.3%$303/sqft |
Source: REcolorado as distributed by MLS GRID #5530964 Report a problem | ||
| 12/8/2017 | Sold | $352,000$194/sqft |
Source: Public Record Report a problem | ||
| 10/28/2017 | Pending sale | $352,000$194/sqft |
Source: LANDMARK PREMIER PROPERTIES #2647242 Report a problem | ||
| 10/26/2017 | Listed for sale | $352,000+35.9%$194/sqft |
Source: LANDMARK PREMIER PROPERTIES #2647242 Report a problem | ||
| 11/4/2014 | Sold | $259,000+1.6%$142/sqft |
Source: Public Record Report a problem | ||
| 10/5/2014 | Pending sale | $255,000$140/sqft |
Source: RE/MAX ALLIANCE #4295247 Report a problem | ||
| 10/4/2014 | Listed for sale | $255,000+22%$140/sqft |
Source: RE/MAX Alliance #4295247 Report a problem | ||
| 11/3/2009 | Sold | $209,000-2.8%$115/sqft |
Source: Public Record Report a problem | ||
| 9/18/2009 | Price change | $215,000-1.3%$118/sqft |
Source: NRT Denver #810367 Report a problem | ||
| 9/12/2009 | Listed for sale | $217,900+8.9%$120/sqft |
Source: NRT Denver #810367 Report a problem | ||
| 7/2/2009 | Sold | $200,000-2.4%$110/sqft |
Source: Public Record Report a problem | ||
| 4/2/2003 | Sold | $205,000+26.2%$113/sqft |
Source: Public Record Report a problem | ||
| 8/3/1999 | Sold | $162,500+18.7%$89/sqft |
Source: Public Record Report a problem | ||
| 6/2/1998 | Sold | $136,890+11.1%$75/sqft |
Source: Public Record Report a problem | ||
| 5/2/1995 | Sold | $123,230$68/sqft |
Source: Public Record Report a problem | ||
Public tax history
| Year | Property taxes | Tax assessment |
|---|---|---|
| 2025 | $3,044 -1.2% | $32,130 -16.6% |
| 2024 | $3,081 +38.3% | $38,540 -1% |
| 2023 | $2,227 -3.9% | $38,910 +51% |
| 2022 | $2,318 | $25,760 -2.8% |
| 2021 | -- | $26,500 +6% |
| 2020 | $2,212 +18.5% | $24,990 |
| 2019 | $1,866 | $24,990 +22.4% |
| 2018 | $1,866 +7.8% | $20,420 |
| 2017 | $1,732 +3.6% | $20,420 +5.6% |
| 2016 | $1,671 -1.8% | $19,340 |
| 2015 | $1,701 +10.3% | $19,340 +23.7% |
| 2014 | $1,542 | $15,630 |
| 2013 | -- | $15,630 +0.3% |
| 2012 | -- | $15,590 |
| 2011 | -- | $15,590 -1.1% |
| 2010 | -- | $15,770 -11.1% |
| 2009 | $803 | $17,730 |
| 2008 | -- | $17,730 +8.4% |
| 2007 | -- | $16,360 |
| 2006 | $1,469 +7.3% | $16,360 +7.4% |
| 2004 | $1,369 -48.5% | $15,230 -0.3% |
| 2003 | $2,659 | $15,280 |
| 2002 | -- | $15,280 +7% |
| 2001 | $1,284 -2.6% | $14,280 +0% |
| 2000 | $1,319 | $14,277 |
Find assessor info on the county website
Neighborhood: 80134
Nearby homes
- $508,7003 bd3 ba1.6k sqft19662 Glendale Ln, Parker, CO 80134Off Market
- $614,0003 bd3 ba2.9k sqft19630 Glendale Ln, Parker, CO 80134Sold
- $617,3005 bd4 ba1.9k sqft19664 Culpepper Cir, Parker, CO 80134Off Market
- $499,5003 bd2 ba1.8k sqft19678 Glendale Ln, Parker, CO 80134Off Market
- $590,9003 bd3 ba2.2k sqft19614 Glendale Ln, Parker, CO 80134Off Market
- $539,9003 bd4 ba1.8k sqft19668 Culpepper Cir, Parker, CO 80134Off Market
- $552,8002 bd2 ba1.3k sqft12675 Country Meadows Dr, Parker, CO 80134Off Market
- $582,9003 bd3 ba2k sqft19662 Culpepper Cir, Parker, CO 80134Off Market
Nearby schools
GreatSchools rating
- 5/10Legacy Point Elementary SchoolGrades: PK-5Distance: 1.2 mi
- 6/10Sagewood Middle SchoolGrades: 6-8Distance: 4.5 mi
- 8/10Ponderosa High SchoolGrades: 9-12Distance: 4.1 mi
Schools provided by the listing agent
- Elementary: Legacy Point
- Middle: Sagewood
- High: Ponderosa
- District: Douglas RE-1
Source: REcolorado as distributed by MLS GRID. This data may not be complete. We recommend contacting the local school district to confirm school assignments for this home.
Get a cash offer in 3 minutes
Find out how much your home could sell for in as little as 3 minutes with a no-obligation cash offer.
Estimated market value
$550,800
Get a cash offer in 3 minutes
Find out how much your home could sell for in as little as 3 minutes with a no-obligation cash offer.
Estimated market value
$550,800
- Colorado
- Douglas County
- Parker
- 80134
- 19648 Glendale Lane
Nearby cities
Nearby neighborhoods
Nearby zip codes
Other Parker Topics
