Welcome to this fantastic end-unit in the Charleswood Crossing Association. This beautifully maintained property features two bedrooms, 3 bathrooms, and an oversized 2-car fully insulated garage. Step into a welcoming covered entry where you'll be met with a wide staircase providing access to the main and upper levels. The main level encompasses the idea of open floor plan with the large living room at its center, informal dining room, and kitchen equipped with ample cabinet and countertop space, kitchen window, and a breakfast bar. Natural light beams through the living and dining areas with large windows and sliding glass door leading to a back deck. The deck faces east and is a perfect relaxing spot for your morning coffee or dining al fresco. Main level also features a 1/2 bathroom for function and convenience. Both main and upper levels have had carpet replaced in 2023. On the upper level you'll be met by a large room that is currently being used as an office. This area could be converted into a reading nook, game room, play room, crafts, or an additional TV room, the possibilities are endless. For ease of use the laundry is on the upper level and sellers have purchased a new dryer and washing machine in July of 2024. Continuing on the upper level you'll find a full bathroom off the second bedroom which is currently being used a s a nursery. The large primary bedroom has east facing windows, a ceiling fan, generous walk-in closet, and a private bathroom highlighted by a double sink vanity. The oversized two-car fully insulated garage is a dream for those who need a little extra storage, 26' deep and finished with an additional storage closet. Professionally maintained association which includes building exterior, hazard insurance, lawn care, outside maintenance, sanitation, snow removal, and water/sewer. Sellers have purchased 1-year HSA Home warranty for the buyer. Welcome home...
Closed
$279,500
19631 Escalade Way #101, Farmington, MN 55024
2beds
1,974sqft
Side x Side
Built in 2007
-- sqft lot
$279,000 Zestimate®
$142/sqft
$2,232 Estimated rent
Home value
$279,000
$265,000 - $293,000
$2,232/mo
Zestimate® history
Owner options
List your home for rent
$2,232/mo
Rent Zestimate®
Find your next renter with Zillow Rental Manager. Plus, with online applications, you can quickly screen prospective tenants – for free.
$2,232/mo
Rent Zestimate®
Refinance and save
$2,081/mo
Est. payment
Refinancing to a lower rate could help reduce your monthly payments and save thousands over the life of the loan.
$2,081/mo
Est. payment
Explore your selling options
Work with a Zillow partner agent
Leverage their expertise and Zillow's premium Showcase listings to get your home seen by more buyers.
Get startedList with your own agent
Get your home in front of millions of buyers by listing it on Zillow.
Learn how to do itSell it yourself
Take full control of how buyers see your home on Zillow by listing For Sale by Owner (FSBO).
List your homeWhat's special
Zillow last checked:
Listing updated:
Listed by:
Kevin R Norwood 612-237-8588,
Edina Realty, Inc.,
Scott B Danielson 651-341-0464
Bought with:
Lisa Hansen
Epique Realty
Source: NorthstarMLS as distributed by MLS GRID,MLS#: 6584035
Facts & features
Interior
Bedrooms & bathrooms
- Bedrooms: 2
- Bathrooms: 3
- Full bathrooms: 2
- 1/2 bathrooms: 1
Bedroom
- Level: Upper
- Area: 180 Square Feet
- Dimensions: 15x12
Bedroom 2
- Level: Upper
- Area: 132 Square Feet
- Dimensions: 12x11
Dining room
- Level: Main
- Area: 154 Square Feet
- Dimensions: 14x11
Flex room
- Level: Upper
- Area: 160 Square Feet
- Dimensions: 16x10
Kitchen
- Level: Main
- Area: 156 Square Feet
- Dimensions: 13x12
Living room
- Level: Main
- Area: 240 Square Feet
- Dimensions: 16x15
Heating
- Forced Air
Cooling
- Central Air
Appliances
- Included: Dishwasher, Disposal, Dryer, Humidifier, Gas Water Heater, Microwave, Range, Refrigerator, Washer, Water Softener Owned
- Laundry: Electric Dryer Hookup, In Hall, Laundry Closet, Upper Level, Washer Hookup
Features
- Basement: Block,Finished,Partial,Storage Space
- Has fireplace: No
Interior area
- Total structure area: 1,974
- Total interior livable area: 1,974 sqft
- Finished area above ground: 1,772
- Finished area below ground: 111
Property
Parking
- Total spaces: 2
- Parking features: Attached, Asphalt, Garage Door Opener, Guest, Insulated Garage, Storage, Tuckunder Garage
- Attached garage spaces: 2
- Has uncovered spaces: Yes
- Details: Garage Dimensions (26x20), Garage Door Height (7), Garage Door Width (16)
Accessibility
- Accessibility features: None
Features
- Levels: Two
- Stories: 2
- Patio & porch: Deck
- Pool features: None
- Fencing: None
Lot
- Features: Corner Lot
Details
- Foundation area: 878
- Parcel number: 141660010101
- Zoning description: Residential-Single Family
Construction
Type & style
- Home type: SingleFamily
- Property subtype: Side x Side
- Attached to another structure: Yes
Materials
- Block, Concrete, Frame
- Roof: Age 8 Years or Less,Asphalt,Pitched
Condition
- New construction: No
- Year built: 2007
Utilities & green energy
- Electric: Circuit Breakers, 100 Amp Service
- Gas: Natural Gas
- Sewer: City Sewer/Connected
- Water: City Water/Connected
- Utilities for property: Underground Utilities
Community & HOA
Community
- Subdivision: Charleswood Crossing
HOA
- Has HOA: Yes
- Amenities included: In-Ground Sprinkler System
- Services included: Maintenance Structure, Hazard Insurance, Lawn Care, Maintenance Grounds, Professional Mgmt, Sanitation, Snow Removal
- HOA fee: $335 monthly
- HOA name: FirstService Residential
- HOA phone: 952-277-2700
Location
- Region: Farmington
Financial & listing details
- Price per square foot: $142/sqft
- Annual tax amount: $3,116
- Date on market: 9/12/2024
- Cumulative days on market: 18 days
- Road surface type: Paved
Price history
| Date | Event | Price |
|---|---|---|
| 7/23/2026 | Listing removed | $279,900$142/sqft |
Source:  NorthstarMLS as distributed by MLS GRID #7106880 Report a problem NorthstarMLS as distributed by MLS GRID #7106880 Report a problem | ||
| 7/9/2026 | Listed for sale | $279,900-1.8%$142/sqft |
Source: NorthstarMLS as distributed by MLS GRID #7106880 Report a problem | ||
| 7/9/2026 | Listing removed | $285,000$144/sqft |
Source: NorthstarMLS as distributed by MLS GRID #7079092 Report a problem | ||
| 6/15/2026 | Price change | $285,000-1.7%$144/sqft |
Source: NorthstarMLS as distributed by MLS GRID #7079092 Report a problem | ||
| 5/27/2026 | Listed for sale | $290,000+3.8%$147/sqft |
Source: NorthstarMLS as distributed by MLS GRID #7079092 Report a problem | ||
| 10/21/2024 | Sold | $279,500$142/sqft |
Source: NorthstarMLS as distributed by MLS GRID #6584035 Report a problem | ||
| 10/1/2024 | Pending sale | $279,500$142/sqft |
Source: NorthstarMLS as distributed by MLS GRID #6584035 Report a problem | ||
| 9/13/2024 | Listed for sale | $279,500+22.6%$142/sqft |
Source: NorthstarMLS as distributed by MLS GRID #6584035 Report a problem | ||
| 12/7/2020 | Sold | $227,900$115/sqft |
Source: NorthstarMLS as distributed by MLS GRID #5430376 Report a problem | ||
| 11/27/2020 | Pending sale | $227,900$115/sqft |
Source: Edina Realty, Inc., a Berkshire Hathaway affiliate #5430376 Report a problem | ||
| 11/27/2020 | Listed for sale | $227,900$115/sqft |
Source: Edina Realty, Inc., a Berkshire Hathaway affiliate #5430376 Report a problem | ||
Public tax history
Tax history is unavailable.
Neighborhood: 55024
Nearby homes
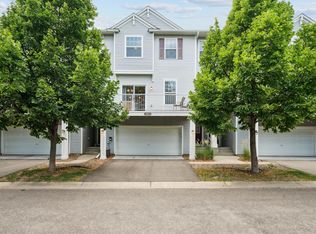
- $265,0002 bd3 ba1.6k sqft19635 Escalade Way #103, Farmington, MN 55024Sold
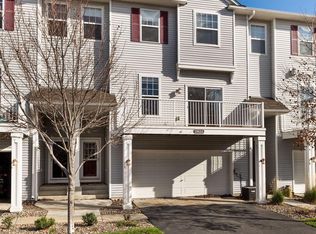
- $250,5002 bd3 ba1.4k sqft19634 Escalade Way #108, Farmington, MN 55024Off Market
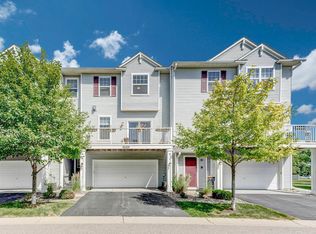
- $260,4002 bd3 ba1.6k sqft19636 Escalade Way UNIT 107, Farmington, MN 55024Off Market
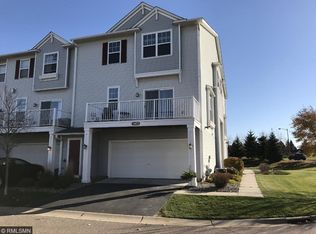
- $277,7003 bd3 ba1.7k sqft19638 Escalade Way #106, Farmington, MN 55024Off Market
- $269,9003 bd2 ba1.7k sqft19641 Escalade Way #1001, Farmington, MN 55024Sold
- $249,9002 bd2 ba1.6k sqft19608 Escalade Way, Farmington, MN 55024Off Market
- $280,7003 bd1 ba1.6k sqft19626 Escalade Way, Farmington, MN 55024Off Market
- $255,0003 bd2 ba1.6k sqft5525 197th St W, Farmington, MN 55024Off Market
Nearby schools
GreatSchools rating
- 6/10Meadowview Elementary SchoolGrades: PK-5Distance: 0.6 mi
- 5/10Robert Boeckman Middle SchoolGrades: 6-8Distance: 2.3 mi
- 5/10Farmington High SchoolGrades: 9-12Distance: 1.6 mi
Get a cash offer in 3 minutes
Find out how much your home could sell for in as little as 3 minutes with a no-obligation cash offer.
Estimated market value
$279,000
Get a cash offer in 3 minutes
Find out how much your home could sell for in as little as 3 minutes with a no-obligation cash offer.
Estimated market value
$279,000
- Minnesota
- Dakota County
- Farmington
- 55024
- 19631 Escalade Way Unit 101
Nearby cities
Nearby zip codes
Other Farmington Topics
