BACK ON MARKET !!! Welcome Home… Step into this thoughtfully updated residence set on a professionally designed landscape, offering a peaceful lifestyle in a desirable setting. This custom single-story ranch home rests on an impressive 26,000+ sq. ft. lot, blending refined style with everyday livability.
The renovated kitchen is a standout feature, showcasing premium finishes and smart design. Highlights include custom cabinetry, a spacious island with bar seating, a Wolf cooktop, solid-surface counters, and distinctive brick detailing for added character. A cozy breakfast area with a built-in workstation and an oversized walk-in pantry provide both charm and functionality. Hardwood flooring extends throughout the home, while exposed beam ceilings in the great room, dining area, and primary suite enhance the sense of space and architectural interest. The central living area is warm and inviting, anchored by a fireplace and illuminated by overhead skylights that fill the room with daylight.
The primary suite serves as a restful escape, offering direct backyard access, a well-appointed bath with a spa-inspired feel, and a generous walk-in closet. Additional bedrooms are comfortably proportioned, with a fourth room adaptable as a study, guest room, or flex space.
A spacious laundry room includes a dedicated office nook, ideal for remote work or household organization. The attached two-car garage offers practical storage and convenience.
Outdoors, the grounds feel like a private retreat. Designed with tranquility in mind, the yard includes multiple seating areas, a pool with an illuminated water feature, and a covered patio suited for outdoor dining and gatherings. Garden enthusiasts will appreciate the irrigated raised planting beds with drip systems, a small orchard, and a variety of mature fruit trees.
This tucked-away property embraces seamless indoor-outdoor living, combining craftsmanship, comfort, and natural surroundings. Located within the respected Wilbur Elementary, Portola Middle, and Taft High school boundaries, and close to scenic hiking trails, this home presents an exceptional opportunity in a prime neighborhood.
Arrange your private tour and experience all it has to offer.
Sold for $1,650,000
Listed by: Equity Union • Denise Marks • Contact: 818-989-2000
Bought with: The Beverly Hills Estates
$1,650,000
19631 Rosita St, Tarzana, CA 91356
3beds
2,600sqft
Single Family Residence
Built in 1954
0.62 Acres Lot
$1,653,300 Zestimate®
$635/sqft
$7,950 Estimated rent
Home value
$1,653,300
$1.50M - $1.82M
$7,950/mo
Zestimate® history
Owner options
List your home for rent
$7,950/mo
Rent Zestimate®
Find your next renter with Zillow Rental Manager. Plus, with online applications, you can quickly screen prospective tenants – for free.
$7,950/mo
Rent Zestimate®
Refinance and save
$10,597/mo
Est. payment
Refinancing to a lower rate could help reduce your monthly payments and save thousands over the life of the loan.
$10,597/mo
Est. payment
Explore your selling options
Work with a Zillow partner agent
Leverage their expertise and Zillow's premium Showcase listings to get your home seen by more buyers.
Get startedList with your own agent
Get your home in front of millions of buyers by listing it on Zillow.
Learn how to do itSell it yourself
Take full control of how buyers see your home on Zillow by listing For Sale by Owner (FSBO).
List your homeWhat's special
Small orchardCustom cabinetryPremium finishesDistinctive brick detailingGenerous walk-in closetProfessionally designed landscapeRenovated kitchen
Zillow last checked:
Listing updated:
Listed by:
Denise Marks DRE #01300442 818-292-5340,
Equity Union
Bought with:
Gerard Rechnitzer, DRE #01521216
The Beverly Hills Estates
Source: CRMLS,MLS#: SR26038242 Originating MLS: California Regional MLS
Originating MLS: California Regional MLSFacts & features
Interior
Bedrooms & bathrooms
- Bedrooms: 3
- Bathrooms: 4
- Full bathrooms: 2
- 3/4 bathrooms: 2
- Main level bathrooms: 4
- Main level bedrooms: 4
Rooms
- Room types: Kitchen, Laundry, Living Room, Primary Bathroom, Primary Bedroom, Other, Pantry, Dining Room
Bathroom
- Features: Bathtub, Dual Sinks, Separate Shower, Walk-In Shower
Kitchen
- Features: Kitchen Island, Stone Counters, Remodeled, Updated Kitchen, Walk-In Pantry
Other
- Features: Walk-In Closet(s)
Pantry
- Features: Walk-In Pantry
Heating
- Central, Fireplace(s)
Cooling
- Central Air
Appliances
- Included: Double Oven, Dishwasher, Gas Cooktop, Gas Water Heater, Refrigerator, Range Hood, Tankless Water Heater
- Laundry: Washer Hookup, Gas Dryer Hookup, Laundry Room
Features
- Beamed Ceilings, Built-in Features, Separate/Formal Dining Room, Pantry, Recessed Lighting, Track Lighting, Walk-In Pantry, Walk-In Closet(s)
- Flooring: Wood
- Has fireplace: Yes
- Fireplace features: Living Room
- Common walls with other units/homes: No Common Walls
Interior area
- Total interior livable area: 2,600 sqft
Property
Parking
- Total spaces: 6
- Parking features: Door-Multi, Driveway, Garage, Garage Door Opener
- Attached garage spaces: 2
- Uncovered spaces: 4
Features
- Levels: One
- Stories: 1
- Entry location: 0
- Patio & porch: Covered
- Exterior features: Awning(s), Lighting, Rain Gutters
- Has private pool: Yes
- Pool features: In Ground, Private
- Spa features: None
- Fencing: Good Condition
- Has view: Yes
- View description: Trees/Woods
Lot
- Size: 0.62 Acres
- Features: Back Yard, Landscaped
Details
- Parcel number: 2175013005
- Zoning: LARA
- Special conditions: Standard
Construction
Type & style
- Home type: SingleFamily
- Property subtype: Single Family Residence
Condition
- Turnkey
- New construction: No
- Year built: 1954
Utilities & green energy
- Sewer: Public Sewer, Septic Type Unknown
- Water: Public
Community & HOA
Community
- Features: Hiking, Park
Location
- Region: Tarzana
Financial & listing details
- Price per square foot: $635/sqft
- Tax assessed value: $1,301,464
- Annual tax amount: $16,039
- Date on market: 2/27/2026
- Cumulative days on market: 39 days
- Listing terms: Cash,Cash to New Loan,Conventional
Price history
| Date | Event | Price |
|---|---|---|
| 5/7/2026 | Sold | $1,650,000-2.9%$635/sqft |
Source:  CRMLS #SR26038242 Report a problem CRMLS #SR26038242 Report a problem | ||
| 4/8/2026 | Contingent | $1,699,000$653/sqft |
Source: CRMLS #SR26038242 Report a problem | ||
| 4/3/2026 | Listed for sale | $1,699,000-5.6%$653/sqft |
Source: CRMLS #SR26038242 Report a problem | ||
| 3/28/2026 | Contingent | $1,799,000$692/sqft |
Source: CRMLS #SR26038242 Report a problem | ||
| 2/27/2026 | Listed for sale | $1,799,000-5.3%$692/sqft |
Source: CRMLS #SR26038242 Report a problem | ||
| 8/5/2025 | Listing removed | $1,899,000$730/sqft |
Source:  SDMLS #SR25089317 Report a problem SDMLS #SR25089317 Report a problem | ||
| 6/24/2025 | Listed for sale | $1,899,000+82.6%$730/sqft |
Source: SDMLS #SR25089317 Report a problem | ||
| 1/15/2016 | Sold | $1,040,000-0.5%$400/sqft |
Source: Public Record Report a problem | ||
| 12/9/2015 | Pending sale | $1,045,000$402/sqft |
Source: Coldwell Banker Residential Brokerage - Sherman Oaks #SR15254140 Report a problem | ||
| 12/1/2015 | Listed for sale | $1,045,000+67.2%$402/sqft |
Source: Coldwell Banker Residential Brokerage - Sherman Oaks #SR15254140 Report a problem | ||
| 12/3/2002 | Sold | $625,000$240/sqft |
Source: Public Record Report a problem | ||
Public tax history
| Year | Property taxes | Tax assessment |
|---|---|---|
| 2025 | $16,039 +2% | $1,301,464 +2% |
| 2024 | $15,723 +2% | $1,275,946 +2% |
| 2023 | $15,419 +4.7% | $1,250,928 +2% |
| 2022 | $14,724 +1.3% | $1,226,401 +2% |
| 2021 | $14,540 -1% | $1,202,355 +1% |
| 2020 | $14,685 | $1,190,027 +7.8% |
| 2019 | $14,685 +10.9% | $1,103,655 +2% |
| 2018 | $13,237 | $1,082,015 +2% |
| 2017 | $13,237 +2.2% | $1,060,800 +38.7% |
| 2016 | $12,947 +37.2% | $764,656 +1.5% |
| 2015 | $9,439 +1.9% | $753,171 +2% |
| 2014 | $9,261 | $738,419 +2.5% |
| 2012 | -- | $720,671 +2% |
| 2011 | -- | $706,541 +0.8% |
| 2010 | -- | $701,261 -0.2% |
| 2009 | -- | $702,928 +2% |
| 2008 | -- | $689,146 +2% |
| 2007 | -- | $675,634 +2% |
| 2006 | -- | $662,387 |
| 2005 | -- | $662,387 +4% |
| 2004 | -- | $636,668 +1.9% |
| 2003 | -- | $625,000 +358.3% |
| 2002 | -- | $136,361 +4% |
| 2000 | -- | $131,068 |
Find assessor info on the county website
Neighborhood: Tarzana
Nearby homes
- $1,599,0004 bd3 ba2.6k sqft19611 Rosita St, Tarzana, CA 91356For Sale
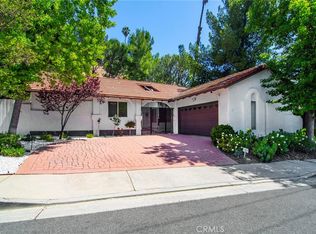
- $1,773,6005 bd3 ba3k sqft19634 Rosita St, Tarzana, CA 91356Off Market
- $1,577,7004 bd3 ba2.4k sqft19641 Rosita St, Tarzana, CA 91356Off Market
- $2,041,3006 bd4 ba3.2k sqft19645 Rosita St, Tarzana, CA 91356Off Market
- $1,792,8004 bd4 ba2.9k sqft4909 Tarzana Woods Dr, Tarzana, CA 91356Off Market
- $1,886,8006 bd4 ba3.5k sqft4913 Tarzana Woods Dr, Tarzana, CA 91356Off Market
- $1,488,0003 bd3 ba2.2k sqft19640 Rosita St, Tarzana, CA 91356Off Market
- $2,000,8006 bd5 ba3.7k sqft4905 Tarzana Woods Dr, Tarzana, CA 91356Off Market
Nearby schools
GreatSchools rating
- 8/10Wilbur Charter For Enriched AcademicsGrades: K-5Distance: 1.1 mi
- 9/10Gaspar De Portola Middle SchoolGrades: 6-8Distance: 1.3 mi
- 9/10Taft Charter HighGrades: 9-12Distance: 0.9 mi
Get a cash offer in 3 minutes
Find out how much your home could sell for in as little as 3 minutes with a no-obligation cash offer.
Estimated market value
$1,653,300
Get a cash offer in 3 minutes
Find out how much your home could sell for in as little as 3 minutes with a no-obligation cash offer.
Estimated market value
$1,653,300
- California
- Los Angeles County
- Los Angeles
- 91356
- Tarzana
- 19631 Rosita St
Nearby cities
Nearby neighborhoods
Nearby zip codes
Other Los Angeles Topics
