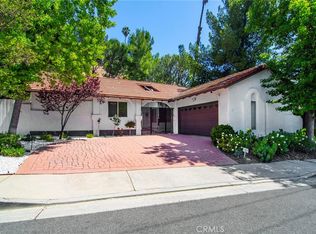
Updated Villa with breathtaking views on a quiet cul-de-sac in the hills of Tarzana. Dramatic sunlit 2 story foyer w/honed stone tile floors that extend throughout the majority of the downstairs rooms. The floor plan is flexible with a billiard room which could be used as a living room or formal dining room, & includes a granite fireplace, bar, & built-in cabinets. The adjacent family room also has a fireplace, & built-in cabinets. Sliding glass doors & large picture windows provide lots of light & showcase the tranquil & serene views. The kitchen has ebony-stained cabinets, a built in refrigerator, a garden window, & stainless steel appliances. There is a large informal dining area w/sliding glass doors that open to a spacious covered patio. A powder room, bedroom with ~ bathroom & separate laundry room completes the main level. Upstairs there are 5 bedrooms including the master suite, which has a sitting area, 3 closets (one a walk-in) & luxurious granite bathroom with dual vanities, separate shower, spa tub & bidet. The low-maintenance rear grounds contain a flat portion which could be easily converted to lawn. Other features include, HVAC system with zoned controls, a security system, & two-car garage with direct access.
This property is not currently displayed as for sale or rent on Zillow. This may be different from what's on other websites or public sources.