
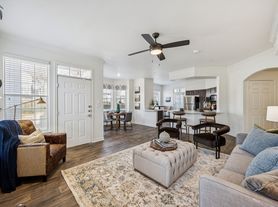

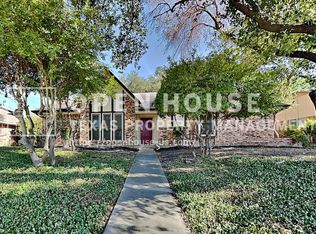
Located in Custer Hill Estates off of Custer Road, every room in this home has been thoughtfully updated. *Includes Lawn care, 2 HVAC filter changes per year, access to community pool, washer, dryer and refrigerator* Wood floors run through the bedrooms, and tile in a grid pattern greets you at the entry. The layout includes 3 bedrooms, a home office, a full dining room and a generously sized living room with a gas fireplace. All bedroom closets feature custom built-ins. Both the secondary and primary bathrooms have heated floors, large-format porcelain tile extending to the ceiling, brushed nickel fixtures, wood vanities with quartz countertops, and sconce lighting. The primary suite includes a closet in the bedroom plus a separate walk-in closet in the primary bath. The primary bathroom is impressive with a claw foot tub, glass enclosed shower with beautifully tiled niches. Double sink vanity and quartz counter tops. One bedroom has skylights with shades, and custom window coverings are installed throughout. The kitchen has granite counters, and the refrigerator stays with the home. The laundry room comes equipped with a full-size washer and dryer, and finished attic storage sits just above it. Residents also have access to the community pool. No pets allowed.
Tenant responsible for pest control and any alarm monitoring. 12 month minimum lease. No pets allowed.
House for rent
$3,150/moFees may apply
1964 Camelot Dr, Allen, TX 75013
3beds
2,014sqft
Price may not include required fees and charges. Price shown reflects the lease term provided. Learn more|
Single family residence
Available now
No pets
Air conditioner, central air
In unit laundry
Attached garage parking
Central
What's special
Gas fireplaceHome officeThoughtfully updatedFull dining roomSconce lightingBrushed nickel fixtures
- 2 days |
- -- |
- -- |
Zillow last checked:
Listing updated:
Travel times

Let’s turn your rent into credit progress
Build credit history with every on-time payment and get credit for the payment you’re already making.
Facts & features
Interior
Bedrooms & bathrooms
- Bedrooms: 3
- Bathrooms: 2
- Full bathrooms: 2
Heating
- Central
Cooling
- Air Conditioner, Central Air
Appliances
- Included: Dishwasher, Dryer, Microwave Oven, Oven, Refrigerator, Washer
- Laundry: In Unit
Features
- Walk In Closet
- Flooring: Hardwood, Tile
Interior area
- Total interior livable area: 2,014 sqft
Property
Parking
- Parking features: Attached, Garage
- Has attached garage: Yes
- Details: Contact manager
Features
- Exterior features: Walk In Closet
Details
- Additional structures: Garage(s)
- Parcel number: R379700F03101
Construction
Type & style
- Home type: SingleFamily
- Property subtype: Single Family Residence
Community & HOA
Location
- Region: Allen
Financial & listing details
- Lease term: 1 Year
Price history
| Date | Event | Price |
|---|---|---|
| 9/3/2026 | Listed for rent | $3,150$2/sqft |
Source: Zillow Rentals Report a problem | ||
Neighborhood: Custer Hill
Nearby schools
GreatSchools rating
- 10/10Beverly Elementary SchoolGrades: K-5Distance: 0.3 mi
- 7/10Hendrick Middle SchoolGrades: 6-8Distance: 1 mi
- 5/10Clark High SchoolGrades: 9-10Distance: 2.7 mi