Welcome to this well-maintained home on a desirable corner lot in a highly sought-after, family-friendly neighborhood in Allen. Featuring an open-concept layout with soaring high ceilings, this home offers a functional and inviting space perfect for everyday living and entertaining. The kitchen is equipped with a double oven, extended granite countertops, providing ample prep space and great flow into the main living areas and breakfast room. Additional features include a wired speaker and entertainment system, adding convenience for hosting or relaxing at home. Skylight in the kitchen brightens up the space with natural light. Step outside to a spacious backyard on a corner lot, ideal for outdoor enjoyment, gatherings, or future enhancements.
Recent major updates provide peace of mind, including an HVAC motor replacement, new roof with transferable warranty, completed foundation repairs with warranty, and fresh interior paint throughout - giving the home a clean, move-in ready feel while still allowing room for your personal touch. Thoughtful features include modular closet systems for added organization and an updated secondary bathroom with a deep soaking tub.
Residents enjoy access to community amenities, including two pools with a wading pool, perfect for all ages. Zoned to highly rated Beverly Elementary School, this home offers strong value in a prime location. Don’t miss this opportunity to own a solid, well-cared-for home with key structural updates already completed in one of Allen’s most desirable areas.
Pending
Price cut: $9K (8/21)
$399,000
516 Castleford Dr, Allen, TX 75013
3beds
2,009sqft
Single Family Residence
Built in 1998
8,276 Square Feet Lot
$390,200 Zestimate®
$199/sqft
$35/mo HOA
What's special
Soaring high ceilingsExtended granite countertopsDesirable corner lotDouble ovenOpen-concept layout
- 167 days
- 1,065
- 52
Zillow last checked:
Listing updated:
Listed by:
Ronnie Reyes 0553028,
Integrity Plus Realty LLC 972-301-2550,
Jill Green 0656316 214-208-8602,
Integrity Plus Realty LLC
Source: NTREIS,MLS#: 21215307
Facts & features
Interior
Bedrooms & bathrooms
- Bedrooms: 3
- Bathrooms: 2
- Full bathrooms: 2
Primary bedroom
- Features: Ceiling Fan(s), Separate Shower, Walk-In Closet(s)
- Level: First
- Dimensions: 18 x 12
Bedroom
- Level: First
- Dimensions: 10 x 10
Bedroom
- Features: Ceiling Fan(s)
- Level: First
- Dimensions: 11 x 10
Breakfast room nook
- Level: First
- Dimensions: 8 x 10
Dining room
- Level: First
- Dimensions: 12 x 12
Kitchen
- Features: Built-in Features, Eat-in Kitchen, Granite Counters, Pantry
- Level: First
- Dimensions: 12 x 9
Living room
- Level: First
- Dimensions: 20 x 16
Living room
- Features: Ceiling Fan(s), Fireplace
- Level: First
- Dimensions: 18 x 12
Utility room
- Level: First
- Dimensions: 6 x 8
Heating
- Central, Electric, Natural Gas
Cooling
- Central Air, Ceiling Fan(s), Electric
Appliances
- Included: Double Oven, Dishwasher, Electric Cooktop, Disposal, Microwave
- Laundry: Washer Hookup, Dryer Hookup
Features
- Decorative/Designer Lighting Fixtures, Granite Counters, High Speed Internet
- Flooring: Hardwood, Laminate, Marble, Tile, Wood
- Windows: Window Coverings
- Has basement: No
- Number of fireplaces: 1
- Fireplace features: Gas Starter
Interior area
- Total interior livable area: 2,009 sqft
Video & virtual tour
Property
Parking
- Total spaces: 2
- Parking features: Alley Access, Door-Single, Garage, Garage Door Opener, Garage Faces Rear
- Attached garage spaces: 2
Features
- Levels: One
- Stories: 1
- Exterior features: Other, Rain Gutters
- Pool features: None, Community
- Fencing: Wood
Lot
- Size: 8,276 Square Feet
- Features: Corner Lot, Few Trees
Details
- Parcel number: R379700G03101
Construction
Type & style
- Home type: SingleFamily
- Architectural style: Traditional,Detached
- Property subtype: Single Family Residence
Materials
- Brick
- Foundation: Slab
- Roof: Shingle
Condition
- Year built: 1998
Utilities & green energy
- Sewer: Public Sewer
- Water: Public
- Utilities for property: Sewer Available, Water Available
Community & HOA
Community
- Features: Pool, Curbs, Sidewalks
- Security: Other
- Subdivision: Custer Hill Estates Ph C
HOA
- Has HOA: Yes
- Services included: All Facilities, Association Management
- HOA fee: $425 annually
- HOA name: Custer Hill Estates Allen
- HOA phone: 972-612-2303
Location
- Region: Allen
Financial & listing details
- Price per square foot: $199/sqft
- Tax assessed value: $480,157
- Annual tax amount: $7,424
- Date on market: 3/22/2026
- Cumulative days on market: 164 days
- Listing terms: Cash,Conventional,FHA,Other,VA Loan
Estimated market value
$390,200
$371,000 - $410,000
$2,618/mo
Price history
| Date | Event | Price |
|---|---|---|
| 9/2/2026 | Pending sale | $399,000$199/sqft |
Source: NTREIS #21215307 Report a problem | ||
| 8/31/2026 | Contingent | $399,000$199/sqft |
Source: NTREIS #21215307 Report a problem | ||
| 8/21/2026 | Price change | $399,000-2.2%$199/sqft |
Source: NTREIS #21215307 Report a problem | ||
| 8/2/2026 | Price change | $408,000-1.9%$203/sqft |
Source: NTREIS #21215307 Report a problem | ||
| 7/31/2026 | Listed for sale | $416,000$207/sqft |
Source: NTREIS #21215307 Report a problem | ||
| 7/22/2026 | Contingent | $416,000$207/sqft |
Source: NTREIS #21215307 Report a problem | ||
| 7/11/2026 | Price change | $416,000-0.7%$207/sqft |
Source: NTREIS #21215307 Report a problem | ||
| 6/30/2026 | Price change | $419,000-1.4%$209/sqft |
Source: NTREIS #21215307 Report a problem | ||
| 6/17/2026 | Price change | $425,000-1.2%$212/sqft |
Source: NTREIS #21215307 Report a problem | ||
| 5/16/2026 | Price change | $430,000-1.1%$214/sqft |
Source: NTREIS #21215307 Report a problem | ||
| 4/28/2026 | Price change | $435,000-2.2%$217/sqft |
Source: NTREIS #21215307 Report a problem | ||
| 3/22/2026 | Listed for sale | $445,000$222/sqft |
Source: NTREIS #21215307 Report a problem | ||
Public tax history
| Year | Property taxes | Tax assessment |
|---|---|---|
| 2025 | $5,755 +4.1% | $440,453 +10% |
| 2024 | $5,528 +10.5% | $400,412 +10% |
| 2023 | $5,003 -13.7% | $364,011 +10% |
| 2022 | $5,797 +0.3% | $330,919 +10% |
| 2021 | $5,778 -0.5% | $300,835 +0.6% |
| 2020 | $5,808 -3.7% | $299,105 -2.6% |
| 2019 | $6,031 +2.6% | $307,143 +7.7% |
| 2018 | $5,879 +19.7% | $285,157 +5.3% |
| 2017 | $4,913 | $270,679 +7.7% |
| 2016 | $4,913 +15.7% | $251,432 +11% |
| 2015 | $4,247 | $226,576 +7.1% |
| 2014 | $4,247 | $211,560 +19.5% |
| 2013 | -- | $177,060 -0.2% |
| 2012 | -- | $177,419 +0.5% |
| 2011 | -- | $176,599 +0.5% |
| 2010 | -- | $175,727 -0.8% |
| 2009 | -- | $177,163 -0.1% |
| 2008 | -- | $177,407 -0.1% |
| 2007 | -- | $177,661 +4.1% |
| 2006 | -- | $170,687 +2.7% |
| 2005 | -- | $166,148 +0.7% |
| 2004 | -- | $165,048 -2% |
| 2003 | -- | $168,447 +3.9% |
| 2002 | -- | $162,085 +1.6% |
| 2001 | -- | $159,509 +10% |
| 2000 | -- | $145,008 |
Find assessor info on the county website
Monthly payment
Est. payment
Payment breakdown
Explore the cost of this home by adjusting the details. Changes won't be saved.Climate risks
Neighborhood: Custer Hill
Nearby schools
Schools provided by the listing agent
- Elementary: Beverly
- Middle: Hendrick
- High: Clark,Plano Senior
- District: Plano ISD
Source: NTREIS. This data may not be complete. We recommend contacting the local school district to confirm school assignments for this home.


Similar homes
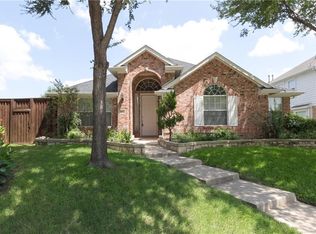
- $399,0003 bd2 ba2k sqft2023 Saint Anne Dr, Allen, TX 75013For Sale
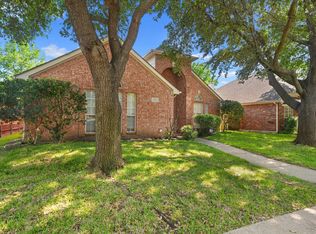 MLS ID #21378568, J. C. Posey. NTREIS
 - $424,9003 bd2 ba1.9k sqft1315 Ballantrae Dr, Allen, TX 75013For Sale
 MLS ID #21377324, Alan Hopper. NTREIS
 - $450,0003 bd3 ba2.1k sqft520 Colgate Dr, Allen, TX 75013For Sale
 MLS ID #21337894, Ryan Cave. NTREIS
 - $450,0004 bd3 ba2k sqft2308 London Dr, Plano, TX 75025For Sale
 MLS ID #21377387, Jacob Shuler. NTREIS
