Beautifully Renovated 4-Bedroom, 3.5-Bath Townhome in a Prime Location. This fully renovated townhome offers modern comfort and unbeatable convenience. Located just minutes from shopping, dining, and major highways, this home is perfectly positioned for easy living. Inside, you’ll find a beautifully updated kitchen with an open layout—perfect for entertaining and everyday enjoyment. The main level features brand-new vinyl flooring, while the top floor and basement have new carpeting for added comfort. All 3.5 bathrooms have been tastefully renovated with contemporary finishes. Additional upgrades include a new roof, a fairly new water heater, and an updated HVAC system, giving you long-lasting peace of mind. The home also offers three dedicated parking spaces right in front of the property, a rare convenience in this community. With 4 spacious bedrooms and a fully finished basement, this home is thoughtfully updated to accommodate all your needs and more.
Sold for $444,000
$444,000
1964 Knoll Top Ln, Woodbridge, VA 22191
4beds
1,670sqft
Townhouse
Built in 1989
1,398 Square Feet Lot
$446,200 Zestimate®
$266/sqft
$2,745 Estimated rent
Home value
$446,200
$415,000 - $482,000
$2,745/mo
Zestimate® history
Owner options
List your home for rent
$2,745/mo
Rent Zestimate®
Find your next renter with Zillow Rental Manager. Plus, with online applications, you can quickly screen prospective tenants – for free.
$2,745/mo
Rent Zestimate®
Refinance and save
$2,820/mo
Est. payment
Refinancing to a lower rate could help reduce your monthly payments and save thousands over the life of the loan.
$2,820/mo
Est. payment
Explore your selling options
Work with a Zillow partner agent
Leverage their expertise and Zillow's premium Showcase listings to get your home seen by more buyers.
Get startedList with your own agent
Get your home in front of millions of buyers by listing it on Zillow.
Learn how to do itSell it yourself
Take full control of how buyers see your home on Zillow by listing For Sale by Owner (FSBO).
List your homeWhat's special
Zillow last checked:
Listing updated:
Listed by:
kirubeil Belew 202-315-7056,
DMV Realty, INC.
Bought with:
Carolina Hurtado, 0225105587
Long & Foster Real Estate, Inc.
Source: Bright MLS,MLS#: VAPW2108752
Facts & features
Interior
Bedrooms & bathrooms
- Bedrooms: 4
- Bathrooms: 4
- Full bathrooms: 3
- 1/2 bathrooms: 1
- Main level bathrooms: 4
- Main level bedrooms: 4
Rooms
- Room types: Bedroom 2, Bedroom 3, Bedroom 4, Bedroom 1, Full Bath, Half Bath
Bedroom 1
- Level: Upper
Bedroom 2
- Level: Upper
Bedroom 3
- Level: Upper
Bedroom 4
- Level: Lower
Other
- Level: Upper
Other
- Level: Upper
Other
- Level: Lower
Half bath
- Level: Main
Heating
- Heat Pump, Electric
Cooling
- Central Air, Electric
Appliances
- Included: Dishwasher, Disposal, Dryer, ENERGY STAR Qualified Dishwasher, Ice Maker, Microwave, Refrigerator, Stainless Steel Appliance(s), Washer, Electric Water Heater
- Laundry: Upper Level
Features
- Bathroom - Walk-In Shower
- Flooring: Luxury Vinyl, Carpet
- Basement: Connecting Stairway,Exterior Entry,Walk-Out Access
- Has fireplace: No
Interior area
- Total structure area: 1,820
- Total interior livable area: 1,670 sqft
- Finished area above ground: 1,220
- Finished area below ground: 450
Property
Parking
- Total spaces: 2
- Parking features: Parking Lot
Accessibility
- Accessibility features: Accessible Hallway(s)
Features
- Levels: Three
- Stories: 3
- Exterior features: Play Area
- Pool features: None
Lot
- Size: 1,398 Square Feet
Details
- Additional structures: Above Grade, Below Grade
- Parcel number: 8391452408
- Zoning: R6
- Special conditions: Standard
Construction
Type & style
- Home type: Townhouse
- Architectural style: Colonial
- Property subtype: Townhouse
Materials
- Combination, Metal Siding
- Foundation: Concrete Perimeter, Slab
- Roof: Architectural Shingle
Condition
- New construction: No
- Year built: 1989
Utilities & green energy
- Electric: 200+ Amp Service
- Sewer: Public Sewer
- Water: Public
Community & HOA
Community
- Subdivision: Heather Glen
HOA
- Has HOA: Yes
- HOA fee: $86 monthly
Location
- Region: Woodbridge
Financial & listing details
- Price per square foot: $266/sqft
- Tax assessed value: $386,400
- Annual tax amount: $3,896
- Date on market: 12/18/2025
- Listing agreement: Exclusive Agency
- Listing terms: Cash,Conventional,FHA
- Ownership: Fee Simple
Price history
| Date | Event | Price |
|---|---|---|
| 3/4/2026 | Sold | $444,000-1.3%$266/sqft |
Source:  Bright MLS #VAPW2108752 Report a problem Bright MLS #VAPW2108752 Report a problem | ||
| 2/3/2026 | Pending sale | $449,900$269/sqft |
Source: Bright MLS #VAPW2108752 Report a problem | ||
| 1/22/2026 | Price change | $449,900-2.2%$269/sqft |
Source: Bright MLS #VAPW2108752 Report a problem | ||
| 1/13/2026 | Price change | $459,900-2.1%$275/sqft |
Source: Bright MLS #VAPW2108752 Report a problem | ||
| 1/8/2026 | Listed for sale | $469,900+3751.6%$281/sqft |
Source: Bright MLS #VAPW2108752 Report a problem | ||
| 4/20/2009 | Sold | $12,200-93.7%$7/sqft |
Source: Public Record Report a problem | ||
| 8/4/2008 | Sold | $195,000+2.1%$117/sqft |
Source: Public Record Report a problem | ||
| 9/22/2003 | Sold | $191,000+83.7%$114/sqft |
Source: Public Record Report a problem | ||
| 8/1/1994 | Sold | $104,000+36.7%$62/sqft |
Source: Public Record Report a problem | ||
| 9/17/1993 | Sold | $76,075$46/sqft |
Source: Public Record Report a problem | ||
Public tax history
| Year | Property taxes | Tax assessment |
|---|---|---|
| 2025 | $3,789 +8% | $386,400 +9.6% |
| 2024 | $3,507 +4.4% | $352,600 +9.2% |
| 2023 | $3,360 -5.6% | $322,900 +3.3% |
| 2022 | $3,559 +2% | $312,700 +10.2% |
| 2021 | $3,491 +6% | $283,800 +7.1% |
| 2020 | $3,294 +117.4% | $265,100 +5.7% |
| 2019 | $1,515 -45.3% | $250,900 +9.5% |
| 2018 | $2,768 -1.7% | $229,200 -1% |
| 2017 | $2,815 | $231,600 +1.7% |
| 2016 | $2,815 +25.1% | $227,800 +2.1% |
| 2015 | $2,250 | $223,200 +26.3% |
| 2014 | $2,250 | $176,700 +11.1% |
| 2013 | -- | $159,000 +15.6% |
| 2012 | -- | $137,600 +18.2% |
| 2010 | -- | $116,400 -18.9% |
| 2009 | -- | $143,500 -48.8% |
| 2008 | -- | $280,300 -10.4% |
| 2007 | -- | $312,800 +1% |
| 2006 | -- | $309,800 +25.8% |
| 2005 | -- | $246,300 +35.7% |
| 2004 | -- | $181,500 +18.7% |
| 2003 | -- | $152,900 +19.1% |
| 2002 | -- | $128,400 +16.8% |
| 2001 | -- | $109,900 |
Find assessor info on the county website
Neighborhood: Heather Glen
Nearby homes
- $423,5004 bd3 ba1.2k sqft1966 Knoll Top Ln, Woodbridge, VA 22191Off Market
- $398,9003 bd2 ba1.2k sqft1962 Knoll Top Ln, Woodbridge, VA 22191Off Market
- $391,9003 bd2 ba1.2k sqft1968 Knoll Top Ln, Woodbridge, VA 22191Off Market
- $415,5003 bd4 ba1.7k sqft1970 Knoll Top Ln, Woodbridge, VA 22191Off Market
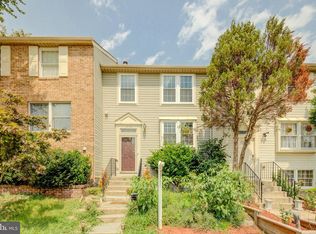
- $419,5003 bd2 ba1.4k sqft14826 Winding Loop, Woodbridge, VA 22191Off Market
- $415,3003 bd2 ba1.3k sqft14828 Winding Loop, Woodbridge, VA 22191Off Market
- $429,8003 bd-- ba1.3k sqft14824 Winding Loop, Woodbridge, VA 22191Off Market
- $444,7004 bd4 ba1.7k sqft14830 Winding Loop, Woodbridge, VA 22191Off Market
Nearby schools
GreatSchools rating
- 8/10Featherstone Elementary SchoolGrades: PK-5Distance: 0.2 mi
- 4/10Rippon Middle SchoolGrades: 6-8Distance: 0.6 mi
- 3/10Freedom High SchoolGrades: 9-12Distance: 1.1 mi
Schools provided by the listing agent
- District: Prince William County Public Schools
Source: Bright MLS. This data may not be complete. We recommend contacting the local school district to confirm school assignments for this home.
Get a cash offer in 3 minutes
Find out how much your home could sell for in as little as 3 minutes with a no-obligation cash offer.
Estimated market value
$446,200
Get a cash offer in 3 minutes
Find out how much your home could sell for in as little as 3 minutes with a no-obligation cash offer.
Estimated market value
$446,200
- Virginia
- Prince William County
- Woodbridge
- 22191
- Heather Glen
- 1964 Knoll Top Ln
Nearby cities
Nearby neighborhoods
Nearby zip codes
Other Woodbridge Topics
