Experience refined Montana living in this stand-alone luxury condo just minutes from Downtown Bozeman and the hospital. This residence truly lives like a single family home but with the benefits you gain from a condo. Thoughtfully designed with high-end finishes and smart-home features, the home offers effortless comfort and style. The condo is move in ready and being offered furnished. Enjoy modern touches throughout, including Nest thermostats, built-in speakers, automatic blinds, and an open, light-filled layout that highlights stunning mountain views. Two spacious en-suites provide privacy and relaxation, while a versatile third room serves perfectly as an office or guest space. Step outside to two patios or your balcony to take in Bozeman’s signature sunsets, or head out to the nearby walking and biking trail system for easy access to outdoor adventure. Parts of this trail system serve as a cross-country ski trail in the winter. The oversized garage provides plenty of storage for all your gear, and the association covers lawn care and snow removal for true lock-and-leave living. This property combines modern luxury, low-maintenance convenience, and investment flexibility in one of Bozeman’s most desirable locations.
Sold
Price Unknown
1964 Little Cottage Ln, Bozeman, MT 59715
3beds
1,586sqft
Condominium
Built in 2020
-- sqft lot
$750,900 Zestimate®
$--/sqft
$4,140 Estimated rent
Home value
$750,900
$683,000 - $826,000
$4,140/mo
Zestimate® history
Owner options
List your home for rent
$4,140/mo
Rent Zestimate®
Find your next renter with Zillow Rental Manager. Plus, with online applications, you can quickly screen prospective tenants – for free.
$4,140/mo
Rent Zestimate®
Refinance and save
$275/mo
Est. payment
Refinancing to a lower rate could help reduce your monthly payments and save thousands over the life of the loan.
$275/mo
Est. payment
Explore your selling options
Work with a Zillow partner agent
Leverage their expertise and Zillow's premium Showcase listings to get your home seen by more buyers.
Get startedList with your own agent
Get your home in front of millions of buyers by listing it on Zillow.
Learn how to do itSell it yourself
Take full control of how buyers see your home on Zillow by listing For Sale by Owner (FSBO).
List your homeWhat's special
Stunning mountain viewsHigh-end finishesTwo patiosBuilt-in speakersAutomatic blindsNest thermostatsSmart-home features
Zillow last checked:
Listing updated:
Listed by:
Andrew Hitchcock 970-819-6002,
PureWest Real Estate Bozeman
Bought with:
Ashley Keller, RBS-99022
Outlaw Realty
Source: Big Sky Country MLS,MLS#: 411510Originating MLS: Big Sky Country MLS
Facts & features
Interior
Bedrooms & bathrooms
- Bedrooms: 3
- Bathrooms: 3
- Full bathrooms: 2
- 1/2 bathrooms: 1
Rooms
- Room types: Dining Room, Garage, Half Bath, Kitchen, Laundry, Living Room
Primary bedroom
- Level: Upper
Bedroom
- Level: Upper
Dining room
- Level: Main
Other
- Level: Upper
Garage
- Level: Main
Half bath
- Level: Main
Kitchen
- Level: Main
Laundry
- Level: Upper
Living room
- Level: Main
Heating
- Forced Air, Natural Gas
Cooling
- Central Air, Ceiling Fan(s)
Appliances
- Included: Dryer, Disposal, Microwave, Range, Refrigerator, Washer
Features
- Vaulted Ceiling(s), Window Treatments
- Flooring: Laminate, Tile
- Windows: Window Coverings
- Basement: Crawl Space
Interior area
- Total structure area: 1,586
- Total interior livable area: 1,586 sqft
- Finished area above ground: 1,586
Property
Parking
- Total spaces: 1
- Parking features: Attached, Garage, Garage Door Opener
- Attached garage spaces: 1
- Has uncovered spaces: Yes
Features
- Levels: Two
- Stories: 2
- Patio & porch: Balcony, Covered, Patio, Porch
- Exterior features: Concrete Driveway, Sprinkler/Irrigation, Landscaping
- Has view: Yes
- View description: Farmland, Mountain(s), Southern Exposure, Valley
- Waterfront features: None
Lot
- Features: Lawn, Landscaped, Sprinklers In Ground
Details
- Parcel number: RGH63736
- Zoning description: RC
- Special conditions: Standard
Construction
Type & style
- Home type: Condo
- Architectural style: Contemporary,Custom
- Property subtype: Condominium
Materials
- Hardboard
- Roof: Asphalt,Metal,Shingle
Condition
- New construction: No
- Year built: 2020
Details
- Builder name: Velocity/Black Mountain Architecture
Utilities & green energy
- Sewer: Public Sewer
- Water: Public
- Utilities for property: Electricity Available, Natural Gas Available, Sewer Available, Water Available
Community & HOA
Community
- Security: Carbon Monoxide Detector(s), Heat Detector, Smoke Detector(s)
- Subdivision: Other
HOA
- Has HOA: Yes
- Amenities included: Park, Sidewalks
- Services included: Maintenance Grounds, Snow Removal
- HOA fee: $275 monthly
Location
- Region: Bozeman
Financial & listing details
- Annual tax amount: $5,832
- Date on market: 5/22/2026
- Cumulative days on market: 217 days
- Listing terms: Cash,3rd Party Financing
- Ownership: Full
- Electric utility on property: Yes
- Road surface type: Paved
Price history
| Date | Event | Price |
|---|---|---|
| 7/24/2026 | Sold | -- |
Source: Big Sky Country MLS #411510 Report a problem | ||
| 6/26/2026 | Contingent | $780,000$492/sqft |
Source: Big Sky Country MLS #411510 Report a problem | ||
| 5/22/2026 | Listed for sale | $780,000-2.5%$492/sqft |
Source: Big Sky Country MLS #411510 Report a problem | ||
| 5/5/2026 | Listing removed | $800,000$504/sqft |
Source: Big Sky Country MLS #406836 Report a problem | ||
| 12/16/2025 | Price change | $800,000-3.6%$504/sqft |
Source: Big Sky Country MLS #406836 Report a problem | ||
| 11/4/2025 | Listed for sale | $830,000-2.4%$523/sqft |
Source: Big Sky Country MLS #406836 Report a problem | ||
| 3/14/2022 | Sold | -- |
Source: Big Sky Country MLS #366405 Report a problem | ||
| 1/14/2022 | Pending sale | $850,000$536/sqft |
Source: Big Sky Country MLS #366405 Report a problem | ||
| 1/14/2022 | Listed for sale | $850,000$536/sqft |
Source: Big Sky Country MLS #366405 Report a problem | ||
Public tax history
Tax history is unavailable.
Neighborhood: 59715
Nearby homes
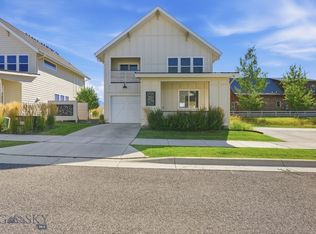
- $789,0003 bd3 ba1.5k sqft1952 Little Cottage Ln #13, Bozeman, MT 59715Pending
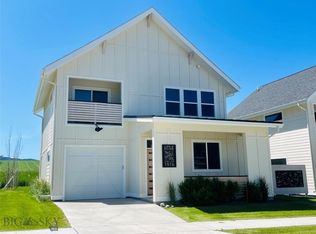
- $847,5003 bd3 ba1.5k sqft1976 Little Cottage Ln #10, Bozeman, MT 59715Off Market
- $---- bd-- ba-- sqft1951 Little Cottage Ln, Bozeman, MT 59715Off Market
- $725,0004 bd3 ba3.1k sqft820 Farmhouse Ln, Bozeman, MT 59715For Sale

- $--1 bd1 ba525 sqft1992 Little Cottage Ln #14168744, Bozeman, MT 59715Off Market
- $--2 bd1 ba768 sqft1992 Little Cottage Ln APT 1, Bozeman, MT 59715Off Market
- $--2 bd1 ba768 sqft1994 Little Cottage Ln #4, Bozeman, MT 59715Off Market
- $--2 bd1 ba768 sqft1994 Little Cottage Ln #3, Bozeman, MT 59715Off Market
Nearby schools
GreatSchools rating
- 9/10Longfellow SchoolGrades: PK-5Distance: 1.5 mi
- 8/10Sacajawea Middle SchoolGrades: 6-8Distance: 2.7 mi
- 8/10Bozeman High SchoolGrades: 9-12Distance: 2.5 mi
- Montana
- Gallatin County
- Bozeman
- 59715
- 1964 Little Cottage Ln
