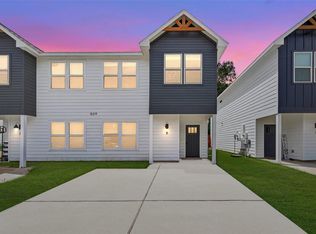
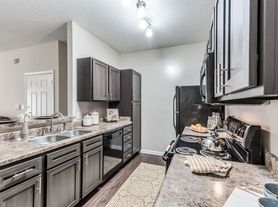
$500 off first month's rent for 1 year lease. Half off first month for 2 year lease!This is the one! Modern Luxury Townhome ready for you! The first floor boasts bright open concept floor plan with 9' ceilings, a gourmet style kitchen that overlooks the living room with quartz breakfast bar island, featuring stainless appliances with LG fridge included, generous cabinets/counters and walk in pantry. Large utility room upstairs and half bath downstairs. All bedrooms 9' Ceilings! primary bath has 5ft walk in shower, two separate vanities and a walk-in closet. Luxury vinyl plank flooring throughout. Energy features include 15 seer AC, Ceiling Fans, Double Pane Low E Windows and Radiant Barrier! Back yard is fenced and has a full yard sprinkler system. Located near Conroe High School with quick access to I-45 for your daily drive.
Copyright notice - Data provided by HAR.com 2022 - All information provided should be independently verified.
Townhouse for rent
Townhouse
Available now
Air conditioner, electric
Electric dryer hookup laundry
1 Attached garage space parking
Electric
What's special
Ceiling fansQuartz breakfast bar islandFull yard sprinkler systemWalk-in closetRadiant barrierLarge utility room upstairsHalf bath downstairs
- 48 days |
- -- |
- -- |
Zillow last checked:
Listing updated:
Travel times

Let’s turn your rent into credit progress
Build credit history with every on-time payment and get credit for the payment you’re already making.
Facts & features
Interior
Bedrooms & bathrooms
- Bedrooms: 3
- Bathrooms: 3
- Full bathrooms: 2
- 1/2 bathrooms: 1
Rooms
- Room types: 1 Living Area, Breakfast Nook, Family Room, Living Area - 1 St Floor, Utility Room
Heating
- Electric
Cooling
- Air Conditioner, Electric
Appliances
- Included: Dishwasher, Electric Oven, Electric Range, Full Size, Garbage Disposal, Microwave Oven, Oven, Range, Refrigerator
- Laundry: Electric Dryer Hookup, Hookups, Washer Hookup
Features
- All Bedrooms Up, Ceiling Fan(s), En-Suite Bath, Walk In Closet, Walk-In Closet(s)
- Flooring: Vinyl
Interior area
- Total interior livable area: 1,515 sqft
Property
Parking
- Total spaces: 1
- Parking features: Attached, Driveway, Garage, Open
- Has attached garage: Yes
- Has uncovered spaces: Yes
- Details: Contact manager
Features
- Stories: 2
- Exterior features: All Bedrooms Up, En-Suite Bath, Sprinkler System
Lot
- Features: Back Yard, Subdivided
Details
- Additional structures: Garage(s)
Construction
Type & style
- Home type: Townhouse
- Architectural style: Contemporary/Modern
- Property subtype: Townhouse
Condition
- Year built: 2025
Community & HOA
Location
- Region: Conroe
Financial & listing details
- Lease term: Long Term,12 Months
Nearby apartments for rent


Price history
| Date | Event | Price |
|---|---|---|
| 8/14/2026 | Listed for rent | $1,799$1/sqft |
Source:  HAR #90718117 Report a problem HAR #90718117 Report a problem | ||