Exceptional move-in ready 4-bedroom Colonial in the desirable East Horizons subdivision, conveniently located at Textile and Maple. This beautifully updated home combines timeless style with extensive modern improvements throughout. The remodeled kitchen features Quartz countertops, a glass tile backsplash, a Bosch dishwasher, & a Bosch dual-fuel range/oven, creating the perfect space for both everyday living & entertaining. Stunning quarter-sawn oak hardwood flooring extends throughout the first & second floors, adding warmth & elegance to every room. All bathrooms have been thoughtfully renovated with custom cabinetry, Quartz countertops, updated fixtures, and ceramic tile flooring & bath surrounds. A complete list of updates is available with the listing. Outside, enjoy the beautifully landscaped .73-acre lot featuring extensive perennial gardens that provide vibrant color
Sold
$630,000
1964 Oakview Dr, Ann Arbor, MI 48108
4beds
2,816sqft
Single Family Residence
Built in 1994
0.73 Acres Lot
$629,900 Zestimate®
$224/sqft
$4,286 Estimated rent
Home value
$629,900
$598,000 - $661,000
$4,286/mo
Zestimate® history
Owner options
List your home for rent
$4,286/mo
Rent Zestimate®
Find your next renter with Zillow Rental Manager. Plus, with online applications, you can quickly screen prospective tenants – for free.
$4,286/mo
Rent Zestimate®
Refinance and save
$4,388/mo
Est. payment
Refinancing to a lower rate could help reduce your monthly payments and save thousands over the life of the loan.
$4,388/mo
Est. payment
Explore your selling options
Work with a Zillow partner agent
Leverage their expertise and Zillow's premium Showcase listings to get your home seen by more buyers.
Get startedList with your own agent
Get your home in front of millions of buyers by listing it on Zillow.
Learn how to do itSell it yourself
Take full control of how buyers see your home on Zillow by listing For Sale by Owner (FSBO).
List your homeWhat's special
Updated fixturesQuartz countertopsRemodeled kitchenGlass tile backsplashBosch dishwasherCustom cabinetry
Zillow last checked:
Listing updated:
Listed by:
Robyn Javornisky 734-678-8075,
The Charles Reinhart Company
Bought with:
Dawn Yerkes, 6501289650
Real Estate One Inc
Source: MichRIC,MLS#: 26027127
Facts & features
Interior
Bedrooms & bathrooms
- Bedrooms: 4
- Bathrooms: 3
- Full bathrooms: 2
- 1/2 bathrooms: 1
Primary bedroom
- Level: Upper
- Area: 221
- Dimensions: 13.00 x 17.00
Bedroom 2
- Level: Upper
- Area: 182
- Dimensions: 13.00 x 14.00
Bedroom 3
- Level: Upper
- Area: 143
- Dimensions: 13.00 x 11.00
Bedroom 4
- Level: Upper
- Area: 238
- Dimensions: 17.00 x 14.00
Primary bathroom
- Level: Upper
- Area: 91
- Dimensions: 13.00 x 7.00
Bathroom 2
- Level: Upper
- Area: 60
- Dimensions: 10.00 x 6.00
Den
- Level: Main
- Area: 168
- Dimensions: 12.00 x 14.00
Dining area
- Level: Main
- Area: 140
- Dimensions: 10.00 x 14.00
Family room
- Level: Main
- Area: 255
- Dimensions: 17.00 x 15.00
Kitchen
- Level: Main
- Area: 130
- Dimensions: 10.00 x 13.00
Laundry
- Level: Main
- Area: 78
- Dimensions: 13.00 x 6.00
Living room
- Level: Main
- Area: 143
- Dimensions: 13.00 x 11.00
Heating
- Forced Air, Wall Furnace
Cooling
- Attic Fan, Central Air
Appliances
- Included: Iron Water FIlter, Dishwasher, Disposal, Oven, Range, Refrigerator, Water Softener Owned
- Laundry: Gas Dryer Hookup, Laundry Room, Washer Hookup
Features
- Ceiling Fan(s), Center Island, Eat-in Kitchen, Pantry
- Flooring: Carpet, Ceramic Tile, Tile, Wood
- Windows: Screens, Insulated Windows, Window Treatments
- Basement: Full
- Number of fireplaces: 1
- Fireplace features: Family Room
Interior area
- Total structure area: 2,316
- Total interior livable area: 2,816 sqft
- Finished area below ground: 500
Property
Parking
- Total spaces: 2.5
- Parking features: Garage Faces Side, Garage Door Opener, Attached
- Garage spaces: 2.5
Features
- Stories: 2
Lot
- Size: 0.73 Acres
- Dimensions: 100 x 224
- Features: Wooded, Site Condo, Ground Cover, Shrubs/Hedges
Details
- Parcel number: L1219410030
- Zoning description: PUD
Construction
Type & style
- Home type: SingleFamily
- Architectural style: Colonial
- Property subtype: Single Family Residence
Materials
- HardiPlank Type, Wood Siding
- Roof: Asphalt,Shingle
Condition
- New construction: No
- Year built: 1994
Utilities & green energy
- Sewer: Septic Tank
- Water: Well
- Utilities for property: Phone Available, Natural Gas Available, Electricity Available, Cable Available, Phone Connected, Natural Gas Connected, Cable Connected
Community & HOA
Community
- Security: Carbon Monoxide Detector(s), Smoke Detector(s)
- Subdivision: East Horizons
HOA
- Has HOA: Yes
- Services included: Other
- HOA fee: $200 annually
Location
- Region: Ann Arbor
Financial & listing details
- Price per square foot: $224/sqft
- Tax assessed value: $195,086
- Annual tax amount: $7,616
- Date on market: 6/4/2026
- Listing terms: Cash,Conventional
- Electric utility on property: Yes
- Road surface type: Paved
Price history
| Date | Event | Price |
|---|---|---|
| 7/10/2026 | Sold | $630,000$224/sqft |
Source:  MichRIC #26027127 Report a problem MichRIC #26027127 Report a problem | ||
| 6/10/2026 | Contingent | $630,000$224/sqft |
Source: MichRIC #26027127 Report a problem | ||
| 6/4/2026 | Listed for sale | $630,000+147.1%$224/sqft |
Source: MichRIC #26027127 Report a problem | ||
| 7/5/1995 | Sold | $255,000$91/sqft |
Source: Public Record Report a problem | ||
Public tax history
| Year | Property taxes | Tax assessment |
|---|---|---|
| 2025 | $7,403 | $272,178 +14.6% |
| 2024 | -- | $237,435 +11.2% |
| 2023 | -- | $213,500 +4.9% |
| 2022 | -- | $203,500 +6.1% |
| 2021 | -- | $191,800 +0.6% |
| 2020 | $6,276 | $190,700 +10.1% |
| 2019 | -- | $173,200 +1.1% |
| 2018 | -- | $171,300 -4.1% |
| 2017 | -- | $178,600 +20.3% |
| 2016 | -- | $148,426 +0.3% |
| 2015 | -- | $147,983 +3.2% |
| 2014 | -- | $143,360 |
| 2013 | -- | $143,360 +2.4% |
| 2012 | -- | $140,000 +0.8% |
| 2011 | -- | $138,900 -4.9% |
| 2010 | -- | $146,100 -5.7% |
| 2009 | -- | $155,000 -5.5% |
| 2008 | -- | $164,100 -9.1% |
| 2007 | -- | $180,600 +0.1% |
| 2005 | -- | $180,500 +1.9% |
| 2004 | -- | $177,100 +1.4% |
| 2003 | -- | $174,600 +10.2% |
| 2002 | $4,381 +84.9% | $158,500 +2.9% |
| 2001 | $2,370 -0.3% | $154,000 +13.8% |
| 2000 | $2,376 +59.7% | $135,300 +6% |
| 1999 | $1,488 | $127,600 |
Find assessor info on the county website
Neighborhood: East Horizons
Nearby homes
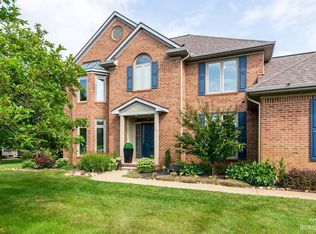
- $733,5004 bd4 ba2.6k sqft1936 Oakview Dr, Ann Arbor, MI 48108Off Market
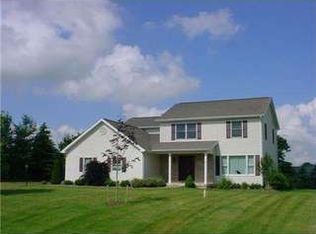
- $666,3004 bd3 ba2.3k sqft5772 Creekview Dr, Ann Arbor, MI 48108Off Market
- $444,1003 bd2 ba1.9k sqft2111 Maple Creek Cir, Ann Arbor, MI 48108Off Market
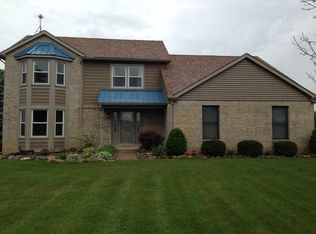
- $529,8004 bd3 ba1.9k sqft2103 Maple Creek Cir, Ann Arbor, MI 48108Off Market
- $564,1004 bd3 ba2.6k sqft1983 Oakview Dr, Ann Arbor, MI 48108Off Market
- $439,9003 bd2 ba1.9k sqft2095 Maple Creek Cir, Ann Arbor, MI 48108Off Market
- $585,0744 bd3 ba2.4k sqft5748 Creekview Dr, Ann Arbor, MI 48108Sold
- $528,1004 bd2 ba2k sqft5844 Creekview Ct, Ann Arbor, MI 48108Off Market
Nearby schools
GreatSchools rating
- 10/10Harvest Elementary SchoolGrades: K-3Distance: 1.5 mi
- 9/10Saline Middle SchoolGrades: 6-8Distance: 1.6 mi
- 10/10Saline High SchoolGrades: 9-12Distance: 1.3 mi
Schools provided by the listing agent
- Elementary: Saline Elementary School
- Middle: Saline Middle School
- High: Saline High School
Source: MichRIC. This data may not be complete. We recommend contacting the local school district to confirm school assignments for this home.
Get a cash offer in 3 minutes
Find out how much your home could sell for in as little as 3 minutes with a no-obligation cash offer.
Estimated market value
$629,900
Get a cash offer in 3 minutes
Find out how much your home could sell for in as little as 3 minutes with a no-obligation cash offer.
Estimated market value
$629,900
- Michigan
- Washtenaw County
- Ann Arbor
- 48108
- East Horizons
- 1964 Oakview Dr
Nearby cities
Nearby neighborhoods
Nearby zip codes
Other Ann Arbor Topics
