***Open House cancelled, Seller has accepted an offer. Discover your dream home in popular East Horizons! This spacious 4-bedroom, 2.5-bath gem boasts an expansive backyard with wooden deck and pergola plus a 2.5 car garage. The large eat-in kitchen includes an island, ample counter and cabinet space, and SS appliances. Relax in the cozy family room with wood-burning fireplace, complemented by formal dining and living rooms. The primary bedroom offers vaulted ceilings and an ensuite with a jetted tub, dual vanity, and a massive walk-in closet. Three other large bedrooms and a full bath round out the upper floor. The full unfinished basement offers various possibilities. Recent updates include roof, A/C, water softener, Culligan H2O system, radon mitigation, paint and carpet. The main-level laundry is convenient, and the home is pre-wired for a generator. This property also benefits from low Pittsfield Township taxes, Saline Schools and an Ann Arbor mailing address. Come see it today!
Sold
$585,074
5748 Creekview Dr, Ann Arbor, MI 48108
4beds
2,449sqft
Single Family Residence
Built in 1996
0.69 Acres Lot
$586,000 Zestimate®
$239/sqft
$3,896 Estimated rent
Home value
$586,000
$516,000 - $662,000
$3,896/mo
Zestimate® history
Owner options
List your home for rent
$3,896/mo
Rent Zestimate®
Find your next renter with Zillow Rental Manager. Plus, with online applications, you can quickly screen prospective tenants – for free.
$3,896/mo
Rent Zestimate®
Refinance and save
$4,100/mo
Est. payment
Refinancing to a lower rate could help reduce your monthly payments and save thousands over the life of the loan.
$4,100/mo
Est. payment
Explore your selling options
Work with a Zillow partner agent
Leverage their expertise and Zillow's premium Showcase listings to get your home seen by more buyers.
Get startedList with your own agent
Get your home in front of millions of buyers by listing it on Zillow.
Learn how to do itSell it yourself
Take full control of how buyers see your home on Zillow by listing For Sale by Owner (FSBO).
List your homeWhat's special
Wood-burning fireplaceExpansive backyardWooden deckMassive walk-in closetCozy family roomLarge eat-in kitchenSs appliances
Zillow last checked:
Listing updated:
Listed by:
Kristin Mills 734-800-1865,
Real Estate One Inc
Bought with:
Carena Townsend, 6501407437
Keller Williams Ann Arbor Mrkt
Source: MichRIC,MLS#: 25008373
Facts & features
Interior
Bedrooms & bathrooms
- Bedrooms: 4
- Bathrooms: 3
- Full bathrooms: 2
- 1/2 bathrooms: 1
Heating
- Forced Air
Cooling
- Central Air
Appliances
- Included: Dishwasher, Disposal, Microwave, Oven, Range, Refrigerator, Water Softener Owned
- Laundry: Electric Dryer Hookup, Gas Dryer Hookup, Laundry Room, Main Level, Sink, Washer Hookup
Features
- Ceiling Fan(s), Center Island, Eat-in Kitchen, Pantry
- Flooring: Carpet, Laminate, Tile, Wood
- Windows: Screens, Bay/Bow, Window Treatments
- Basement: Full,Slab
- Number of fireplaces: 1
- Fireplace features: Family Room, Wood Burning
Interior area
- Total structure area: 2,449
- Total interior livable area: 2,449 sqft
- Finished area below ground: 0
Property
Parking
- Total spaces: 2.5
- Parking features: Garage Faces Side, Garage Door Opener, Attached
- Garage spaces: 2.5
Features
- Stories: 2
Lot
- Size: 0.69 Acres
- Dimensions: 130 ft x 233 ft
- Features: Level, Site Condo, Shrubs/Hedges
Details
- Parcel number: L1219411054
- Zoning description: PUD
Construction
Type & style
- Home type: SingleFamily
- Architectural style: Contemporary
- Property subtype: Single Family Residence
Materials
- Brick, Vinyl Siding, Wood Siding
- Roof: Composition
Condition
- New construction: No
- Year built: 1996
Utilities & green energy
- Sewer: Septic Tank
- Water: Well
- Utilities for property: Phone Connected, Natural Gas Connected, Cable Connected
Community & HOA
Community
- Subdivision: East Horizons
HOA
- Has HOA: Yes
- Services included: None
- HOA fee: $200 annually
- HOA phone: 734-645-6258
Location
- Region: Ann Arbor
Financial & listing details
- Price per square foot: $239/sqft
- Tax assessed value: $198,332
- Annual tax amount: $7,962
- Date on market: 3/7/2025
- Listing terms: Cash,FHA,VA Loan,Conventional
Price history
| Date | Event | Price |
|---|---|---|
| 4/7/2025 | Sold | $585,074+2.1%$239/sqft |
Source:  MichRIC #25008373 Report a problem MichRIC #25008373 Report a problem | ||
| 3/8/2025 | Contingent | $573,000$234/sqft |
Source: MichRIC #25008373 Report a problem | ||
| 3/7/2025 | Listed for sale | $573,000+68.5%$234/sqft |
Source: MichRIC #25008373 Report a problem | ||
| 5/26/2000 | Sold | $340,000+23.6%$139/sqft |
Source: Public Record Report a problem | ||
| 7/3/1997 | Sold | $275,000$112/sqft |
Source: Public Record Report a problem | ||
Public tax history
| Year | Property taxes | Tax assessment |
|---|---|---|
| 2025 | $7,962 | $289,175 +14.9% |
| 2024 | -- | $251,588 +11.3% |
| 2023 | -- | $226,000 +4.8% |
| 2022 | -- | $215,700 +3% |
| 2021 | -- | $209,400 +0.4% |
| 2020 | $6,750 | $208,600 +10.1% |
| 2019 | -- | $189,400 +2.3% |
| 2018 | -- | $185,100 -4.1% |
| 2017 | -- | $193,000 +20.8% |
| 2016 | -- | $159,770 +0.3% |
| 2015 | -- | $159,293 +3.2% |
| 2014 | -- | $154,316 |
| 2013 | -- | $154,316 +2.4% |
| 2012 | -- | $150,700 +0.9% |
| 2011 | -- | $149,400 -4.9% |
| 2010 | -- | $157,100 -4.8% |
| 2009 | -- | $165,000 -5.6% |
| 2008 | -- | $174,800 -8.4% |
| 2007 | -- | $190,819 +0.1% |
| 2005 | -- | $190,700 +1.9% |
| 2004 | -- | $187,100 +1.5% |
| 2003 | -- | $184,400 +10% |
| 2002 | $5,414 +111.3% | $167,700 +1.1% |
| 2001 | $2,562 -0.3% | $165,800 +14% |
| 2000 | $2,569 +56.7% | $145,500 +4.8% |
| 1999 | $1,640 | $138,800 |
Find assessor info on the county website
Neighborhood: East Horizons
Nearby homes
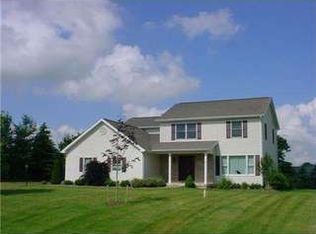
- $657,0004 bd3 ba2.3k sqft5772 Creekview Dr, Ann Arbor, MI 48108Off Market
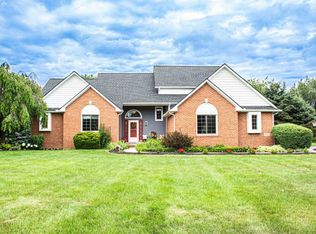
- $676,8004 bd3 ba2.5k sqft5724 Creekview Dr, Ann Arbor, MI 48108Off Market
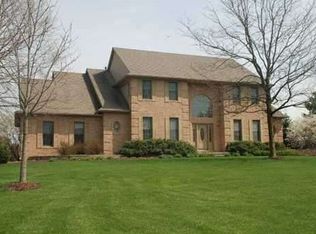
- $715,9003 bd2 ba2.8k sqft5751 Creekview Dr, Ann Arbor, MI 48108Off Market
- $442,6003 bd2 ba1.9k sqft2095 Maple Creek Cir, Ann Arbor, MI 48108Off Market
- $501,9003 bd2 ba1.9k sqft2087 Maple Creek Cir, Ann Arbor, MI 48108Off Market
- $724,3004 bd4 ba2.6k sqft1936 Oakview Dr, Ann Arbor, MI 48108Off Market
- $630,0004 bd3 ba2.8k sqft1964 Oakview Dr, Ann Arbor, MI 48108Sold
- $707,5004 bd3 ba3k sqft5700 Creekview Dr, Ann Arbor, MI 48108Off Market
Nearby schools
GreatSchools rating
- 10/10Harvest Elementary SchoolGrades: K-3Distance: 1.6 mi
- 9/10Saline Middle SchoolGrades: 6-8Distance: 1.7 mi
- 10/10Saline High SchoolGrades: 9-12Distance: 1.3 mi
Schools provided by the listing agent
- Elementary: Harvest Elementary School
- Middle: Saline Middle School
- High: Saline High School
Source: MichRIC. This data may not be complete. We recommend contacting the local school district to confirm school assignments for this home.
Get a cash offer in 3 minutes
Find out how much your home could sell for in as little as 3 minutes with a no-obligation cash offer.
Estimated market value
$586,000
Get a cash offer in 3 minutes
Find out how much your home could sell for in as little as 3 minutes with a no-obligation cash offer.
Estimated market value
$586,000
- Michigan
- Washtenaw County
- Ann Arbor
- 48108
- East Horizons
- 5748 Creekview Dr
Nearby cities
Nearby neighborhoods
Nearby zip codes
Other Ann Arbor Topics
