A place of your own. A place THAT you own. You have been planning and saving, making choices and sacrifices, and it was all to get right here. And as far as homes go, this one is everything you hoped it would be. It makes it all worth it. It sits back on the lot, so you are enveloped in a wash of green when you pull into the driveway. An offset shade tree frames the front door. The living room, with its vaulted ceiling, is flooded with light, of course, but that isn’t the only thing that welcomes you. The smell of something delicious in the oven and the infectious giggles from the backyard work their way through the sliding door, past the family room, and make it impossible not to smile as you set your bags down in the entryway. Do you go back to the spacious primary bedroom with the walk-in closet and take off your shoes, or head outside? You already know ...
Sold for $861,500
$861,500
1964 White Birch Dr, Vista, CA 92081
3beds
1,532sqft
Single Family Residence
Built in 1988
7,405 Square Feet Lot
$948,100 Zestimate®
$562/sqft
$4,094 Estimated rent
Home value
$948,100
$901,000 - $1.00M
$4,094/mo
Zestimate® history
Owner options
List your home for rent
$4,094/mo
Rent Zestimate®
Find your next renter with Zillow Rental Manager. Plus, with online applications, you can quickly screen prospective tenants – for free.
$4,094/mo
Rent Zestimate®
Refinance and save
$5,649/mo
Est. payment
Refinancing to a lower rate could help reduce your monthly payments and save thousands over the life of the loan.
$5,649/mo
Est. payment
Explore your selling options
Work with a Zillow partner agent
Leverage their expertise and Zillow's premium Showcase listings to get your home seen by more buyers.
Get startedList with your own agent
Get your home in front of millions of buyers by listing it on Zillow.
Learn how to do itSell it yourself
Take full control of how buyers see your home on Zillow by listing For Sale by Owner (FSBO).
List your homeWhat's special
Zillow last checked:
Listing updated:
Listed by:
Graham A Levine DRE #01451755 760-421-1733,
Compass,
Kelly M Levine DRE #01891654 760-421-1733,
Compass
Bought with:
Graham Levine, DRE #01451755
Compass
Kelly M Levine, DRE #01891654
Compass
Source: SDMLS,MLS#: 240021716 Originating MLS: SDMLS
Originating MLS: SDMLSFacts & features
Interior
Bedrooms & bathrooms
- Bedrooms: 3
- Bathrooms: 2
- Full bathrooms: 2
Heating
- Forced Air Unit
Cooling
- Central Forced Air
Appliances
- Included: Dishwasher, Disposal, Gas Water Heater
- Laundry: Gas
Features
- Flooring: Carpet, Linoleum/Vinyl
- Number of fireplaces: 1
- Fireplace features: FP in Family Room
Interior area
- Total structure area: 1,532
- Total interior livable area: 1,532 sqft
Property
Parking
- Total spaces: 4
- Parking features: Direct Garage Access, Garage
- Garage spaces: 2
Features
- Levels: 1 Story
- Patio & porch: Covered, Slab, Wood
- Pool features: N/K
- Fencing: Blockwall,Wood
- Has view: Yes
- View description: N/K
Lot
- Size: 7,405 Square Feet
Details
- Parcel number: 1694233300
- Special conditions: Standard
Construction
Type & style
- Home type: SingleFamily
- Architectural style: Mediterranean/Spanish
- Property subtype: Single Family Residence
Materials
- Wood/Stucco
- Roof: Concrete
Condition
- Year built: 1988
Utilities & green energy
- Sewer: Public Sewer, Sewer Connected
- Water: Public
Community & HOA
Community
- Subdivision: Shadow Ridge (SHAD)
HOA
- Services included: Common Area Maintenance
- HOA fee: $134 quarterly
- HOA name: Chateau Del Norte
Location
- Region: Vista
Financial & listing details
- Price per square foot: $562/sqft
- Tax assessed value: $878,729
- Date on market: 9/11/2024
- Listing terms: Cash To New Loan
Price history
| Date | Event | Price |
|---|---|---|
| 10/17/2024 | Sold | $861,500+1.4%$562/sqft |
Source:  SDMLS #240021716 Report a problem SDMLS #240021716 Report a problem | ||
| 9/18/2024 | Pending sale | $850,000$555/sqft |
Source: SDMLS #240021716 Report a problem | ||
| 9/12/2024 | Listed for sale | $850,000$555/sqft |
Source: SDMLS #240021716 Report a problem | ||
Public tax history
| Year | Property taxes | Tax assessment |
|---|---|---|
| 2026 | -- | $878,729 +2% |
| 2025 | $9,806 +782.6% | $861,500 +740.2% |
| 2024 | $1,111 +2.6% | $102,531 +2% |
| 2023 | $1,083 +0.4% | $100,521 +2% |
| 2022 | $1,078 +2.3% | $98,551 +2% |
| 2021 | $1,054 +0.4% | $96,619 +1% |
| 2020 | $1,050 +9% | $95,629 +2% |
| 2019 | $963 -2.1% | $93,755 +2% |
| 2018 | $984 +2% | $91,918 +2% |
| 2017 | $965 +2.6% | $90,116 +2% |
| 2016 | $940 +0.5% | $88,350 +1.5% |
| 2015 | $936 +2.5% | $87,024 +2% |
| 2014 | $913 | $85,320 +0.5% |
| 2013 | -- | $84,936 +2% |
| 2012 | -- | $83,271 +2% |
| 2011 | -- | $81,640 +0.8% |
| 2010 | -- | $81,031 -0.2% |
| 2009 | -- | $81,224 +2% |
| 2008 | -- | $79,632 +2% |
| 2007 | -- | $78,072 +2% |
| 2006 | -- | $76,543 +2% |
| 2005 | -- | $75,043 +2% |
| 2004 | -- | $73,572 +1.9% |
| 2003 | -- | $72,225 +2% |
| 2002 | -- | $70,810 +2% |
| 2001 | -- | $69,422 |
Find assessor info on the county website
Neighborhood: 92081
Nearby homes
- $1,182,1004 bd3 ba2.4k sqft1966 White Birch Dr, Vista, CA 92081Off Market
- $1,288,3004 bd3 ba2.4k sqft1960 White Birch Dr, Vista, CA 92081Off Market
- $1,184,4005 bd3 ba2.7k sqft1968 White Birch Dr, Vista, CA 92081Off Market
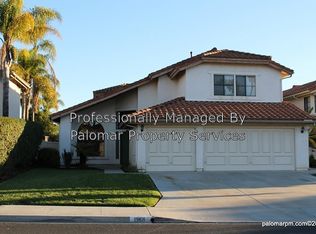
- $1,017,9004 bd2 ba1.7k sqft1956 White Birch Dr, Vista, CA 92081Off Market
- $1,128,7004 bd2 ba2.3k sqft1970 White Birch Dr, Vista, CA 92081Off Market
- $1,039,6004 bd2 ba1.7k sqft1954 White Birch Dr, Vista, CA 92081Off Market
- $1,250,0004 bd3 ba2.3k sqft1963 White Birch Dr, Vista, CA 92081Sold
- $841,3003 bd2 ba1.6k sqft1935 Elm Ridge Dr, Vista, CA 92081Off Market
Nearby schools
GreatSchools rating
- 7/10Lake Elementary SchoolGrades: K-5Distance: 1.2 mi
- 3/10Madison Middle SchoolGrades: 6-8Distance: 1.2 mi
- 6/10Rancho Buena Vista High SchoolGrades: 9-12Distance: 0.5 mi
Schools provided by the listing agent
- District: Vista Unified School District
Source: SDMLS. This data may not be complete. We recommend contacting the local school district to confirm school assignments for this home.
Get a cash offer in 3 minutes
Find out how much your home could sell for in as little as 3 minutes with a no-obligation cash offer.
Estimated market value
$948,100
Get a cash offer in 3 minutes
Find out how much your home could sell for in as little as 3 minutes with a no-obligation cash offer.
Estimated market value
$948,100
- California
- San Diego County
- Vista
- 92081
- 1964 White Birch Dr
Nearby cities
Nearby zip codes
Other Vista Topics
