Skip main navigation
Closed
  • $735,000

    19640 Beechcrest Pl, Estero, FL 33928

    3beds
    2,707sqft
    Single Family Residence
    Built in 2023
    10,031 Square Feet Lot
    $681,800 Zestimate®
    $272/sqft
    $6,044 Estimated rent

    Home value

    $681,800

    $600,000 - $777,000

    $6,044/mo

    Zestimate® history
    Loading
    Loading...

    Owner options

    List your home for rent

    $6,044/mo

    Rent Zestimate®

    Find your next renter with Zillow Rental Manager. Plus, with online applications, you can quickly screen prospective tenants – for free.

    Learn more

    $6,044/mo

    Rent Zestimate®

    Refinance and save

    $5,985/mo

    Est. payment

    Refinancing to a lower rate could help reduce your monthly payments and save thousands over the life of the loan.

    See today's rates

    $5,985/mo

    Est. payment

    Explore your selling options

    Work with a Zillow partner agent

    Leverage their expertise and Zillow's premium Showcase listings to get your home seen by more buyers.

    Get started

    List with your own agent

    Get your home in front of millions of buyers by listing it on Zillow.

    Learn how to do it

    Sell it yourself

    Take full control of how buyers see your home on Zillow by listing For Sale by Owner (FSBO).

    List your home

    What's special

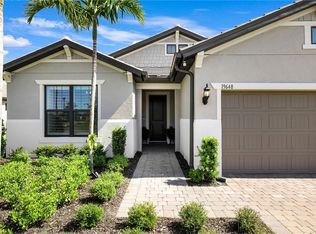
    OPPORTUNITY KNOCKS! EXCEPTIONAL VALUE!!! SELLERS HAVE BEEN RELOCATED! Better than NEW to Live your Best Florida Life in a Meticulously Curated 3 Bedroom + Den, 3 Bath, Pool home in the vibrant resort-style community of The Place at Corkscrew! Every inch of this 2700+ sf home exudes an incredibly Tasteful Coastal Aesthetic. The Stunning Outdoor Living Spaces complete with a gorgeous Heated Pool, 6’ Extended Premium Paver Deck, and Covered Lanai. HIGH & DRY in Flood Zone X, this lofted Summerwood is loaded with Upgrades THROUGHOUT. At the heart of this Light-Filled, Open-Concept home is a beautifully designed Kitchen with Elegant Cabinetry, Quartz Countertops, Tile Backsplash, Built-In Ovens, Pro-Grade JennAir Refrigerator, and Custom Pantry with Roll-Outs. Adjacent, the cafe Dining Area and Gathering Room are accented with Designer Lighting, Shiplap Wall Treatments, Custom Rattan Window Shade and Plank Ceramic Tile Flooring throughout. The Serene Primary Suite offers a Tranquil Escape with a Soothing Color Palette, Custom Wall Treatment, Custom Window Ensemble, Built-In Vanity Station, Dual Sinks with Quartz Tops, and a Generously Sized Professionally Designed Closet. The first-floor 2nd Bedroom and 2nd Full Bath also feature stylish Custom Appointments. The Den/Office impresses with a striking Board and Batten Accent Wall, Glass Front Cabinets, and Glass French Doors. Upstairs, a Generously Sized Bonus Living Area offers endless possibilities for entertainment or relaxation, complete with a 3rd Bedroom and 3rd Full Bath, making it an ideal space for guests or extended family. Crafted with convenience in mind, the home boasts a Two-Car Garage PLUS Golf Cart Parking PLUS 4’ Extension PLUS Air Conditioning with Additional Insulation PLUS Ceiling Hung Storage Racks. WOW! Step outside your home and you will experience World-Class Amenities of this Gated Community with Beach Entry Resort-Style Pool, 2 Waterfalls, 100’ Long Water Slide, Bar & Grill, Bourbon Bar, Fitness Center, Pickleball, Tennis & Bocce Courts, Dog Park & more. A short drive to Top-Rated Beaches, Shopping, Dining, Schools, Golf, Health Care & RSW.

    Zillow last checked:

    Listing updated:

    Listed by:

    Caroline Barzyk 630-696-1920,

    Maxim LLC

    Bought with:

    Emily L Prescott, 3226423

    DomainRealty.com LLC

    Source: Florida Gulf Coast MLS,MLS#: 224068749MLS LogoOriginating MLS: Florida Gulf Coast

    Facts & features

    Interior

    Bedrooms & bathrooms
    • Bedrooms: 3
    • Bathrooms: 3
    • Full bathrooms: 3
    Rooms
    • Room types: Bathroom, Den, Guest Quarters, Great Room, Loft, Office, Screened Porch
    Heating
    • Central, Electric
    Cooling
    • Central Air, Ceiling Fan(s), Electric
    Appliances
    • Included: Built-In Oven, Dryer, Dishwasher, Electric Cooktop, Freezer, Disposal, Microwave, Refrigerator, Washer
    • Laundry: Inside
    Features
    • Breakfast Bar, Built-in Features, Bedroom on Main Level, Closet Cabinetry, Dual Sinks, Entrance Foyer, Family/Dining Room, French Door(s)/Atrium Door(s), Kitchen Island, Living/Dining Room, Custom Mirrors, Main Level Primary, Other, Pantry, Split Bedrooms, Shower Only, Separate Shower, Walk-In Pantry, Walk-In Closet(s), Window Treatments, Home Office, Bathroom, Den, Guest Quarters, Great Room, Loft, Office, Screened Porch
    • Flooring: Carpet, Tile
    • Doors: French Doors
    • Windows: Single Hung, Window Coverings
    Interior area
    • Total structure area: 5,389
    • Total interior livable area: 2,707 sqft

    Property

    Parking
    • Total spaces: 2
    • Parking features: Attached, Driveway, Garage, Paved, Garage Door Opener
    • Attached garage spaces: 2
    • Has uncovered spaces: Yes
    Features
    • Levels: Two
    • Stories: 2
    • Patio & porch: Lanai, Patio, Porch, Screened
    • Exterior features: Sprinkler/Irrigation, Patio, Shutters Manual
    • Has private pool: Yes
    • Pool features: Concrete, Electric Heat, Heated, In Ground, Pool Equipment, Screen Enclosure, Community
    • Has view: Yes
    • View description: Landscaped, Preserve
    • Waterfront features: None
    Lot
    • Size: 10,031 Square Feet
    • Dimensions: 52 x 171 x 49 x 192
    • Features: Rectangular Lot, Sprinklers Automatic
    Details
    • Parcel number: 194627L10700F.1203
    • Lease amount: $0
    • Zoning description: RPD

    Construction

    Type & style
    • Home type: SingleFamily
    • Architectural style: Two Story
    • Property subtype: Single Family Residence
    Materials
    • Block, Concrete, Stucco, Wood Siding
    • Roof: Tile
    Condition
    • Resale
    • Year built: 2023

    Utilities & green energy

    • Sewer: Public Sewer
    • Water: Public
    • Utilities for property: Cable Available, High Speed Internet Available

    Community & HOA

    Community
    • Features: Gated, Tennis Court(s), Street Lights
    • Security: Security Gate, Gated with Guard, Gated Community, Smoke Detector(s)
    • Condo and coop fee: $0
    • Membership fee: $0
    • Subdivision: THE PLACE AT CORKSCREW
    HOA
    • Has HOA: Yes
    • Amenities included: Basketball Court, Bocce Court, Business Center, Cabana, Clubhouse, Sport Court, Dog Park, Fitness Center, Playground, Pickleball, Park, Private Membership, Pool, Restaurant, Spa/Hot Tub, Sidewalks, Tennis Court(s), Management
    • Services included: Association Management, Irrigation Water, Legal/Accounting, Maintenance Grounds, Recreation Facilities, Security
    • HOA fee: $1,222 quarterly
    • HOA phone: 239-317-2414
    Location
    • Region: Estero

    Financial & listing details

    • Price per square foot: $272/sqft
    • Tax assessed value: $795,324
    • Annual tax amount: $3,013
    • Date on market: 9/12/2024
    • Cumulative days on market: 190 days
    • Listing terms: All Financing Considered,Cash,FHA,VA Loan
    • Ownership: Single Family
    • Contingency: Inspection
    • Road surface type: Paved

    Price history

    DateEventPrice
    3/21/2025Sold$735,000-2%$272/sqft
    Source: Florida Gulf Coast MLS #224068749 Report a problem
    2/17/2025Pending sale$750,000$277/sqft
    Source: SWFLMLS #224068749 Report a problem
    2/8/2025Price change$750,000-3.8%$277/sqft
    Source: SWFLMLS #224068749 Report a problem
    1/28/2025Price change$780,000-2.5%$288/sqft
    Source: SWFLMLS #224068749 Report a problem
    1/8/2025Price change$800,000-5.3%$296/sqft
    Source: SWFLMLS #224068749 Report a problem
    12/13/2024Price change$845,000-3.9%$312/sqft
    Source: SWFLMLS #224068749 Report a problem
    11/14/2024Price change$879,000-2.2%$325/sqft
    Source: SWFLMLS #224068749 Report a problem
    10/16/2024Price change$899,000-1.2%$332/sqft
    Source: SWFLMLS #224068749 Report a problem
    10/2/2024Price change$910,000-2%$336/sqft
    Source: SWFLMLS #224068749 Report a problem
    9/12/2024Listed for sale$929,000+18.8%$343/sqft
    Source: SWFLMLS #224068749 Report a problem
    2/20/2023Sold$782,200$289/sqft
    Source: Public Record Report a problem

    Public tax history

    YearProperty taxesTax assessment
    2025$10,172 +3.1%$679,733 +2.9%
    2024$9,865 +227.4%$660,576 +547.2%
    2023$3,013 +39.8%$102,067 +132.4%
    2022$2,156 +1%$43,923 +10%
    2021$2,135 +0.8%$39,930 +10%
    2020$2,118 +3.8%$36,300 -46.9%
    2019$2,041 $68,300
    Find assessor info on the county website

    Neighborhood: 33928

    Nearby schools

    GreatSchools rating
    Get pre-qualified for a loan
    At Zillow Home Loans, we can pre-qualify you in as little as 5 minutes with no impact to your credit score.

    An equal housing lender. NMLS #10287.

    Sell for more on Zillow
    Get a Zillow Showcase℠ listing at no additional cost and you could sell for .
    $681,800
    2% more
    +$13,636
    With Zillow Showcase(estimated)
    $695,436