Imagine country living in this fantastic home, less than one mile from Iowa Falls City limits. Located off a hard surface road near the Iowa River, you will enjoy nature right outside your door. This 1.5 story brick home is situated on approx 2 acres (to be surveyed). When you first enter the home from the garage, you will enjoy the ease of a mudroom to store all of your coats and bags. In the same area you will find a three quarter bath and laundry service, which then leads you to the rest of the home. There is a large kitchen and dining room, living room, a main floor bedroom, and large family room area as well. Upstairs are two additional spacious bedrooms and a full bath, complete with jacuzzi tub. The open, unfinished basement offers lots of storage space and mechanicals for the home. Outside you will find a detached two stall garage. This is a well maintained home with lots of updates in the past several years, including: windows, furnace, etc. Additional land available for sale if interested- see the listing agent for more information. Call to schedule a private tour and move in before cold weather hits!
Active
Price cut: $10.9K (10/13)
$249,000
19647 Highway D20, Iowa Falls, IA 50126
3beds
1,646sqft
Single Family Residence
Built in 1917
2 Acres Lot
$-- Zestimate®
$151/sqft
$-- HOA
What's special
Laundry serviceMain floor bedroomLarge family room areaDetached two stall garageThree quarter bath
- 50 days
- 429
- 19
Zillow last checked:
Listing updated:
Listed by:
Doug Hatlevig 641-373-0572,
Ferris Real Estate
Source: NoCoast MLS as distributed by MLS GRID,MLS#: 6342188
Facts & features
Interior
Bedrooms & bathrooms
- Bedrooms: 3
- Bathrooms: 2
- Full bathrooms: 1
- 3/4 bathrooms: 1
Bedroom 2
- Level: Upper
- Area: 156 Square Feet
- Dimensions: 13 x 12
Bedroom 3
- Level: Upper
- Area: 108 Square Feet
- Dimensions: 9 x 12
Other
- Level: Main
- Area: 130 Square Feet
- Dimensions: 13 x 10
Dining room
- Description: Kitchen/Dining Room
- Level: Main
- Area: 132 Square Feet
- Dimensions: 12 x 11
Other
- Level: Main
- Area: 112 Square Feet
- Dimensions: 8 x 14
Family room
- Description: Main Level
- Level: Main
- Area: 216 Square Feet
- Dimensions: 8 x 27
Kitchen
- Level: Main
- Area: 143 Square Feet
- Dimensions: 11 x 13
Living room
- Level: Main
- Area: 169 Square Feet
- Dimensions: 13 x 13
Heating
- Forced Air
Cooling
- Central Air
Appliances
- Included: Range, Microwave, Dishwasher, Refrigerator, Water Softener Owned
Features
- Flooring: Carpet, Tile, Wood
- Basement: Full,Unfinished
- Has fireplace: No
- Common walls with other units/homes: 0
Interior area
- Total interior livable area: 1,646 sqft
- Finished area above ground: 1,646
Property
Parking
- Total spaces: 2
- Parking features: Garage
- Garage spaces: 2
Accessibility
- Accessibility features: None
Features
- Levels: One and One Half
Lot
- Size: 2 Acres
- Dimensions: 2 +/- acres (to be surveyed)
- Features: Wooded
Details
- Foundation area: 891
- Parcel number: 892115400701
- Zoning: Residential-Single Family
- Other equipment: Fuel Tank - Owned
Construction
Type & style
- Home type: SingleFamily
- Property subtype: Single Family Residence
Materials
- Brick, Vinyl Siding
- Roof: Shingle
Condition
- Year built: 1917
Utilities & green energy
- Electric: Circuit Breakers
- Sewer: Private Sewer
- Water: Well
Community & HOA
HOA
- Has HOA: No
Location
- Region: Iowa Falls
Financial & listing details
- Price per square foot: $151/sqft
- Annual tax amount: $3,416
- Date on market: 8/31/2026
- Cumulative days on market: 51 days
- Inclusions: approx 2 acres of land (more available for purchase), all appliances in the home. Playhouse is reserved by the seller and is not included
- Road surface type: Paved
Estimated market value
Not available
Estimated sales range
Not available
Not available
Price history
| Date | Event | Price |
|---|---|---|
| 10/13/2026 | Price change | $249,000-4.2%$151/sqft |
Source:  NoCoast MLS as distributed by MLS GRID #6342188 Report a problem NoCoast MLS as distributed by MLS GRID #6342188 Report a problem | ||
| 8/31/2026 | Listed for sale | $259,900$158/sqft |
Source: NoCoast MLS as distributed by MLS GRID #6342188 Report a problem | ||
Public tax history
Tax history is unavailable.
Monthly payment
Est. payment
Payment breakdown
Explore the cost of this home by adjusting the details. Changes won't be saved.Climate risks
Neighborhood: 50126
- $271,8003 bd3 ba1.3k sqft19647 County Highway D20, Iowa Falls, IA 50126Off Market
- $13,6106.75 acres19647 County Highway D20, Iowa Falls, IA 50126Off Market
- $293,1002 bd2 ba1.2k sqft18632 County Highway D20, Alden, IA 50006Off Market
- $156,6002 bd1 ba440 sqft19653 County Highway D20, Iowa Falls, IA 50126Off Market
Similar homes
- $215,0003 bd3 ba1.5k sqft1316 Siloam Ave, Iowa Falls, IA 50126Active
 MLS ID #6342120, Emily E Kruckenberg, Jennings Real Estate. NoCoast MLS as distributed by MLS GRID
 - $269,0003 bd3 ba2.1k sqft416 Union St, Iowa Falls, IA 50126Active
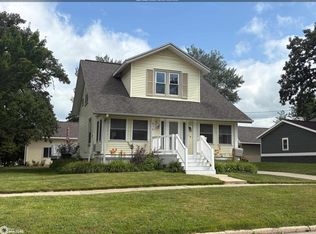 MLS ID #6340762, Doug Hatlevig, Ferris Real Estate. NoCoast MLS as distributed by MLS GRID
 - $280,0003 bd2 ba1.3k sqft809 Grand Ave, Alden, IA 50006Active
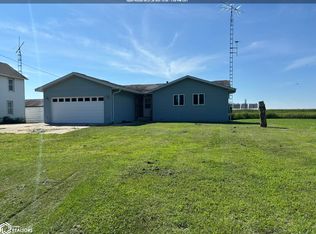 MLS ID #6342284, Kellie Marvin, Ferris Real Estate. NoCoast MLS as distributed by MLS GRID
 - $209,0003 bd2 ba1.4k sqft2211 Washington Ave, Iowa Falls, IA 50126Active
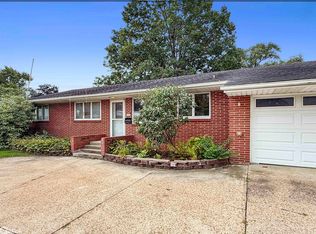 MLS ID #6342356, Lisa J Renaud, Ferris Real Estate. NoCoast MLS as distributed by MLS GRID
 - $325,0003 bd2 ba1.5k sqft17536 County Highway D47, Hubbard, IA 50122For Sale
 MLS ID #71475, Debra Stolee, Norsemen Realty Team - Friedrich Realty. CIBR
