Move in and call this your new home! From the moment you enter the four season room, you will see all the care that has gone into maintaining this home. The foyer of the home is a welcoming spot to drop your coats and bags at the end of a long day, before you head into the large living room to relax. Off of the living room is the dining room, perfect for gathering around the table to discuss the day’s events with friends and family. The kitchen is conveniently located off of the dining room, which also leads to another foyer and a half bath, leading to the large composite deck and the back of the home and garage. Upstairs are three nicely sized bedrooms, each with generous sized closets, and a full bath with double vanity and walk in shower. In the partially finished basement you will find a family room area, laundry service, utilities, a 3/4 bath, and storage space for all your odds and ends. The 48x28 heated two stall garage has so much to offer including forced air heat/central air, an office, storage space and a half bath. This could be an ideal location for someone looking for a home based business or just a private space away from the rest of the family! Also located on the property is a single stall shed, ideal for storing your lawn equipment and tools. Great access with a circular drive. Lots of updates- come see this home for yourself!
Active
Price cut: $10K (9/21)
$269,000
416 Union St, Iowa Falls, IA 50126
3beds
2,132sqft
Single Family Residence
Built in 1913
0.26 Acres Lot
$-- Zestimate®
$126/sqft
$-- HOA
What's special
Storage spaceLaundry serviceFour season roomThree nicely sized bedroomsGenerous sized closetsLarge composite deck
- 74 days
- 302
- 7
Zillow last checked:
Listing updated:
Listed by:
Doug Hatlevig 641-373-0572,
Ferris Real Estate
Source: NoCoast MLS as distributed by MLS GRID,MLS#: 6340762
Facts & features
Interior
Bedrooms & bathrooms
- Bedrooms: 3
- Bathrooms: 3
- Full bathrooms: 2
- 3/4 bathrooms: 1
Bedroom 2
- Level: Upper
- Area: 90 Square Feet
- Dimensions: 9 x 10
Bedroom 3
- Level: Upper
Other
- Level: Upper
- Area: 208 Square Feet
- Dimensions: 13 x 16
Dining room
- Description: Separate/Formal Dining Rm
- Level: Main
- Area: 143 Square Feet
- Dimensions: 13 x 11
Other
- Level: Main
- Area: 99 Square Feet
- Dimensions: 9 x 11
Other
- Level: Main
- Area: 48 Square Feet
- Dimensions: 8 x 6
Other
- Level: Main
- Area: 175 Square Feet
- Dimensions: 7 x 25
Other
- Level: Basement
Family room
- Description: Lower Level
- Level: Lower
Kitchen
- Level: Main
- Area: 165 Square Feet
- Dimensions: 15 x 11
Living room
- Level: Main
- Area: 210 Square Feet
- Dimensions: 14 x 15
Heating
- Ductless, Forced Air
Cooling
- Central Air
Appliances
- Included: Range, Microwave, Exhaust Fan, Dishwasher, Refrigerator, Washer, Dryer, Water Softener Owned, Disposal, Humidifier
Features
- Flooring: Carpet
- Basement: Full
- Has fireplace: No
- Common walls with other units/homes: 0
Interior area
- Total interior livable area: 2,132 sqft
- Finished area above ground: 1,748
- Finished area below ground: 384
Property
Parking
- Total spaces: 2
- Parking features: Heated Garage
- Garage spaces: 2
Accessibility
- Accessibility features: None
Features
- Levels: Two
Lot
- Size: 0.26 Acres
- Dimensions: 44 x 132 house lot, 44 x 132 garage lot
- Features: Few Trees
Details
- Foundation area: 728
- Parcel number: 892113279005
- Zoning: Residential-Single Family
Construction
Type & style
- Home type: SingleFamily
- Property subtype: Single Family Residence
Materials
- Vinyl Siding
- Roof: Shingle
Condition
- Year built: 1913
Utilities & green energy
- Electric: Circuit Breakers
- Sewer: Public Sewer
- Water: Public
Community & HOA
HOA
- Has HOA: No
Location
- Region: Iowa Falls
Financial & listing details
- Price per square foot: $126/sqft
- Tax assessed value: $103,050
- Annual tax amount: $1,418
- Date on market: 7/24/2026
- Cumulative days on market: 75 days
- Inclusions: listing includes two parcels- addresses are 416 & 418 Union St
- Road surface type: Paved
Estimated market value
Not available
Estimated sales range
Not available
Not available
Price history
| Date | Event | Price |
|---|---|---|
| 9/21/2026 | Price change | $269,000-3.6%$126/sqft |
Source:  NoCoast MLS as distributed by MLS GRID #6340762 Report a problem NoCoast MLS as distributed by MLS GRID #6340762 Report a problem | ||
| 8/24/2026 | Price change | $279,000-6.7%$131/sqft |
Source: NoCoast MLS as distributed by MLS GRID #6340762 Report a problem | ||
| 7/24/2026 | Listed for sale | $299,000$140/sqft |
Source: NoCoast MLS as distributed by MLS GRID #6340762 Report a problem | ||
Public tax history
| Year | Property taxes | Tax assessment |
|---|---|---|
| 2025 | $1,162 -5.2% | $103,050 +13.6% |
| 2024 | $1,226 -2.7% | $90,720 |
| 2023 | $1,260 +4.5% | $90,720 +30.2% |
| 2022 | $1,206 -31.5% | $69,690 |
| 2021 | $1,760 -6.6% | $69,690 -23.1% |
| 2020 | $1,884 +10.8% | $90,640 |
| 2019 | $1,699 +23.5% | $90,640 +10% |
| 2018 | $1,376 -2.5% | $82,400 +17.4% |
| 2017 | $1,412 +1.7% | $70,190 |
| 2016 | $1,388 -4% | $70,190 |
| 2015 | $1,446 +0.6% | $70,190 |
| 2014 | $1,438 +15% | $70,190 |
| 2013 | $1,250 -3.4% | -- |
| 2012 | $1,294 +16.6% | -- |
| 2011 | $1,110 +7.1% | -- |
| 2010 | $1,036 | -- |
| 2009 | $1,036 -1.9% | -- |
| 2008 | $1,056 +3.9% | -- |
| 2007 | $1,016 | -- |
Find assessor info on the county website
Monthly payment
Est. payment
Payment breakdown
Explore the cost of this home by adjusting the details. Changes won't be saved.Climate risks
Neighborhood: 50126
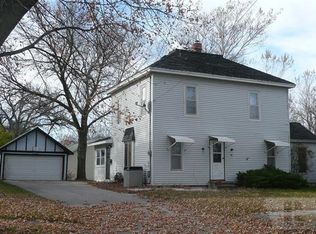
Similar homes
- $259,9003 bd2 ba1.6k sqft19647 Highway D20, Iowa Falls, IA 50126Active
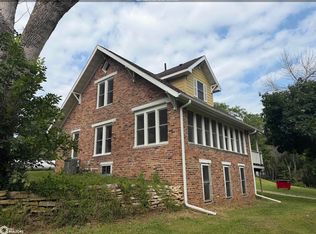 MLS ID #6342188, Doug Hatlevig, Ferris Real Estate. NoCoast MLS as distributed by MLS GRID
 - $215,0003 bd3 ba1.5k sqft1316 Siloam Ave, Iowa Falls, IA 50126Active
 MLS ID #6342120, Emily E Kruckenberg, Jennings Real Estate. NoCoast MLS as distributed by MLS GRID
 - $239,9002 bd3 ba2.1k sqft412 Polk St, Iowa Falls, IA 50126Active
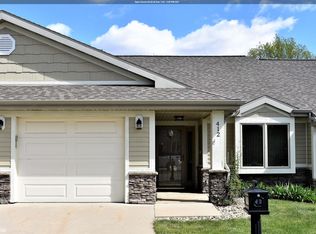 MLS ID #6333853, Jason Jedele, Homestead Realty. NoCoast MLS as distributed by MLS GRID
 - $142,9002 bd2 ba2.1k sqft923 Siloam Ave, Iowa Falls, IA 50126Active
 MLS ID #6342735, Emily E Kruckenberg, Jennings Real Estate. NoCoast MLS as distributed by MLS GRID
 - $237,0004 bd2 ba2.5k sqft1044 Glendale Park Dr, Hampton, IA 50441For Sale
 MLS ID #260601, JORDAN ROSE, Realty One Group Movement. Greater Mason BOR
