Step inside this well loved estate home and you'll see how the previous owner clearly cared for it with pride. This spacious home features TWO living rooms, a formal dining room, and a cozy family room anchored by a brick, wood-burning fireplace... this is the kind of layout that offers room for everyone to spread out or come together. Every space has been cared for over the years, and the finishes are solid with plenty of room for personalization, allowing you to move in immediately and gradually make updates over time.... think refreshed kitchen cabinetry, new flooring or perhaps updated bathrooms to make it your own, the possibilities are endless! Outside you’ll appreciate the large fenced-in yard, established mature landscaping, and a screened in patio ready for summer BBQs or simply kicking back to imagine your modern touches taking shape. Set on a peaceful street in the coveted Rainbow Springs/Country Club Estates neighborhood, this home is perfect for a first-time buyer looking for value or a DIY-minded homeowner eager to make a classic Florida home their own. Sellers are very motivated... schedule a showing today!
Sold for $287,000
$287,000
19649 SW 93RD LANE, DUNNELLON, FL 34432
4beds
2,556sqft
Single Family Residence
Built in 1995
0.38 Acres Lot
$288,100 Zestimate®
$112/sqft
$2,602 Estimated rent
Home value
$288,100
$259,000 - $317,000
$2,602/mo
Zestimate® history
Owner options
List your home for rent
$2,602/mo
Rent Zestimate®
Find your next renter with Zillow Rental Manager. Plus, with online applications, you can quickly screen prospective tenants – for free.
$2,602/mo
Rent Zestimate®
Refinance and save
$2,095/mo
Est. payment
Refinancing to a lower rate could help reduce your monthly payments and save thousands over the life of the loan.
$2,095/mo
Est. payment
Explore your selling options
Work with a Zillow partner agent
Leverage their expertise and Zillow's premium Showcase listings to get your home seen by more buyers.
Get startedList with your own agent
Get your home in front of millions of buyers by listing it on Zillow.
Learn how to do itSell it yourself
Take full control of how buyers see your home on Zillow by listing For Sale by Owner (FSBO).
List your homeWhat's special
Cozy family roomSpacious homeLarge fenced-in yardBrick wood-burning fireplaceFormal dining roomScreened in patio
Zillow last checked:
Listing updated:
Listed by:
Neidre Hines 954-559-2508,
BAST COMMERCIAL GROUP 813-728-6757
Bought with:
Neidre Hines, 3402773
BAST COMMERCIAL GROUP
Source: Stellar MLS,MLS#: TB8437174 Originating MLS: Suncoast Tampa
Originating MLS: Suncoast Tampa
Facts & features
Interior
Bedrooms & bathrooms
- Bedrooms: 4
- Bathrooms: 3
- Full bathrooms: 2
- 1/2 bathrooms: 1
Rooms
- Room types: Bonus Room, Den/Library/Office, Dining Room, Living Room
Primary bedroom
- Features: Walk-In Closet(s)
- Level: First
Great room
- Features: Storage Closet
- Level: First
Kitchen
- Features: No Closet
- Level: First
Heating
- Central
Cooling
- Central Air
Appliances
- Included: Dishwasher, Dryer, Ice Maker, Microwave, Range, Refrigerator, Washer
- Laundry: Inside, Laundry Room
Features
- Central Vacuum, Eating Space In Kitchen, High Ceilings, Primary Bedroom Main Floor, Solid Surface Counters, Thermostat
- Flooring: Carpet, Porcelain Tile, Tile
- Has fireplace: No
- Fireplace features: Family Room, Living Room, Wood Burning
Interior area
- Total structure area: 3,128
- Total interior livable area: 2,556 sqft
Property
Parking
- Total spaces: 2
- Parking features: Garage Door Opener, Garage Faces Side
- Attached garage spaces: 2
Features
- Levels: One
- Stories: 1
- Patio & porch: Covered, Enclosed, Screened
- Exterior features: Irrigation System, Other, Rain Gutters
- Fencing: Chain Link,Fenced,Wood
- Has view: Yes
- View description: Trees/Woods
Lot
- Size: 0.38 Acres
- Residential vegetation: Mature Landscaping, Trees/Landscaped
Details
- Parcel number: 3296010010
- Zoning: R1
- Special conditions: None
Construction
Type & style
- Home type: SingleFamily
- Property subtype: Single Family Residence
Materials
- Block, Stucco
- Foundation: Block, Slab
- Roof: Shingle
Condition
- New construction: No
- Year built: 1995
Utilities & green energy
- Sewer: Public Sewer
- Water: Public
- Utilities for property: Cable Available, Electricity Available, Phone Available, Public, Sewer Available, Water Available
Community & HOA
Community
- Features: Clubhouse, Pool
- Pet fee: $0 monthly
- Subdivision: RAINBOW SPGS COUNTRY CLUB ESTATE
HOA
- Has HOA: Yes
- HOA fee: $20 monthly
- HOA name: Rainbow Springs PO Association / Amy Martin
- HOA phone: 352-489-1621
Location
- Region: Dunnellon
Financial & listing details
- Price per square foot: $112/sqft
- Tax assessed value: $361,096
- Annual tax amount: $2,239
- Date on market: 10/22/2025
- Cumulative days on market: 20 days
- Listing terms: Conventional,FHA,VA Loan
- Ownership: Fee Simple
- Total actual rent: 0
- Electric utility on property: Yes
- Road surface type: Asphalt, Concrete, Paved
Price history
| Date | Event | Price |
|---|---|---|
| 2/27/2026 | Sold | $287,000-20.1%$112/sqft |
Source:  Stellar MLS #TB8437174 Report a problem Stellar MLS #TB8437174 Report a problem | ||
| 11/11/2025 | Pending sale | $359,000$140/sqft |
Source: Stellar MLS #TB8437174 Report a problem | ||
| 10/22/2025 | Listed for sale | $359,000$140/sqft |
Source: Stellar MLS #TB8437174 Report a problem | ||
Public tax history
| Year | Property taxes | Tax assessment |
|---|---|---|
| 2025 | $2,488 +11.1% | $173,714 +2.9% |
| 2024 | $2,239 +2.7% | $168,818 +3% |
| 2023 | $2,180 -0.3% | $163,901 +3% |
| 2022 | $2,186 +0.3% | $159,127 +3% |
| 2021 | $2,181 +0.9% | $154,492 +1.4% |
| 2020 | $2,162 +1.6% | $152,359 +2.3% |
| 2019 | $2,127 | $148,934 +1.9% |
| 2018 | $2,127 +1.2% | $146,157 +2.1% |
| 2017 | $2,102 +1.4% | $143,151 +2.1% |
| 2016 | $2,073 | $140,207 +0.7% |
| 2015 | $2,073 +5.9% | $139,232 +0.8% |
| 2014 | $1,958 +2.5% | $138,127 +1.5% |
| 2013 | $1,909 +1.7% | $136,086 +1.7% |
| 2012 | $1,876 +3.1% | $133,811 +3% |
| 2011 | $1,820 +1.3% | $129,914 +1.5% |
| 2010 | $1,796 +5.1% | $127,994 +2.7% |
| 2009 | $1,708 +1.4% | $124,629 +0.1% |
| 2008 | $1,685 -0.4% | $124,505 +3% |
| 2007 | $1,693 -5.9% | $120,879 +2.5% |
| 2006 | $1,799 +1.6% | $117,931 +3% |
| 2005 | $1,771 | $114,498 +3% |
| 2004 | $1,771 -4.1% | $111,164 +4.3% |
| 2002 | $1,848 +8% | $106,535 +4.6% |
| 2001 | $1,710 | $101,804 |
| 2000 | $1,710 | $101,804 |
Find assessor info on the county website
Neighborhood: 34432
Nearby homes
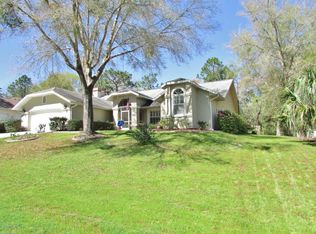
- $391,6003 bd2 ba4.3k sqft19631 SW 93rd Ln, Dunnellon, FL 34432Off Market
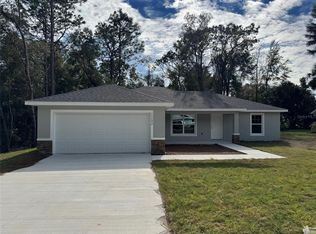
- $280,0003 bd2 ba1.5k sqft19682 SW 93rd Ln, Dunnellon, FL 34432Sold
- $338,0003 bd2 ba1.8k sqft19683 SW 93rd Ln, Dunnellon, FL 34432Pending

- $308,0003 bd2 ba2k sqft19662 SW 93rd Pl, Dunnellon, FL 34432Off Market
- $272,4003 bd2 ba1.8k sqft19615 SW 93rd Ln, Dunnellon, FL 34432Off Market
- $317,3003 bd2 ba1.7k sqft19676 SW 93rd Pl, Dunnellon, FL 34432Off Market
- $280,0003 bd2 ba1.4k sqft19690 SW 93rd Pl, Dunnellon, FL 34432Sold
- $25,6790.25 acres19640 SW 93rd Ln, Dunnellon, FL 34432Off Market
Nearby schools
GreatSchools rating
- 5/10Dunnellon Elementary SchoolGrades: PK-5Distance: 1.9 mi
- 5/10Dunnellon Middle SchoolGrades: 6-8Distance: 2.7 mi
- 2/10Dunnellon High SchoolGrades: 9-12Distance: 2 mi
Schools provided by the listing agent
- Elementary: Dunnellon Elementary School
- Middle: Dunnellon Middle School
- High: Dunnellon High School
Source: Stellar MLS. This data may not be complete. We recommend contacting the local school district to confirm school assignments for this home.
Get a cash offer in 3 minutes
Find out how much your home could sell for in as little as 3 minutes with a no-obligation cash offer.
Estimated market value
$288,100
Get a cash offer in 3 minutes
Find out how much your home could sell for in as little as 3 minutes with a no-obligation cash offer.
Estimated market value
$288,100
- Florida
- Marion County
- Dunnellon
- 34432
- 19649 SW 93RD LANE
