Discover this thoughtfully updated three-bedroom, two-bath residence in the desirable Rainbow Springs Country Club community. Offering 1,820 square feet of living space, this home combines a functional floor plan with extensive updates completed within the past four years. The remodeled kitchen is designed for everyday living and entertaining, featuring granite countertops, a stainless steel sink, an extended breakfast bar, newer appliances including the stove, microwave and dishwasher, plus a Kinetico water system. A custom pantry with pullout shelving provides added storage and convenience, while new flooring throughout creates a fresh, cohesive look. The spacious primary suite features a custom-designed walk-in closet. Two additional guest bedrooms share a full bath, offering comfortable accommodations for family or visitors. A fully enclosed Florida room extends the living space, creating a versatile setting for relaxing or entertaining year-round. Recent improvements include a new roof, gutters with gutter guards, hurricane-rated windows and sliding glass doors with built-in blinds, a new heating and air conditioning system, water heater, exterior paint and updated landscaping. The hurricane-rated windows and doors include a transferable lifetime warranty, and an irrigation system helps maintain the landscaped yard. In Rainbow Springs Country Club, residents enjoy access to community amenities and the natural beauty that makes Dunnellon a sought-after destination. Conveniently near shopping, dining, golf, outdoor recreation and the Rainbow River, this home offers an exceptional opportunity to enjoy Florida living.
Pending
$338,000
19683 SW 93rd Ln, Dunnellon, FL 34432
3beds
1,820sqft
Single Family Residence
Built in 1990
0.25 Acres Lot
$326,300 Zestimate®
$186/sqft
$21/mo HOA
What's special
New roofGranite countertopsExterior paintStainless steel sinkSpacious primary suiteIrrigation systemExtended breakfast bar
- 70 days
- 233
- 5
Zillow last checked:
Listing updated:
Listed by:
Angela Rose 941-302-9738,
Premier Sotheby's Int'l Realty
Source: Realtors Association of Citrus County,MLS#: 856758 Originating MLS: Realtors Association of Citrus County
Originating MLS: Realtors Association of Citrus CountyFacts & features
Interior
Bedrooms & bathrooms
- Bedrooms: 3
- Bathrooms: 2
- Full bathrooms: 2
Primary bedroom
- Features: Primary Suite
- Level: Main
- Dimensions: 16.00 x 12.00
Bedroom
- Level: Main
- Dimensions: 15.00 x 12.00
Bedroom
- Level: Main
- Dimensions: 12.00 x 12.00
Primary bathroom
- Level: Main
- Dimensions: 13.00 x 6.00
Den
- Level: Main
- Dimensions: 12.00 x 19.00
Dining room
- Level: Main
- Dimensions: 9.00 x 12.00
Florida room
- Level: Main
- Dimensions: 11.00 x 24.00
Kitchen
- Level: Main
- Dimensions: 11.00 x 10.00
Laundry
- Level: Main
- Dimensions: 8.00 x 6.00
Living room
- Level: Main
- Dimensions: 13.00 x 14.00
Heating
- Central, Electric
Cooling
- Central Air
Appliances
- Included: Dishwasher, Electric Cooktop, Electric Oven, Electric Range, Microwave, Refrigerator
Features
- Flooring: Carpet, Luxury Vinyl Plank, Tile
Interior area
- Total structure area: 2,628
- Total interior livable area: 1,820 sqft
Video & virtual tour
Property
Parking
- Total spaces: 1
- Parking features: Attached, Concrete, Driveway, Garage
- Attached garage spaces: 1
- Has uncovered spaces: Yes
Features
- Levels: One
- Stories: 1
- Exterior features: Concrete Driveway
- Pool features: None
Lot
- Size: 0.25 Acres
- Features: Trees
Details
- Parcel number: 2311037000
- Zoning: R1
- Special conditions: Standard
Construction
Type & style
- Home type: SingleFamily
- Architectural style: One Story
- Property subtype: Single Family Residence
Materials
- Stucco
- Foundation: Block, Slab
- Roof: Asphalt,Shingle
Condition
- New construction: No
- Year built: 1990
Utilities & green energy
- Sewer: Public Sewer
- Water: Public
Community & HOA
Community
- Subdivision: Rainbow Springs
HOA
- Has HOA: Yes
- Services included: None
- HOA fee: $250 annually
- HOA name: Rainbow Springs
- HOA phone: 352-489-1621
Location
- Region: Dunnellon
Financial & listing details
- Price per square foot: $186/sqft
- Tax assessed value: $255,867
- Annual tax amount: $3,494
- Date on market: 7/31/2026
- Cumulative days on market: 71 days
- Listing terms: Cash,Conventional,FHA,USDA Loan,VA Loan
- Road surface type: Paved
Estimated market value
$326,300
$310,000 - $343,000
$2,074/mo
Price history
| Date | Event | Price |
|---|---|---|
| 9/21/2026 | Pending sale | $338,000$186/sqft |
Source:  Realtors Association of Citrus County #856758 Report a problem Realtors Association of Citrus County #856758 Report a problem | ||
| 7/29/2026 | Listed for sale | $338,000+71.6%$186/sqft |
Source:  Stellar MLS #OM729086 Report a problem Stellar MLS #OM729086 Report a problem | ||
| 4/22/2020 | Listing removed | $197,000$108/sqft |
Source: Keller Williams Cornerstone Realty #OM570276 Report a problem | ||
| 2/8/2020 | Listed for sale | $197,000+79.1%$108/sqft |
Source: KELLER WILLIAMS CORNERSTONE REAL ESTATE #570276 Report a problem | ||
| 2/2/1998 | Sold | $110,000$60/sqft |
Source: Agent Provided Report a problem | ||
Public tax history
| Year | Property taxes | Tax assessment |
|---|---|---|
| 2025 | $3,494 +7.9% | $234,241 +2.9% |
| 2024 | $3,237 +2.5% | $227,639 +3% |
| 2023 | $3,159 +2.8% | $221,009 +3% |
| 2022 | $3,073 +124.6% | $214,572 +105.4% |
| 2021 | $1,368 +1% | $104,481 +1.4% |
| 2020 | $1,354 +1.9% | $103,038 +2.3% |
| 2019 | $1,329 | $100,721 +1.9% |
| 2018 | $1,329 +7.2% | $98,843 +2.1% |
| 2017 | $1,241 -6.8% | $96,810 +2.1% |
| 2016 | $1,330 | $94,819 +0.7% |
| 2015 | $1,330 +1.9% | $94,160 -2.3% |
| 2014 | $1,306 -1.8% | $96,378 -2.1% |
| 2013 | $1,330 +1.6% | $98,451 +1.7% |
| 2012 | $1,309 -10.6% | $96,805 -9.2% |
| 2011 | $1,465 +1.9% | $106,630 +1.5% |
| 2010 | $1,438 +5% | $105,054 +2.7% |
| 2009 | $1,370 +1.2% | $102,292 +0.1% |
| 2008 | $1,354 -1.1% | $102,190 +3% |
| 2007 | $1,368 -5.4% | $99,214 +2.5% |
| 2006 | $1,447 +2.7% | $96,795 +3% |
| 2005 | $1,408 | $93,976 +3% |
| 2004 | $1,408 -0.6% | $91,239 +4.3% |
| 2002 | $1,417 +7.1% | $87,440 +4.6% |
| 2001 | $1,323 | $83,557 |
| 2000 | $1,323 | $83,557 |
Find assessor info on the county website
Monthly payment
Est. payment
Payment breakdown
Explore the cost of this home by adjusting the details. Changes won't be saved.Climate risks
Neighborhood: 34432
Nearby schools
Schools provided by the listing agent
- Elementary: Dunnellon Elementary
- Middle: Dunnellon Middle
- High: Dunnellon High
Source: Realtors Association of Citrus County. This data may not be complete. We recommend contacting the local school district to confirm school assignments for this home.
Similar homes
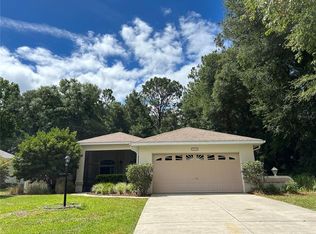
- $300,0003 bd2 ba1.7k sqft9725 SW 196TH CIRCLE, DUNNELLON, FL 34432For Sale
 MLS ID #TB8552894, Cindy Burkhardt, ERA AMERICAN SUNCOAST REALTY. Stellar MLS
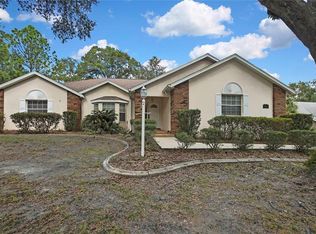
 - $359,9003 bd2 ba1.5k sqft19195 SW 92ND LOOP, DUNNELLON, FL 34432For Sale
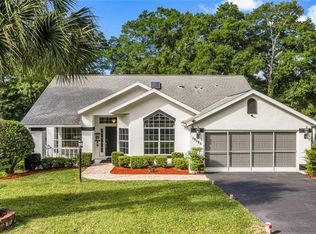 MLS ID #P4938580, Felix Torres, EXP REALTY LLC. Stellar MLS
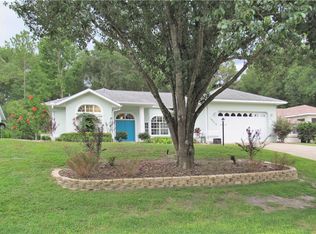
 - $435,0003 bd2 ba2k sqft19242 SW 101ST STREET, DUNNELLON, FL 34432For Sale
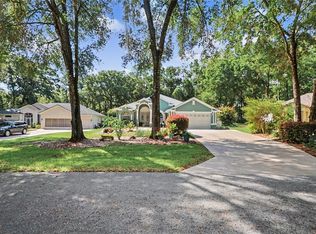 MLS ID #OM731995, Sherry Smith, SHERRY R SMITH REAL ESTATE. Stellar MLS
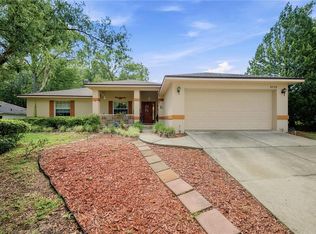
 - $399,9903 bd2 ba1.6k sqft13750 105 PLACE SW, DUNNELLON, FL 34432For Sale
 MLS ID #O6430547, Karen Pfannerstill, RE/MAX TOWN & COUNTRY REALTY. Stellar MLS
 - $305,0003 bd2 ba1.7k sqft13834 SW 114TH AVENUE, DUNNELLON, FL 34432For SaleMLS ID #OM715658, Kathleen Van, RE/MAX FOXFIRE - HWY200/103 S. Stellar MLS
- $345,0003 bd2 ba1.1k sqft8081 SW 41ST PLACE ROAD, OCALA, FL 34481For SaleMLS ID #OM732418, Dana Johnson, SHOWCASE PROPERTIES OF CENTRAL. Stellar MLS
- $334,5003 bd2 ba1.6k sqft7411 SW 128TH STREET, OCALA, FL 34473For SaleMLS ID #OM729907, Holly Schmidt, MAGNOLIA HOMES AND LAND LLC. Stellar MLS
- $244,8002 bd2 ba1.5k sqft13618 SW 111TH CIRCLE, DUNNELLON, FL 34432For SaleMLS ID #OM732591, Wendy Hopper, RE/MAX FOXFIRE - HWY200/103 S. Stellar MLS
