Skip main navigation
Sold for $380,000
  • Listed by: Cali Diamond Homes • Lewis Butler • Contact: 909-519-3607
    Bought with: REALTY MASTERS & ASSOCIATES
    $380,000

    1965 Coulston St APT 62, Loma Linda, CA 92354

    2beds
    936sqft
    Condominium
    Built in 1982
    -- sqft lot
    $375,100 Zestimate®
    $406/sqft
    $2,212 Estimated rent

    Home value

    $375,100

    $338,000 - $416,000

    $2,212/mo

    Zestimate® history
    Loading
    Loading...

    Owner options

    List your home for rent

    $2,212/mo

    Rent Zestimate®

    Find your next renter with Zillow Rental Manager. Plus, with online applications, you can quickly screen prospective tenants – for free.

    Learn more

    $2,212/mo

    Rent Zestimate®

    Refinance and save

    $2,801/mo

    Est. payment

    Refinancing to a lower rate could help reduce your monthly payments and save thousands over the life of the loan.

    See today's rates

    $2,801/mo

    Est. payment

    Explore your selling options

    Work with a Zillow partner agent

    Leverage their expertise and Zillow's premium Showcase listings to get your home seen by more buyers.

    Get started

    List with your own agent

    Get your home in front of millions of buyers by listing it on Zillow.

    Learn how to do it

    Sell it yourself

    Take full control of how buyers see your home on Zillow by listing For Sale by Owner (FSBO).

    List your home

    What's special

    Green mature treesLarge grass areaDetached single car garagePrivate rear patioWell-manicured lawnsGranite counter topsWood grain cabinets
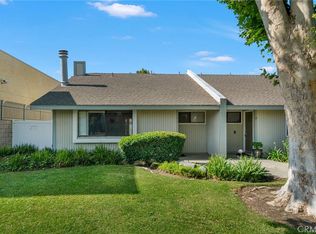
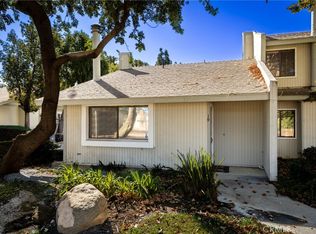
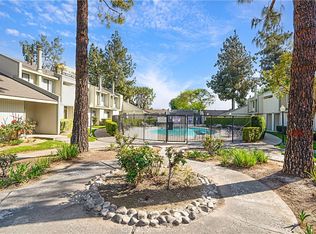
    Remodeled Single Story End Unit Condo Located in Gated Community in Loma Linda. Property Has newer Wood Planked Laminate Flooring, Lighting, Ceiling Fans, Recessed Lighting Paint throughout, Newer Stainless Steel Double Oven/Stove, Refrigerator, Dishwasher, Hood and Refrigerator. Also Washer and Dryer included. Granite Counter Tops with Wood Grain Cabinets. Front Has Large Grass Area on this End Unit, Has Private Rear Patio with Detached Single Car Garage next to uncovered parking. Located withing close proximity to the 10 Freeway, you will have easy access to the 210 and 215 Freeways. Close to shopping The complex offers a lot of green mature trees and well-manicured lawns and gated Pool and Spa area.

    Zillow last checked:

    Listing updated:

    Listed by:

    Lewis Butler DRE #01312601 909-519-3607,

    Cali Diamond Homes

    Bought with:

    Carla Espinola, DRE #02178953

    REALTY MASTERS & ASSOCIATES

    Source: CRMLS,MLS#: TR25159596MLS LogoOriginating MLS: California Regional MLS

    Facts & features

    Interior

    Bedrooms & bathrooms
    • Bedrooms: 2
    • Bathrooms: 1
    • Full bathrooms: 1
    • Main level bathrooms: 1
    • Main level bedrooms: 2
    Rooms
    • Room types: Bedroom, Living Room
    Bedroom
    • Features: All Bedrooms Down
    Bedroom
    • Features: Bedroom on Main Level
    Bathroom
    • Features: Bathroom Exhaust Fan, Tub Shower
    Kitchen
    • Features: Stone Counters, Remodeled, Updated Kitchen
    Heating
    • Central, Forced Air, Solar
    Cooling
    • Central Air, Gas
    Appliances
    • Included: Dishwasher, Disposal, Gas Oven, Gas Range, Gas Water Heater, Refrigerator, Water Heater, Dryer, Washer
    • Laundry: Washer Hookup, Gas Dryer Hookup
    Features
    • Ceiling Fan(s), Stone Counters, Recessed Lighting, All Bedrooms Down, Bedroom on Main Level
    • Flooring: Laminate
    • Has fireplace: No
    • Fireplace features: None
    • Common walls with other units/homes: 1 Common Wall,End Unit
    Interior area
    • Total interior livable area: 936 sqft

    Property

    Parking
    • Total spaces: 1
    • Parking features: Garage
    • Garage spaces: 1
    Features
    • Levels: One
    • Stories: 1
    • Entry location: front/rear
    • Patio & porch: Rear Porch, Front Porch, Patio
    • Pool features: Community, In Ground, Association
    • Has spa: Yes
    • Spa features: Association, Community
    • Fencing: Wood
    • Has view: Yes
    • View description: None
    Lot
    • Size: 936 Square Feet
    • Features: 0-1 Unit/Acre
    Details
    • Parcel number: 0281291700000
    • Special conditions: Standard

    Construction

    Type & style
    • Home type: Condo
    • Property subtype: Condominium
    • Attached to another structure: Yes
    Materials
    • Foundation: Slab
    • Roof: Tile
    Condition
    • Turnkey
    • New construction: No
    • Year built: 1982

    Utilities & green energy

    • Sewer: Public Sewer
    • Water: Public
    • Utilities for property: Electricity Connected, Natural Gas Connected, Sewer Connected, Water Connected
    Green energy
    • Energy efficient items: Appliances

    Community & HOA

    Community
    • Features: Curbs, Sidewalks, Gated, Pool
    • Security: Gated Community, Smoke Detector(s)
    HOA
    • Has HOA: Yes
    • Amenities included: Picnic Area, Pool, Spa/Hot Tub
    • HOA fee: $372 monthly
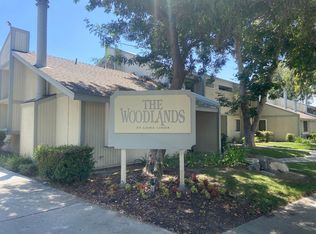
    • HOA name: The Woodlands
    • HOA phone: 909-590-5951
    Location
    • Region: Loma Linda

    Financial & listing details

    • Price per square foot: $406/sqft
    • Tax assessed value: $355,505
    • Annual tax amount: $4,576
    • Date on market: 7/16/2025
    • Cumulative days on market: 72 days
    • Listing terms: Conventional

    Price history

    DateEventPrice
    11/7/2025Sold$380,000$406/sqft
    Source: CRMLS #TR25159596 Report a problem
    10/1/2025Pending sale$380,000$406/sqft
    Source: CRMLS #TR25159596 Report a problem
    8/18/2025Price change$380,000-4.8%$406/sqft
    Source: CRMLS #TR25159596 Report a problem
    7/16/2025Listed for sale$399,000+19.1%$426/sqft
    Source: CRMLS #TR25159596 Report a problem
    1/31/2022Sold$335,000-6.9%$358/sqft
    Source: Public Record Report a problem
    12/13/2021Pending sale$360,000$385/sqft
    Source: CRMLS #IV21253377 Report a problem
    12/10/2021Listed for sale$360,000$385/sqft
    Source: CRMLS #IV21253377 Report a problem
    12/7/2021Pending sale$360,000$385/sqft
    Source: CRMLS #IV21253377 Report a problem
    11/22/2021Listed for sale$360,000+33.3%$385/sqft
    Source: CRMLS #IV21253377 Report a problem
    8/30/2006Sold$270,000$288/sqft
    Source: Public Record Report a problem

    Public tax history

    YearProperty taxesTax assessment
    2025$4,576 +7%$355,505 +2%
    2024$4,277 +0.2%$348,534 +2%
    2023$4,267 +55.9%$341,700 +60.3%
    2022$2,737 +1.7%$213,180 +2%
    2021$2,692 +4.6%$209,000 +4.1%
    2020$2,573 +3%$200,800 +3%
    2019$2,498 +69.5%$195,000 +82.4%
    2018$1,473 +5.9%$106,900 +7.5%
    2017$1,391 $99,400 +7%
    2016$1,391 +5.7%$92,900 +8%
    2015$1,315 +20.8%$86,000 +6.8%
    2014$1,089 $80,500 +15%
    2013-- $70,000 -6.4%
    2012-- $74,800
    2011-- $74,800
    2010-- $74,800 -32%
    2009-- $110,000 -49.3%
    2008-- $217,000 -19.6%
    2007-- $270,000 +54.3%
    2006-- $175,000 +46.5%
    2005-- $119,490 +2%
    2004-- $117,147 +187.1%
    2003-- $40,809 +2%
    2002-- $40,009 +2%
    2001-- $39,225 +2%
    2000-- $38,456
    Find assessor info on the county website

    Neighborhood: Riverview

    Nearby schools

    GreatSchools rating
    Get a cash offer in 3 minutes
    Find out how much your home could sell for in as little as 3 minutes with a no-obligation cash offer.
    Estimated market value
    $375,100
    Get a cash offer in 3 minutes
    Find out how much your home could sell for in as little as 3 minutes with a no-obligation cash offer.
    Estimated market value
    $375,100