Skip main navigation
Sold for $645,000
  • $645,000

    1965 S Williams Street, Denver, CO 80210

    3beds
    1,311sqft
    Single Family Residence
    Built in 1940
    4,690 Square Feet Lot
    $651,800 Zestimate®
    $492/sqft
    $3,115 Estimated rent

    Home value

    $651,800

    $619,000 - $684,000

    $3,115/mo

    Zestimate® history
    Loading
    Loading...

    Owner options

    List your home for rent

    $3,115/mo

    Rent Zestimate®

    Find your next renter with Zillow Rental Manager. Plus, with online applications, you can quickly screen prospective tenants – for free.

    Learn more

    $3,115/mo

    Rent Zestimate®

    Refinance and save

    $3,712/mo

    Est. payment

    Refinancing to a lower rate could help reduce your monthly payments and save thousands over the life of the loan.

    See today's rates

    $3,712/mo

    Est. payment

    Explore your selling options

    Work with a Zillow partner agent

    Leverage their expertise and Zillow's premium Showcase listings to get your home seen by more buyers.

    Get started

    List with your own agent

    Get your home in front of millions of buyers by listing it on Zillow.

    Learn how to do it

    Sell it yourself

    Take full control of how buyers see your home on Zillow by listing For Sale by Owner (FSBO).

    List your home

    What's special

    * Adorable and Updated - Close to University of Denver - this 3/2 Bungalow is Move-in Ready! * Ready for summer evenings enjoying the spacious fenced-in back yard and patio or relaxing on the front patio * Step into the entryway and spacious living area, complete with its cove ceiling, picture rail and hardwood floors * An archway leads into the updated kitchen and bright nook, suitable for a dining table or workspace * Slab granite counters, stainless appliances and cabinets to the ceiling make this a great space to prepare meals, a pantry cabinet provides additional storage * The main floor has two bedrooms - one with windows to the back yard, the other is at the front of the home and both have hardwood floors and newer windows * The full bath is accessible from both bedrooms * Newly carpeted stairs from the kitchen lead to the back door to the huge yard, and continue to the finished basement * The basement includes a large room for gaming or hanging out, an adjacent updated bathroom and the third conforming bedroom * Storage has been maximized and the in-unit laundry is here too, with included washer & dryer * The back yard has the space for a variety of dreams - maybe a garden, sport court, or expanded patio? There is fencing in place to utilize as a possible dog run, and a concrete pad exists for a potential future garage * Front yard features drip irrigation and landscaping which includes Lilacs, Iris and Salvia * This home is close to public transportation, restaurants and entertainment, as well as easy access to I-25 * Recent updates include Interior Paint (2024), Refinished Hardwood Floors (2024), Roof and Gutters (2024), Exterior Paint (2023), Windows (2022) * Set your showing today!!

    Zillow last checked:

    Listing updated:

    Listed by:

    Christopher Kiker 303-880-5692 CHRIS@THEKIKERTEAM.COM,

    Keller Williams DTC

    Bought with:

    Eva Stadelmaier, 100003767

    RE/MAX Professionals

    Source: REcolorado as distributed by MLS GRID,MLS#: 7964819MLS Logo

    Facts & features

    Interior

    Bedrooms & bathrooms
    • Bedrooms: 3
    • Bathrooms: 2
    • Full bathrooms: 1
    • 3/4 bathrooms: 1
    • Main level bathrooms: 1
    • Main level bedrooms: 2
    Bedroom
    • Description: Bedroom #1; Window To Back Yard; Access To Shared Full Bath; Closet; Ceiling Fixture
    • Level: Main
    • Area: 108.45 Square Feet
    • Dimensions: 10.58 x 10.25
    Bedroom
    • Description: Bedroom #2; Used As An Office; Windows To Front Yard; Closet; Access To Shared Full Bath; Hardwood Floors; Ceiling Fixture
    • Level: Main
    • Area: 99.15 Square Feet
    • Dimensions: 10.92 x 9.08
    Bedroom
    • Description: Bedroom #3; Closet; Carpet; Window W/Egress; Recessed Lights
    • Level: Basement
    • Area: 176.22 Square Feet
    • Dimensions: 19.58 x 9
    Bathroom
    • Description: Tub/Shower Combo W/ Tile Surround And Updated Tub; Single Sink; Tile Floor
    • Level: Main
    Bathroom
    • Description: Walk-In Shower W/ Tile Surround And New Enclosure; Vanity W/ Granite Counter And Undermount Sink
    • Level: Basement
    Family room
    • Description: Large Room; Wood-Look Tile Floor; Recessed Lights; Windows
    • Level: Basement
    • Area: 153.08 Square Feet
    • Dimensions: 16.25 x 9.42
    Kitchen
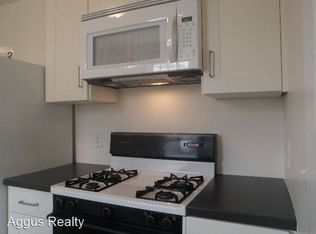
    • Description: Dining Space With Windows To Back Yard (6'6" X 6'7"); Slab Granite Counters W/ Under-Mount Sink; Cabinets To Ceiling; Stainless Appliances; Pantry Cabinet; Hardwood Floors; Ceiling Fan
    • Level: Main
    • Area: 74.91 Square Feet
    • Dimensions: 7.08 x 10.58
    Laundry
    • Description: Stacked Washer/Dryer Unit Is Included
    • Level: Basement
    • Area: 108 Square Feet
    • Dimensions: 12 x 9
    Living room
    • Description: Cove Ceiling W/ Crown Molding; Newer Corner Windows; Hardwood Floors; Open To Kitchen; Fresh Paint; Ceiling Fixture
    • Level: Main
    • Area: 172.37 Square Feet
    • Dimensions: 14.67 x 11.75
    Heating
    • Forced Air, Natural Gas
    Cooling
    • Central Air
    Appliances
    • Included: Dishwasher, Disposal, Dryer, Gas Water Heater, Microwave, Oven, Range, Refrigerator, Self Cleaning Oven, Washer
    • Laundry: In Unit
    Features
    • Ceiling Fan(s), Eat-in Kitchen, Entrance Foyer, Granite Counters, Jack & Jill Bathroom
    • Flooring: Carpet, Tile, Wood
    • Windows: Double Pane Windows, Window Treatments
    • Basement: Bath/Stubbed,Daylight,Finished,Interior Entry,Partial
    Interior area
    • Total structure area: 1,311
    • Total interior livable area: 1,311 sqft
    • Finished area above ground: 677
    • Finished area below ground: 534

    Property

    Parking
    • Total spaces: 2
    • Parking features: Concrete
    • Carport spaces: 1
    • Details: Off Street Spaces: 1
    Features
    • Levels: One
    • Stories: 1
    • Patio & porch: Front Porch, Patio
    • Exterior features: Dog Run, Private Yard, Rain Gutters
    Lot
    • Size: 4,690 sqft
    • Features: Landscaped, Level, Near Public Transit, Sprinklers In Rear
    Details
    • Parcel number: 526203018
    • Zoning: U-SU-C
    • Special conditions: Standard

    Construction

    Type & style
    • Home type: SingleFamily
    • Architectural style: Bungalow
    • Property subtype: Single Family Residence
    Materials
    • Frame, Wood Siding
    • Foundation: Slab
    • Roof: Composition
    Condition
    • Updated/Remodeled
    • Year built: 1940

    Utilities & green energy

    • Sewer: Public Sewer
    • Water: Public

    Community & neighborhood

    Security
    • Security features: Carbon Monoxide Detector(s), Smoke Detector(s)
    Location
    • Region: Denver
    • Subdivision: Evanston

    Other

    Other facts
    • Listing terms: Cash,Conventional,FHA,VA Loan
    • Ownership: Individual
    • Road surface type: Paved

    Price history

    DateEventPrice
    10/12/2024Listing removed$3,350$3/sqft
    Source: Zillow Rentals Report a problem
    8/17/2024Listed for rent$3,350+36.7%$3/sqft
    Source: Zillow Rentals Report a problem
    5/15/2024Sold$645,000-0.8%$492/sqft
    Source: REcolorado as distributed by MLS GRID #7964819 Report a problem
    4/17/2024Pending sale$649,900$496/sqft
    Source: REcolorado as distributed by MLS GRID #7964819 Report a problem
    4/11/2024Price change$649,900-3.7%$496/sqft
    Source: REcolorado as distributed by MLS GRID #7964819 Report a problem
    3/8/2024Listed for sale$675,000+116.3%$515/sqft
    Source: REcolorado as distributed by MLS GRID #7964819 Report a problem
    6/30/2015Listing removed$2,450$2/sqft
    Source: Saint Property Management Team @ Re/Max Leaders Report a problem
    6/16/2015Listed for rent$2,450+8.9%$2/sqft
    Source: Saint Property Management Team @ Re/Max Leaders Report a problem
    6/20/2014Listing removed$2,250$2/sqft
    Source: Saint Property Management Team @ Re/Max Leaders Report a problem
    6/12/2014Listed for rent$2,250$2/sqft
    Source: Saint Property Management Team @ Re/Max Leaders Report a problem
    5/28/2014Sold$312,000$238/sqft
    Source: Public Record Report a problem

    Public tax history

    YearProperty taxesTax assessment
    2024$2,583 +2.4%$33,330 -8.3%
    2023$2,523 +3.6%$36,360 +14.6%
    2022$2,435 -1.1%$31,720 -2.8%
    2021$2,461 +2.9%$32,630 -1.6%
    2020$2,392 +10.7%$33,169 -0.7%
    2019$2,162 $33,400 +19.5%
    2018$2,162 +0.3%$27,940
    2017$2,155 +5.1%$27,940 +6.4%
    2016$2,051 +35.3%$26,250
    2015$1,516 0%$26,250 +43.8%
    2014$1,516 $18,250

    Find assessor info on the county website

    Neighborhood: University

    Nearby schools

    GreatSchools rating
    Schools provided by the listing agent
    • Elementary: Asbury
    • Middle: Grant
    • High: South
    • District: Denver 1

    Source: REcolorado as distributed by MLS GRID. This data may not be complete. We recommend contacting the local school district to confirm school assignments for this home.

    Get a cash offer in 3 minutes
    Find out how much your home could sell for in as little as 3 minutes with a no-obligation cash offer.
    Estimated market value
    $651,800
    Get a cash offer in 3 minutes
    Find out how much your home could sell for in as little as 3 minutes with a no-obligation cash offer.
    Estimated market value
    $651,800