Skip main navigation
Closed
  • $530,000

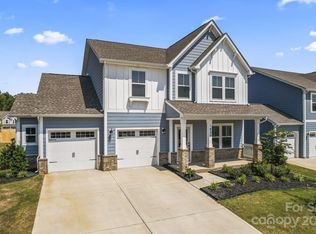
    1965 Thoreau Way, York, SC 29745

    4beds
    2,545sqft
    Single Family Residence
    Built in 2023
    0.2 Acres Lot
    $520,100 Zestimate®
    $208/sqft
    $2,931 Estimated rent

    Home value

    $520,100

    $489,000 - $551,000

    $2,931/mo

    Zestimate® history
    Loading
    Loading...

    Owner options

    List your home for rent

    $2,931/mo

    Rent Zestimate®

    Find your next renter with Zillow Rental Manager. Plus, with online applications, you can quickly screen prospective tenants – for free.

    Learn more

    $2,931/mo

    Rent Zestimate®

    Refinance and save

    $3,344/mo

    Est. payment

    Refinancing to a lower rate could help reduce your monthly payments and save thousands over the life of the loan.

    See today's rates

    $3,344/mo

    Est. payment

    Explore your selling options

    Work with a Zillow partner agent

    Leverage their expertise and Zillow's premium Showcase listings to get your home seen by more buyers.

    Get started

    List with your own agent

    Get your home in front of millions of buyers by listing it on Zillow.

    Learn how to do it

    Sell it yourself

    Take full control of how buyers see your home on Zillow by listing For Sale by Owner (FSBO).

    List your home

    What's special

    Epoxied large patioSpacious kitchenFamily roomGas line hookupOversized islandElegant quartz countertopsOpen floor plan
    Discover this stunning new construction 4-bedroom, 2.5-bath property located in the gated community of Handsmill on Lake Wylie. Open floor plan boasts 10-foot ceilings and tons of added features. The spacious kitchen features an oversized island with elegant quartz countertops, upgraded cabinets, and beautiful crown molding. The family room is bright and airy, thanks to large bi-parting doors that fill the space with natural light. Step outside to the covered, screened patio-wired for TV-ideal for entertaining or enjoying your morning coffee. The extended outdoor area includes an epoxied large patio, and a gas line hookup, perfect for a grill or firepit. Upstairs, you’ll find two generously sized bedrooms, a study with French doors and custom built-ins, and a spacious 4th bedroom or bonus room. The 3-car insulated garage features epoxied flooring belt drive garage door openers and is wired for two EV chargers. Listing agent is related to seller. Seller is also a co-listing agent.

    Zillow last checked:

    Listing updated:

    Listing Provided by:

    Spencer McNeely spencer@carolinahomesconnection.com,

    Carolina Homes Connection, LLC,

    Donna Collier,

    Carolina Homes Connection, LLC

    Bought with:

    Denise Hauser

    Keller Williams Connected

    Source: Canopy MLS as distributed by MLS GRID,MLS#: 4191245MLS Logo

    Facts & features

    Interior

    Bedrooms & bathrooms
    • Bedrooms: 4
    • Bathrooms: 3
    • Full bathrooms: 2
    • 1/2 bathrooms: 1
    • Main level bedrooms: 1
    Primary bedroom
    • Level: Main
    Laundry
    • Level: Main
    Heating
    • Forced Air, Natural Gas
    Cooling
    • Central Air
    Appliances
    • Included: Convection Oven, Dishwasher, Disposal, Double Oven, Gas Oven, Gas Range, Gas Water Heater, Self Cleaning Oven, Tankless Water Heater
    • Laundry: Laundry Room, Main Level
    Features
    • Flooring: Carpet, Laminate, Tile
    • Has basement: No
    • Attic: Pull Down Stairs
    Interior area
    • Total structure area: 2,545
    • Total interior livable area: 2,545 sqft
    • Finished area above ground: 2,545
    • Finished area below ground: 0

    Property

    Parking
    • Total spaces: 3
    • Parking features: Driveway, Garage on Main Level
    • Garage spaces: 3
    • Has uncovered spaces: Yes
    Features
    • Levels: Two
    • Stories: 2
    • Patio & porch: Covered, Patio, Screened
    • Fencing: Back Yard,Fenced
    Lot
    • Size: 0.20 Acres
    • Features: Level
    Details
    • Parcel number: 5560301246
    • Zoning: res
    • Special conditions: Standard

    Construction

    Type & style
    • Home type: SingleFamily
    • Architectural style: Traditional
    • Property subtype: Single Family Residence
    Materials
    • Hardboard Siding, Stone Veneer
    • Foundation: Slab
    • Roof: Shingle
    Condition
    • New construction: Yes
    • Year built: 2023

    Utilities & green energy

    • Sewer: County Sewer
    • Water: County Water
    • Utilities for property: Fiber Optics

    Community & neighborhood

    Security
    • Security features: Security System
    Location
    • Region: York
    • Subdivision: Handsmill on Lake Wylie

    HOA & financial

    HOA
    • Has HOA: Yes
    • HOA fee: $298 quarterly
    • Association name: First Service Residential
    • Association phone: 800-870-0010

    Other

    Other facts
    • Listing terms: Cash,Conventional,FHA,VA Loan
    • Road surface type: Concrete, Paved

    Price history

    DateEventPrice
    11/19/2024Sold$530,000-0.9%$208/sqft
    Source: Canopy MLS as distributed by MLS GRID #4191245 Report a problem
    10/16/2024Listed for sale$535,000+10.1%$210/sqft
    Source: Canopy MLS as distributed by MLS GRID #4191245 Report a problem
    12/18/2023Sold$486,030$191/sqft
    Source: Canopy MLS as distributed by MLS GRID #4096723 Report a problem

    Public tax history

    Tax history is unavailable.

    Neighborhood: 29745

    Nearby schools

    GreatSchools rating
    Schools provided by the listing agent
    • Elementary: Crowders Creek
    • Middle: Oakridge
    • High: Clover

    Source: Canopy MLS as distributed by MLS GRID. This data may not be complete. We recommend contacting the local school district to confirm school assignments for this home.

    Get a cash offer in 3 minutes
    Find out how much your home could sell for in as little as 3 minutes with a no-obligation cash offer.
    Estimated market value
    $520,100
    Get a cash offer in 3 minutes
    Find out how much your home could sell for in as little as 3 minutes with a no-obligation cash offer.
    Estimated market value
    $520,100