Skip main navigation
Closed
  • $448,000

    1826 Goodheart Ln, York, SC 29745

    4beds
    2,344sqft
    Single Family Residence
    Built in 2022
    0.16 Acres Lot
    $440,300 Zestimate®
    $191/sqft
    $2,610 Estimated rent

    Home value

    $440,300

    $414,000 - $467,000

    $2,610/mo

    Zestimate® history
    Loading
    Loading...

    Owner options

    List your home for rent

    $2,610/mo

    Rent Zestimate®

    Find your next renter with Zillow Rental Manager. Plus, with online applications, you can quickly screen prospective tenants – for free.

    Learn more

    $2,610/mo

    Rent Zestimate®

    Refinance and save

    $3,797/mo

    Est. payment

    Refinancing to a lower rate could help reduce your monthly payments and save thousands over the life of the loan.

    See today's rates

    $3,797/mo

    Est. payment

    Explore your selling options

    Work with a Zillow partner agent

    Leverage their expertise and Zillow's premium Showcase listings to get your home seen by more buyers.

    Get started

    List with your own agent

    Get your home in front of millions of buyers by listing it on Zillow.

    Learn how to do it

    Sell it yourself

    Take full control of how buyers see your home on Zillow by listing For Sale by Owner (FSBO).

    List your home

    What's special

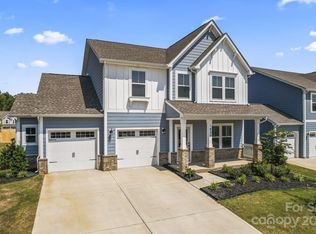
    Gas-log fireplaceCovered front porchDesigner finishesHuge kitchenKitchen islandNewly fully fenced backyardLvp downstairs
    Welcome to The Manors at Handsmill—an exclusive gated community on Lake Wylie. This 3-bedroom, 2.5-bath home offers an open, functional layout designed for everyday comfort. Downstairs is a huge kitchen, tons of cabinet space, butlers pantry, and space for bar stools at the kitchen island. The kitchen impresses with a pass-through to the dedicated dining space, perfect for entertaining. Gather in the family room around the gas-log fireplace, enjoy upgraded lighting, added drop-zone, LVP downstairs, and designer finishes throughout. All 3 bedrooms are upstairs and an extra flex room with door that could be used as a bedroom. Enjoy a covered front porch, patio, and newly fully fenced backyard. Neighborhood amenities include a clubhouse, pool, fitness center, and playground. *4th bedroom does not have closet

    Zillow last checked:

    Listing updated:

    Listing Provided by:

    Whitney Daigle Whitney@HomeWithWhit.com,

    Real Broker, LLC

    Bought with:

    Christina Geis

    Howard Hanna Allen Tate Lake Wylie

    Source: Canopy MLS as distributed by MLS GRID,MLS#: 4267234MLS Logo

    Facts & features

    Interior

    Bedrooms & bathrooms
    • Bedrooms: 4
    • Bathrooms: 3
    • Full bathrooms: 2
    • 1/2 bathrooms: 1
    Primary bedroom
    • Features: En Suite Bathroom
    • Level: Upper
    • Area: 200.33 Square Feet
    • Dimensions: 17' 5" X 11' 6"
    Bedroom s
    • Level: Upper
    Bedroom s
    • Level: Upper
    Bathroom half
    • Level: Main
    Bathroom full
    • Level: Upper
    Other
    • Level: Upper
    Dining room
    • Level: Main
    Family room
    • Level: Main
    Kitchen
    • Features: Built-in Features, Walk-In Pantry
    • Level: Main
    Laundry
    • Level: Upper
    Other
    • Features: Drop Zone
    • Level: Main
    Office
    • Level: Main
    Heating
    • Natural Gas
    Cooling
    • Central Air, Dual, Zoned
    Appliances
    • Included: Dishwasher, Disposal, Gas Cooktop, Microwave, Refrigerator, Washer/Dryer
    • Laundry: Upper Level
    Features
    • Built-in Features, Drop Zone, Kitchen Island, Walk-In Pantry
    • Has basement: No
    Interior area
    • Total structure area: 2,344
    • Total interior livable area: 2,344 sqft
    • Finished area above ground: 2,344
    • Finished area below ground: 0

    Property

    Parking
    • Total spaces: 4
    • Parking features: Driveway, Attached Garage, Garage Faces Front, Garage on Main Level
    • Attached garage spaces: 2
    • Uncovered spaces: 2
    Features
    • Levels: Two
    • Stories: 2
    • Patio & porch: Deck, Front Porch
    • Pool features: Community
    • Fencing: Back Yard,Fenced
    • Waterfront features: Boat Ramp – Community
    Lot
    • Size: 0.16 Acres
    • Features: Level
    Details
    • Parcel number: 5560301179
    • Zoning: RES
    • Special conditions: Standard

    Construction

    Type & style
    • Home type: SingleFamily
    • Property subtype: Single Family Residence
    Materials
    • Fiber Cement
    • Foundation: Slab
    • Roof: Shingle
    Condition
    • New construction: No
    • Year built: 2022

    Utilities & green energy

    • Sewer: County Sewer
    • Water: County Water
    • Utilities for property: Cable Available, Cable Connected, Electricity Connected, Underground Utilities, Wired Internet Available

    Community & neighborhood

    Community
    • Community features: Cabana, Clubhouse, Fitness Center, Gated, Picnic Area, Playground
    Location
    • Region: York
    • Subdivision: The Manors at Handsmill

    HOA & financial

    HOA
    • Has HOA: Yes
    • HOA fee: $1,195 annually
    • Association name: First service residential
    • Association phone: 803-630-2020

    Other

    Other facts
    • Listing terms: Cash,Conventional,FHA,VA Loan
    • Road surface type: Concrete, Paved

    Price history

    DateEventPrice
    9/30/2025Sold$448,000$191/sqft
    Source: Canopy MLS as distributed by MLS GRID #4267234 Report a problem
    7/12/2025Price change$448,000-1.7%$191/sqft
    Source: Canopy MLS as distributed by MLS GRID #4267234 Report a problem
    7/6/2025Price change$455,900-0.9%$194/sqft
    Source: Canopy MLS as distributed by MLS GRID #4267234 Report a problem
    6/24/2025Price change$459,900-2.3%$196/sqft
    Source: Canopy MLS as distributed by MLS GRID #4267234 Report a problem
    6/19/2025Price change$470,500-0.9%$201/sqft
    Source: Canopy MLS as distributed by MLS GRID #4267234 Report a problem
    6/8/2025Listed for sale$475,000+6%$203/sqft
    Source: Canopy MLS as distributed by MLS GRID #4267234 Report a problem
    10/27/2023Sold$448,000-6.3%$191/sqft
    Source: Canopy MLS as distributed by MLS GRID #4039497 Report a problem
    9/20/2023Pending sale$478,000+1.9%$204/sqft
    Source: Consolidated MLS #567551 Report a problem
    9/11/2023Price change$469,000-1.9%$200/sqft
    Source: Canopy MLS as distributed by MLS GRID #4039497 Report a problem
    8/28/2023Price change$478,000-0.2%$204/sqft
    Source: Canopy MLS as distributed by MLS GRID #4039497 Report a problem
    7/31/2023Price change$479,000-2%$204/sqft
    Source: Canopy MLS as distributed by MLS GRID #CAR4039497 Report a problem
    6/29/2023Price change$489,000-0.7%$209/sqft
    Source: Canopy MLS as distributed by MLS GRID #CAR4039497 Report a problem
    6/13/2023Listed for sale$492,500+28%$210/sqft
    Source: Canopy MLS as distributed by MLS GRID #CAR4039497 Report a problem
    4/14/2022Sold$384,855$164/sqft
    Source: Canopy MLS as distributed by MLS GRID #3852298 Report a problem

    Public tax history

    Tax history is unavailable.

    Neighborhood: 29745

    Nearby schools

    GreatSchools rating
    Schools provided by the listing agent
    • Middle: Clover
    • High: Clover

    Source: Canopy MLS as distributed by MLS GRID. This data may not be complete. We recommend contacting the local school district to confirm school assignments for this home.

    Get a cash offer in 3 minutes
    Find out how much your home could sell for in as little as 3 minutes with a no-obligation cash offer.
    Estimated market value
    $440,300
    Get a cash offer in 3 minutes
    Find out how much your home could sell for in as little as 3 minutes with a no-obligation cash offer.
    Estimated market value
    $440,300