Skip main navigation
Closed
  • $500,000

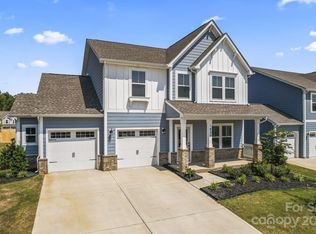
    1949 Thoreau Way #192, York, SC 29745

    4beds
    2,535sqft
    Single Family Residence
    Built in 2023
    0.23 Acres Lot
    $499,600 Zestimate®
    $197/sqft
    $2,882 Estimated rent

    Home value

    $499,600

    $475,000 - $525,000

    $2,882/mo

    Zestimate® history
    Loading
    Loading...

    Owner options

    List your home for rent

    $2,882/mo

    Rent Zestimate®

    Find your next renter with Zillow Rental Manager. Plus, with online applications, you can quickly screen prospective tenants – for free.

    Learn more

    $2,882/mo

    Rent Zestimate®

    Refinance and save

    $3,224/mo

    Est. payment

    Refinancing to a lower rate could help reduce your monthly payments and save thousands over the life of the loan.

    See today's rates

    $3,224/mo

    Est. payment

    Explore your selling options

    Work with a Zillow partner agent

    Leverage their expertise and Zillow's premium Showcase listings to get your home seen by more buyers.

    Get started

    List with your own agent

    Get your home in front of millions of buyers by listing it on Zillow.

    Learn how to do it

    Sell it yourself

    Take full control of how buyers see your home on Zillow by listing For Sale by Owner (FSBO).

    List your home

    What's special

    Why wait for new construction when you can move right into this 3 year old home with all the updates and gorgeous finishes? Step into the spacious entryway and find a private office. Enter the dining area, large enough for a table for 6. The kitchen steals the show with a grand waterfall island, exposed beams, stylish backsplash and gorgeous lighting fixtures! Find a large living room with multiple windows that let in natural light. Off the living area is a full guest suite to accommodate even your pickiest of guests! Enjoy the convenience of a drop zone off the garage. Upstairs, find a loft and split bedroom plan for privacy. To the right is the large primary bedroom with ensuite and a generous closet. The two other spacious bedrooms are found left of the loft along with a laundry room and full bath! The home highlights are 9 foot ceilings on the lower and upper floor, cased windows and door frames, 8 inch base moldings, and 4 additional windows were added at construction all of which give this home a bright, airy and leveled-up feel. The garage has a 6ft foot bump out and epoxy floors. The home is situated on a large lot where there is abundant space between you and your adjacent neighbors. The backyard hosts new privacy trees and a screened porch, perfect for entertaining on warm nights! If you like to stay active in the community, it has all the amenities, such as a pool, boat launch, walking trails, playground and fitness center.

    Zillow last checked:

    Listing updated:

    Listing Provided by:

    Stacey Dixson stacey@helenadamsrealty.com,

    Helen Adams Realty

    Bought with:

    Brody Todd

    EXP Realty LLC Ballantyne

    Josh Finigan

    EXP Realty LLC Ballantyne

    Source: Canopy MLS as distributed by MLS GRID,MLS#: 4380587MLS Logo

    Facts & features

    Interior

    Bedrooms & bathrooms
    • Bedrooms: 4
    • Bathrooms: 4
    • Full bathrooms: 3
    • 1/2 bathrooms: 1
    • Main level bedrooms: 1
    Primary bedroom
    • Features: Ceiling Fan(s)
    • Level: Upper
    Bedroom s
    • Level: Main
    Bedroom s
    • Level: Upper
    Bedroom s
    • Level: Upper
    Bathroom full
    • Level: Main
    Bathroom full
    • Level: Upper
    Bathroom full
    • Level: Upper
    Bathroom half
    • Level: Main
    Dining area
    • Level: Main
    Kitchen
    • Level: Main
    Living room
    • Level: Main
    Loft
    • Level: Upper
    Other
    • Features: Drop Zone
    • Level: Main
    Office
    • Level: Main
    Heating
    • Central
    Cooling
    • Central Air
    Appliances
    • Included: Dishwasher, Disposal, Electric Cooktop, Electric Oven, Microwave, Tankless Water Heater
    • Laundry: Laundry Room, Upper Level
    Features
    • Flooring: Carpet, Tile, Vinyl
    • Has basement: No
    Interior area
    • Total structure area: 2,535
    • Total interior livable area: 2,535 sqft
    • Finished area above ground: 2,535
    • Finished area below ground: 0

    Property

    Parking
    • Total spaces: 2
    • Parking features: Driveway, Attached Garage, Garage Door Opener, Garage on Main Level
    • Attached garage spaces: 2
    • Has uncovered spaces: Yes
    Features
    • Levels: Two
    • Stories: 2
    • Patio & porch: Screened
    • Pool features: Community
    • Fencing: Back Yard
    Lot
    • Size: 0.23 Acres
    Details
    • Parcel number: 5560301243
    • Zoning: RES
    • Special conditions: Standard

    Construction

    Type & style
    • Home type: SingleFamily
    • Property subtype: Single Family Residence
    Materials
    • Fiber Cement
    • Foundation: Slab
    Condition
    • New construction: No
    • Year built: 2023
    Details
    • Builder name: True Homes

    Utilities & green energy

    • Sewer: Public Sewer
    • Water: City

    Community & neighborhood

    Community
    • Community features: Boat Storage, Clubhouse, Fitness Center, Gated, Lake Access, Picnic Area, Playground, RV Storage, Sidewalks, Walking Trails
    Location
    • Region: York
    • Subdivision: The Manors at Handsmill

    HOA & financial

    HOA
    • Has HOA: Yes
    • HOA fee: $312 quarterly
    • Association name: First Service Residential

    Other

    Other facts
    • Listing terms: Cash,Conventional,FHA,VA Loan
    • Road surface type: Concrete, Paved

    Price history

    DateEventPrice
    6/15/2026Sold$500,000$197/sqft
    Source: Canopy MLS as distributed by MLS GRID #4380587 Report a problem
    5/15/2026Listed for sale$500,000$197/sqft
    Source: Canopy MLS as distributed by MLS GRID #4380587 Report a problem

    Public tax history

    Tax history is unavailable.

    Neighborhood: 29745

    Nearby schools

    GreatSchools rating
    Schools provided by the listing agent
    • Elementary: Crowders Creek
    • Middle: Oak Ridge
    • High: Clover

    Source: Canopy MLS as distributed by MLS GRID. This data may not be complete. We recommend contacting the local school district to confirm school assignments for this home.

    Get a cash offer in 3 minutes
    Find out how much your home could sell for in as little as 3 minutes with a no-obligation cash offer.
    Estimated market value
    $499,600
    Get a cash offer in 3 minutes
    Find out how much your home could sell for in as little as 3 minutes with a no-obligation cash offer.
    Estimated market value
    $499,600