This large newly remodeled home located in a 55 and older park, TimWa Estates and just a short walk to the Cowlitz river for the avid fisher person(s) or Riverside park area for bird watching! Nicely situated open floor plan with immaculate (hard wood style) laminate and lush carpet in the living room with a wet bar. High ceilings make this home feel even bigger than it already is! This home has had many updates including the guest bath and the Kitchen. New stove top, new roof (approx. 3yrs old), large covered deck, garden area, back yard, beautiful and easy to maintain landscaping! Also a bonus is the three parking spots provide ample parking when entertaining. Schedule your showing today! Motivated seller.
Sold
Listed by: RE/MAX Premier Group • Tiffani Ann Whitten
Bought with: Windermere Northwest Living
$155,000
1965 West Side Hwy #120, Kelso, WA 98626
3beds
1,920sqft
Manufactured Home
Built in 1978
5,610 Square Feet Lot
$156,500 Zestimate®
$81/sqft
$1,594 Estimated rent
Home value
$156,500
$136,000 - $180,000
$1,594/mo
Zestimate® history
Owner options
List your home for rent
$1,594/mo
Rent Zestimate®
Find your next renter with Zillow Rental Manager. Plus, with online applications, you can quickly screen prospective tenants – for free.
$1,594/mo
Rent Zestimate®
Refinance and save
$987/mo
Est. payment
Refinancing to a lower rate could help reduce your monthly payments and save thousands over the life of the loan.
$987/mo
Est. payment
Explore your selling options
Work with a Zillow partner agent
Leverage their expertise and Zillow's premium Showcase listings to get your home seen by more buyers.
Get startedList with your own agent
Get your home in front of millions of buyers by listing it on Zillow.
Learn how to do itSell it yourself
Take full control of how buyers see your home on Zillow by listing For Sale by Owner (FSBO).
List your homeWhat's special
Open floor planHigh ceilingsLarge covered deckGuest bathWet barNew stove topGarden area
Zillow last checked:
Listing updated:
Listed by:
Tiffani Ann Whitten,
RE/MAX Premier Group
Bought with:
Laura Yoder
Windermere Northwest Living
Source: NWMLS as distributed by MLS GRID,MLS#: 2301515
Facts & features
Interior
Bedrooms & bathrooms
- Bedrooms: 3
- Bathrooms: 2
- Full bathrooms: 2
Rooms
- Room types: Dining Room, Entry, Kitchen With Eating Space, Living Room, Utility Room
Heating
- Fireplace, Forced Air, Heat Pump, Electric
Cooling
- Forced Air, Heat Pump
Appliances
- Included: Dishwasher(s), Disposal, Refrigerator(s), Stove(s)/Range(s), Garbage Disposal, Water Heater: electric, Water Heater Location: outdoor closet
Features
- Flooring: Engineered Hardwood, Laminate, Vinyl, Carpet
- Windows: Double Pane Windows
- Number of fireplaces: 1
- Fireplace features: Electric, Fireplace
Interior area
- Total structure area: 1,920
- Total interior livable area: 1,920 sqft
Property
Parking
- Total spaces: 3
- Parking features: Carport, Uncovered
- Has carport: Yes
Features
- Levels: One
- Stories: 1
- Patio & porch: Fireplace, Laminate, Wall to Wall Carpet, Water Heater
- Has view: Yes
- View description: Territorial
- Park: Timwa
Lot
- Size: 5,610 Square Feet
- Features: Corner Lot, Curbs, Paved
Details
- Parcel number: 706103
- Lease amount: $670
- Special conditions: Standard
Construction
Type & style
- Home type: MobileManufactured
- Architectural style: Manuf-Triple Wide
- Property subtype: Manufactured Home
Materials
- Metal/Vinyl
- Foundation: Tie Down
- Roof: Metal
Condition
- Year built: 1978
Details
- Builder model: Silvercrest
Utilities & green energy
- Electric: Company: Cowlitz County PUD
- Sewer: Company: Beacon Hill Sewer
- Water: Public, Company: Beacon Hill Water
- Utilities for property: Xfinity, Xfinity
Green energy
- Energy efficient items: Double Pane Windows
Community & HOA
Community
- Senior community: Yes
- Subdivision: Lexington
Location
- Region: Kelso
Financial & listing details
- Price per square foot: $81/sqft
- Annual tax amount: $415
- Date on market: 11/6/2024
- Cumulative days on market: 623 days
- Listing terms: Conventional
- Inclusions: Awnings, Dishwasher(s), Drapes, Garbage Disposal, Refrigerator(s), Stove(s)/Range(s)
- Body type: Triple Wide
Price history
| Date | Event | Price |
|---|---|---|
| 1/6/2025 | Sold | $155,000+6.9%$81/sqft |
Source:  NWMLS as distributed by MLS GRID #2301515 Report a problem NWMLS as distributed by MLS GRID #2301515 Report a problem | ||
| 11/6/2024 | Contingent | $145,000$76/sqft |
Source: NWMLS as distributed by MLS GRID #2301515 Report a problem | ||
| 10/19/2024 | Price change | $145,000-6.5%$76/sqft |
Source: NWMLS as distributed by MLS GRID #2301515 Report a problem | ||
| 10/14/2024 | Listed for sale | $155,000+416.7%$81/sqft |
Source: NWMLS as distributed by MLS GRID #2301515 Report a problem | ||
| 8/30/2016 | Sold | $30,000$16/sqft |
Source: NWMLS as distributed by MLS GRID #942278 Report a problem | ||
Public tax history
Tax history is unavailable.
Neighborhood: 98626
Nearby homes
- $113,0003 bd2 ba960 sqft1965 Westside Hwy UNIT 87, Kelso, WA 98626Pending
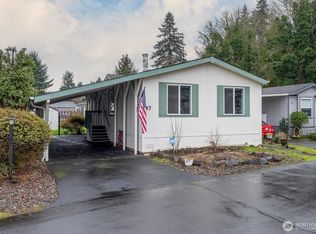
- $27,0002 bd2 ba924 sqft1965 Westside Hwy UNIT 76, Kelso, WA 98626Sold

- $104,9003 bd2 ba1.4k sqft1965 Westside Hwy UNIT 117, Kelso, WA 98626For Sale
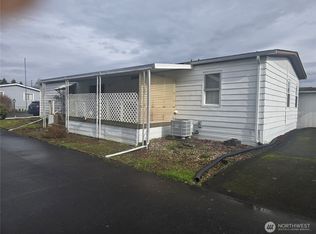
- $70,0002 bd2 ba1.3k sqft1965 Westside Hwy UNIT 6, Kelso, WA 98626Sold
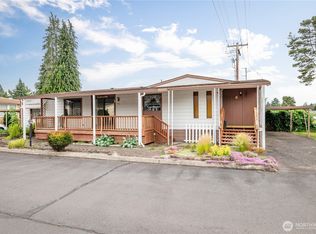
- $100,0002 bd2 ba1.7k sqft1965 Westside Hwy UNIT 74, Kelso, WA 98626Sold
- $46,0002 bd2 ba1.1k sqft1965 Westside Hwy UNIT 96, Kelso, WA 98626Sold
- $90,0002 bd2 ba960 sqft1965 Westside Hwy UNIT 20, Kelso, WA 98626Sold
- $94,0002 bd2 ba1.4k sqft1965 Westside Hwy UNIT 111, Kelso, WA 98626Sold
Nearby schools
GreatSchools rating
- 6/10Lexington ElementaryGrades: K-5Distance: 0.7 mi
- 4/10Huntington Middle SchoolGrades: 6-8Distance: 3.1 mi
- 4/10Kelso High SchoolGrades: 9-12Distance: 4 mi
Schools provided by the listing agent
- Elementary: Lexington Elementary
- Middle: Huntington Jnr High
- High: Kelso High
Source: NWMLS as distributed by MLS GRID. This data may not be complete. We recommend contacting the local school district to confirm school assignments for this home.
Sell for more on Zillow
Get a Zillow Showcase℠ listing at no additional cost and you could sell for .
$156,500
2% more
+$3,130
With Zillow Showcase(estimated)
$159,630
- Washington
- Cowlitz County
- Kelso
- 98626
- 1965 West Side Hwy Unit 120
Nearby cities
Nearby zip codes
Other Kelso Topics
