Experience luxurious Florida living in this updated Arthur Rutenberg custom home overlooking Calusa Lakes golf course. Designed with timeless appeal, this spacious residence features a captivating floorplan: 3022 sq. ft. of living space; 3 bedrooms (2 are en-suites); 3 full baths plus 1/2 cabana bath; modern kitchen featuring 42-inch cabinets and granite countertops; flex room/den; family room with wood-burning fireplace; dining room; living room; crown molding; 12-ft ceilings; swimming pool with spa; hot/cold outdoor shower; screened cage; 3 car garage; whole house storm protection; abundant natural light; lush landscaping; 1/4 acre plus lot; “x” flood zone designation. Split layout showcases generously proportioned spaces while ensuring privacy; secluded roomy owner’s suite on one side boasting a HUGE walk-in closet; expansive en-suite bathroom featuring private water closet, dual sinks, granite finishes, jetted tub, and large walk-in shower with 2 individually controlled shower heads. Separate wing of the home provides ample space and comfortable accommodations, featuring another en-suite. Expansive screened-in lanai and pool deck, where you can enjoy the beauty of the golf course setting. Enjoy peace of mind with 2 new 2023 water heaters; 2023 electrical system upgrades; 2022 - 2 complete high efficiency HVAC systems with 2 wi-fi thermostats; 2020 double wall ovens; vented cook top; 2020 refrigerator; 2022 high-efficiency washer and dryer; 2016 roof with TRANSFERRABLE 30-year warranty on material and LIFETIME workmanship warranty; resurfaced pebble tech pool; whole house re-pipe; monitored security/fire system. Additionally, furniture is available. Calusa Lakes is a deed-restricted gated community offering: optional membership to an18-hole regulation semi-private golf course; no CDD; low HOA fees ($109/month); tennis and pickleball courts; access to I-75, airports; and Sarasota Memorial Hospital. Seize the opportunity to make this exquisite home yours.
Sold for $857,000
$857,000
1965 WHITE FEATHER LANE, NOKOMIS, FL 34275
3beds
3,022sqft
Single Family Residence
Built in 1992
0.3 Acres Lot
$818,500 Zestimate®
$284/sqft
$5,670 Estimated rent
Home value
$818,500
$737,000 - $909,000
$5,670/mo
Zestimate® history
Owner options
List your home for rent
$5,670/mo
Rent Zestimate®
Find your next renter with Zillow Rental Manager. Plus, with online applications, you can quickly screen prospective tenants – for free.
$5,670/mo
Rent Zestimate®
Refinance and save
$5,627/mo
Est. payment
Refinancing to a lower rate could help reduce your monthly payments and save thousands over the life of the loan.
$5,627/mo
Est. payment
Explore your selling options
Work with a Zillow partner agent
Leverage their expertise and Zillow's premium Showcase listings to get your home seen by more buyers.
Get startedList with your own agent
Get your home in front of millions of buyers by listing it on Zillow.
Learn how to do itSell it yourself
Take full control of how buyers see your home on Zillow by listing For Sale by Owner (FSBO).
List your homeWhat's special
Swimming pool with spaGranite finishesAbundant natural lightScreened cageJetted tubDining roomWhole house storm protection
Zillow last checked:
Listing updated:
Listed by:
Frank Zeckel 941-284-4732,
COLDWELL BANKER REALTY 941-349-4411
Bought with:
Ashley Wallace, 3279090
MAVREALTY
Source: Stellar MLS,MLS#: A4633994 Originating MLS: Sarasota - Manatee
Originating MLS: Sarasota - Manatee
Facts & features
Interior
Bedrooms & bathrooms
- Bedrooms: 3
- Bathrooms: 4
- Full bathrooms: 3
- 1/2 bathrooms: 1
Rooms
- Room types: Bonus Room, Den/Library/Office, Dining Room, Utility Room, Media Room
Primary bedroom
- Features: Walk-In Closet(s)
- Level: First
- Area: 273 Square Feet
- Dimensions: 13x21
Bedroom 2
- Features: Built-in Closet
- Level: First
- Area: 132 Square Feet
- Dimensions: 11x12
Bedroom 3
- Features: Built-in Closet
- Level: First
- Area: 143 Square Feet
- Dimensions: 11x13
Primary bathroom
- Features: Tub with Separate Shower Stall
- Level: First
Bonus room
- Features: No Closet
- Level: First
Florida room
- Level: First
- Area: 200 Square Feet
- Dimensions: 10x20
Kitchen
- Features: Breakfast Bar
- Level: First
- Area: 315 Square Feet
- Dimensions: 15x21
Living room
- Level: First
- Area: 425 Square Feet
- Dimensions: 25x17
Media room
- Level: First
Heating
- Central, Electric, Heat Pump, Zoned
Cooling
- Central Air, Humidity Control, Zoned
Appliances
- Included: Oven, Convection Oven, Cooktop, Dishwasher, Disposal, Dryer, Electric Water Heater, Exhaust Fan, Refrigerator, Washer
- Laundry: Electric Dryer Hookup, Inside, Laundry Room, Washer Hookup
Features
- Cathedral Ceiling(s), Ceiling Fan(s), Eating Space In Kitchen, High Ceilings, Kitchen/Family Room Combo, Living Room/Dining Room Combo, Open Floorplan, Primary Bedroom Main Floor, Smart Home, Split Bedroom, Stone Counters, Thermostat, Vaulted Ceiling(s), Walk-In Closet(s), In-Law Floorplan
- Flooring: Carpet, Laminate, Porcelain Tile
- Doors: French Doors, Outdoor Shower, Sliding Doors
- Windows: Aluminum Frames, Blinds, Shades, Shutters, Tinted Windows, Window Treatments, Hurricane Shutters
- Has fireplace: Yes
- Fireplace features: Wood Burning
Interior area
- Total structure area: 4,003
- Total interior livable area: 3,022 sqft
Property
Parking
- Total spaces: 3
- Parking features: Deeded, Driveway, Garage Door Opener
- Attached garage spaces: 3
- Has uncovered spaces: Yes
- Details: Garage Dimensions: 21x30
Features
- Levels: One
- Stories: 1
- Patio & porch: Covered, Deck, Enclosed, Patio, Rear Porch, Screened, Wrap Around
- Exterior features: Irrigation System, Outdoor Shower, Rain Gutters
- Has private pool: Yes
- Pool features: Auto Cleaner, Deck, Heated, Lighting, Outside Bath Access, Tile
- Has spa: Yes
- Spa features: Heated, In Ground
- Has view: Yes
- View description: Golf Course, Park/Greenbelt, Trees/Woods
Lot
- Size: 0.3 Acres
- Features: On Golf Course, Private, Sidewalk
- Residential vegetation: Mature Landscaping, Trees/Landscaped
Details
- Parcel number: 0359050004
- Zoning: RSF2
- Special conditions: None
Construction
Type & style
- Home type: SingleFamily
- Architectural style: Custom
- Property subtype: Single Family Residence
Materials
- Block, Stucco
- Foundation: Slab
- Roof: Tile
Condition
- Completed
- New construction: No
- Year built: 1992
Details
- Builder name: Arthur Rutenberg
Utilities & green energy
- Sewer: Public Sewer
- Water: Public
- Utilities for property: BB/HS Internet Available, Cable Available, Cable Connected, Electricity Available, Electricity Connected, Phone Available, Public, Sewer Available, Sewer Connected, Sprinkler Well, Street Lights, Underground Utilities, Water Available, Water Connected
Community & HOA
Community
- Features: Deed Restrictions, Gated Community - Guard, Golf Carts OK, Golf, Special Community Restrictions, Tennis Court(s)
- Security: Closed Circuit Camera(s), Fire Alarm, Gated Community, Medical Alarm, Security Lights, Security System Owned, Smoke Detector(s)
- Pet fee: $0 monthly
- Subdivision: CALUSA LAKES
HOA
- Has HOA: Yes
- Amenities included: Clubhouse, Fence Restrictions, Gated, Golf Course, Optional Additional Fees, Pickleball Court(s), Security, Tennis Court(s), Vehicle Restrictions
- Services included: Common Area Taxes, Private Road, Security
- HOA fee: $109 monthly
- HOA name: Tracy Goelz
- HOA phone: 941-359-1134
Location
- Region: Nokomis
Financial & listing details
- Price per square foot: $284/sqft
- Tax assessed value: $600,500
- Annual tax amount: $4,720
- Date on market: 2/5/2025
- Cumulative days on market: 99 days
- Listing terms: Conventional,FHA,VA Loan
- Ownership: Fee Simple
- Total actual rent: 0
- Electric utility on property: Yes
- Road surface type: Paved, Asphalt
Price history
| Date | Event | Price |
|---|---|---|
| 6/13/2025 | Sold | $857,000-1.9%$284/sqft |
Source:  Stellar MLS #A4633994 Report a problem Stellar MLS #A4633994 Report a problem | ||
| 5/15/2025 | Pending sale | $874,000$289/sqft |
Source: Stellar MLS #A4633994 Report a problem | ||
| 4/29/2025 | Price change | $874,000-2.8%$289/sqft |
Source: Stellar MLS #A4633994 Report a problem | ||
| 3/23/2025 | Price change | $899,000-2.8%$297/sqft |
Source: Stellar MLS #A4633994 Report a problem | ||
| 2/5/2025 | Listed for sale | $925,000+76.2%$306/sqft |
Source: Stellar MLS #A4633994 Report a problem | ||
| 12/8/2004 | Sold | $525,000+22.8%$174/sqft |
Source: Public Record Report a problem | ||
| 8/7/2002 | Sold | $427,500+11%$141/sqft |
Source: Public Record Report a problem | ||
| 9/25/2001 | Sold | $385,000$127/sqft |
Source: Public Record Report a problem | ||
Public tax history
| Year | Property taxes | Tax assessment |
|---|---|---|
| 2025 | $5,480 +12.4% | $433,914 +2.9% |
| 2024 | $4,873 +3.2% | $421,685 +3% |
| 2023 | $4,720 +1.5% | $409,403 +3% |
| 2022 | $4,650 +2.6% | $397,479 +3% |
| 2021 | $4,533 -0.4% | $385,902 +1.4% |
| 2020 | $4,553 +3.5% | $380,574 +2.3% |
| 2019 | $4,399 | $372,018 +1.9% |
| 2018 | $4,399 +2.4% | $365,081 +2.1% |
| 2017 | $4,298 +4.8% | $357,572 -17% |
| 2016 | $4,101 +1.9% | $430,800 +7.9% |
| 2015 | $4,026 -1.4% | $399,400 +24.1% |
| 2014 | $4,085 +0.1% | $321,779 |
| 2013 | $4,082 +2.9% | $321,779 +1.7% |
| 2012 | $3,968 +4.1% | $316,400 +2.2% |
| 2011 | $3,810 -11.6% | $309,500 -8.5% |
| 2010 | $4,308 -23% | $338,100 -7.1% |
| 2009 | $5,596 | $363,800 -21.8% |
| 2008 | $5,596 -5.5% | $465,100 -2.5% |
| 2007 | $5,921 | $477,199 +2.5% |
| 2006 | -- | $465,560 +3% |
| 2005 | -- | $452,000 +20.4% |
| 2004 | $5,329 -1.2% | $375,502 +1.9% |
| 2003 | $5,393 +6.3% | $368,500 +5.6% |
| 2002 | $5,074 +15.2% | $349,100 +9.1% |
| 2001 | $4,403 -3.6% | $319,900 +5.1% |
| 2000 | $4,570 | $304,300 |
Find assessor info on the county website
Neighborhood: 34275
Nearby homes
- $472,6003 bd2 ba2.2k sqft1967 White Feather Ln, Nokomis, FL 34275Off Market
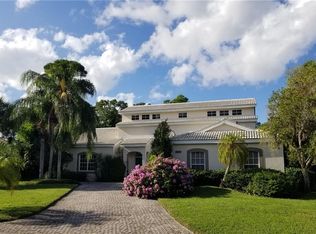
- $648,0004 bd3 ba2.5k sqft1963 White Feather Ln, Nokomis, FL 34275For Sale

- $661,8003 bd2 ba2.5k sqft1961 White Feather Ln, Nokomis, FL 34275Off Market
- $658,8003 bd3 ba2.4k sqft1969 White Feather Ln, Nokomis, FL 34275Off Market
- $586,6003 bd2 ba2k sqft1966 White Feather Ln, Nokomis, FL 34275Off Market
- $606,4003 bd2 ba2k sqft1972 White Feather Ln, Nokomis, FL 34275Sold
- $737,8003 bd3 ba2.5k sqft1959 White Feather Ln, Nokomis, FL 34275Off Market
- $686,5004 bd3 ba2.7k sqft1971 White Feather Ln, Nokomis, FL 34275Off Market
Nearby schools
GreatSchools rating
- 8/10Laurel Nokomis SchoolGrades: PK-8Distance: 2.3 mi
- 7/10Venice Senior High SchoolGrades: 9-12Distance: 4.9 mi
Get a cash offer in 3 minutes
Find out how much your home could sell for in as little as 3 minutes with a no-obligation cash offer.
Estimated market value
$818,500
Get a cash offer in 3 minutes
Find out how much your home could sell for in as little as 3 minutes with a no-obligation cash offer.
Estimated market value
$818,500
- Florida
- Sarasota County
- Nokomis
- 34275
- 1965 WHITE FEATHER LANE
Nearby cities
Nearby zip codes
Other Nokomis Topics
