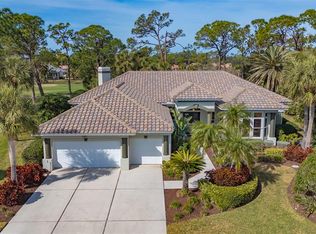
Under contract-accepting backup offers. Virtually Staged. CUSTOM GOLF COURSE HOME – NO CDD FEES – LOW HOA! Why pay more in monthly fees when you can put that money elsewhere? Located in the highly sought-after gated community of Calusa Lakes, this custom Mahoney Construction home offers premium quality and an unbeatable lifestyle without the heavy overhead. HIGHLIGHTS OF THIS RESIDENCE: RENOVATED KITCHEN: A gorgeous, massive chef’s kitchen serves as the centerpiece of the home, featuring stunning finishes and a spacious layout. CUSTOM LAYOUT: 4 Bedrooms + 3 Bathrooms + Formal Dining. High ceilings and a wood-burning fireplace create a bright, airy, and inviting atmosphere. OUTDOOR OASIS: A private pool and large screened lanai framed by lush landscaping, overlooking the golf course, for the perfect balance of privacy and views. PRIMARY SUITE: A true retreat featuring a large walk-in closet and an ensuite with double sinks, a separate tub, and a walk-in shower. COMMUNITY & LOCATION: Calusa Lakes is a premier gated community known for its peaceful natural setting, 28 lakes, and a semi-private 18-hole golf course (membership optional). Residents enjoy tennis courts and a clubhouse with dining—all with low HOA fees and NO CDD. Perfectly situated in Nokomis with rapid access to I-75, world-class Gulf beaches, boating, and elite shopping. This custom beauty is a rare value play in today’s market. Don’t wait—schedule your private tour today and bring an offer!
Under contract
Price cut: $30K (5/22)
$648,000
1963 WHITE FEATHER LANE, NOKOMIS, FL 34275
4beds
2,593sqft
:
Get pre-qualified$4,231/mo
Single Family Residence
Built in 1993
0.3 Acres Lot
$629,100 Zestimate®
$250/sqft
$109/mo HOA
What's special
Private poolOverlooking the golf courseLarge screened lanaiRenovated kitchenCustom layoutHigh ceilingsStunning finishes
- 248 days |
- 108 |
- 6 |
Zillow last checked:
Listing updated:
Listed by:
Keith Molkenthin 941-303-7322,
GULF SHORES REALTY ERA POWERED 941-445-4555,
Isabella Shambora 941-376-4263,
GULF SHORES REALTY ERA POWERED
Source: Stellar MLS,MLS#: N6141719 Originating MLS: Venice
Originating MLS: Venice
Facts & features
Interior
Bedrooms & bathrooms
- Bedrooms: 4
- Bathrooms: 3
- Full bathrooms: 3
Rooms
- Room types: Family Room
Primary bedroom
- Features: Ceiling Fan(s), En Suite Bathroom, Walk-In Closet(s)
- Level: First
Bedroom 2
- Features: Ceiling Fan(s), Built-in Closet
- Level: First
Bedroom 3
- Features: Ceiling Fan(s), Built-in Closet
- Level: First
Bedroom 4
- Features: Ceiling Fan(s), Built-in Closet
- Level: First
Primary bathroom
- Features: Dual Sinks, Exhaust Fan, Tub with Separate Shower Stall, Storage Closet
- Level: First
Bathroom 2
- Features: Exhaust Fan, No Closet
- Level: First
Bathroom 3
- Features: Built-In Shower Bench, Exhaust Fan, No Closet
- Level: First
Dinette
- Features: No Closet
- Level: First
Dining room
- Features: No Closet
- Level: First
Family room
- Features: Ceiling Fan(s), No Closet
- Level: First
Kitchen
- Features: Pantry, Kitchen Island, Storage Closet
- Level: First
Living room
- Features: Ceiling Fan(s), No Closet
- Level: First
Heating
- Central, Electric
Cooling
- Central Air
Appliances
- Included: Dishwasher, Disposal, Dryer, Freezer, Ice Maker, Kitchen Reverse Osmosis System, Microwave, Refrigerator, Washer
- Laundry: Inside, Laundry Room
Features
- Ceiling Fan(s), Eating Space In Kitchen, High Ceilings, Living Room/Dining Room Combo, Primary Bedroom Main Floor, Thermostat, Walk-In Closet(s)
- Flooring: Carpet, Ceramic Tile
- Windows: Hurricane Shutters
- Has fireplace: Yes
- Fireplace features: Living Room, Wood Burning
Interior area
- Total structure area: 3,379
- Total interior livable area: 2,593 sqft
Video & virtual tour
Property
Parking
- Total spaces: 2
- Parking features: Garage - Attached
- Attached garage spaces: 2
Features
- Levels: One
- Stories: 1
- Patio & porch: Enclosed, Rear Porch, Screened
- Exterior features: Lighting, Private Mailbox
- Has private pool: Yes
- Pool features: Heated, In Ground, Screen Enclosure
Lot
- Size: 0.3 Acres
Details
- Parcel number: 0359050003
- Zoning: RSF2
- Special conditions: None
Construction
Type & style
- Home type: SingleFamily
- Property subtype: Single Family Residence
Materials
- Stucco
- Foundation: Slab
- Roof: Tile
Condition
- New construction: No
- Year built: 1993
Utilities & green energy
- Sewer: Public Sewer
- Water: Public
- Utilities for property: Cable Available, Electricity Connected, Phone Available, Sewer Connected, Water Connected
Community & HOA
Community
- Features: Clubhouse, Deed Restrictions, Gated Community - No Guard, Golf Carts OK, Golf, No Truck/RV/Motorcycle Parking, Tennis Court(s)
- Security: Fire Alarm, Gated Community, Smoke Detector(s)
- Pet fee: $0 monthly
- Subdivision: CALUSA LAKES
HOA
- Has HOA: Yes
- HOA fee: $109 monthly
- HOA name: AMI- Tracy Goelz
- HOA phone: 941-359-1134
Location
- Region: Nokomis
Financial & listing details
- Price per square foot: $250/sqft
- Tax assessed value: $465,300
- Annual tax amount: $6,615
- Date on market: 12/5/2025
- Cumulative days on market: 241 days
- Listing terms: Cash,Conventional,FHA,USDA Loan,VA Loan
- Ownership: Fee Simple
- Total actual rent: 0
- Electric utility on property: Yes
- Road surface type: Asphalt, Paved
Estimated market value
$629,100
$598,000 - $661,000
$4,704/mo
Price history
| Date | Event | Price |
|---|---|---|
| 7/8/2026 | Contingent | $648,000$250/sqft |
Source:  Stellar MLS #N6141719 Report a problem Stellar MLS #N6141719 Report a problem | ||
| 7/1/2026 | Pending sale | $648,000$250/sqft |
Source: Stellar MLS #N6141719 Report a problem | ||
| 5/22/2026 | Price change | $648,000-4.4%$250/sqft |
Source: Stellar MLS #N6141719 Report a problem | ||
| 3/31/2026 | Price change | $678,000-3%$261/sqft |
Source: Stellar MLS #N6141719 Report a problem | ||
| 2/11/2026 | Price change | $699,000-6.8%$270/sqft |
Source: Stellar MLS #N6141719 Report a problem | ||
| 1/20/2026 | Price change | $750,000-3.2%$289/sqft |
Source: Stellar MLS #N6141719 Report a problem | ||
| 12/5/2025 | Listed for sale | $775,000+66.7%$299/sqft |
Source: Stellar MLS #N6141719 Report a problem | ||
| 1/11/2021 | Sold | $465,000-2.9%$179/sqft |
Source: Stellar MLS #A4480886 Report a problem | ||
| 11/27/2020 | Pending sale | $479,000$185/sqft |
Source: EXIT KING REALTY #A4480886 Report a problem | ||
| 11/1/2020 | Listed for sale | $479,000+33.1%$185/sqft |
Source: EXIT KING REALTY #A4480886 Report a problem | ||
| 7/2/2012 | Listing removed | $360,000$139/sqft |
Source: Premier Sotheby's International Realty #N5773560 Report a problem | ||
| 7/20/2011 | Listed for sale | $360,000$139/sqft |
Source: SIGNATURE SOTHEBY'S INTL RLTY #N5773560 Report a problem | ||
Public tax history
| Year | Property taxes | Tax assessment |
|---|---|---|
| 2025 | $6,163 -6.8% | $465,300 -13.8% |
| 2024 | $6,616 -4.1% | $539,700 -4.2% |
| 2023 | $6,898 +7.6% | $563,600 +9.4% |
| 2022 | $6,408 +77.5% | $515,000 +65.8% |
| 2021 | $3,610 -0.3% | $310,532 +1.4% |
| 2020 | $3,622 +3.7% | $306,245 +2.3% |
| 2019 | $3,492 | $299,360 +1.9% |
| 2018 | $3,492 +2.5% | $293,778 +2.1% |
| 2017 | $3,406 -1% | $287,736 -19.4% |
| 2016 | $3,441 +1.9% | $356,900 +7.5% |
| 2015 | $3,378 +3.6% | $332,100 +27.1% |
| 2014 | $3,260 +0.1% | $261,267 |
| 2013 | $3,257 +2.9% | $261,267 +1.7% |
| 2012 | $3,165 -4.2% | $256,900 -5.3% |
| 2011 | $3,302 -12.6% | $271,400 -9.4% |
| 2010 | $3,781 +6.6% | $299,700 -1% |
| 2009 | $3,547 | $302,787 +0.1% |
| 2008 | $3,547 -1.3% | $302,485 +3% |
| 2007 | $3,595 | $293,675 +2.5% |
| 2006 | -- | $286,512 +3% |
| 2005 | -- | $278,167 +3% |
| 2004 | $3,784 -1.1% | $270,065 +1.9% |
| 2003 | $3,826 +2.5% | $265,029 +2.4% |
| 2002 | $3,734 +7.1% | $258,817 +1.6% |
| 2001 | $3,488 +2.2% | $254,741 +3% |
| 2000 | $3,412 | $247,321 |
Find assessor info on the county website
Monthly payment
Est. payment
Payment breakdown
Explore the cost of this home by adjusting the details. Changes won't be saved.Climate risks
Neighborhood: 34275
Nearby schools
GreatSchools rating
- 8/10Laurel Nokomis SchoolGrades: PK-8Distance: 2.3 mi
- 7/10Venice Senior High SchoolGrades: 9-12Distance: 4.8 mi
Schools provided by the listing agent
- Elementary: Laurel Nokomis Elementary
- Middle: Laurel Nokomis Middle
- High: Venice Senior High
Source: Stellar MLS. This data may not be complete. We recommend contacting the local school district to confirm school assignments for this home.
- $661,8003 bd2 ba2.5k sqft1961 White Feather Ln, Nokomis, FL 34275Off Market
- $857,0003 bd4 ba3k sqft1965 White Feather Ln, Nokomis, FL 34275Sold
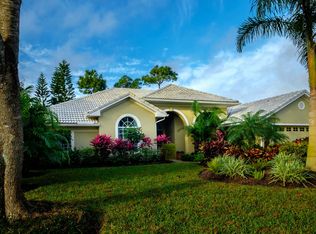
- $737,8003 bd3 ba2.5k sqft1959 White Feather Ln, Nokomis, FL 34275Off Market
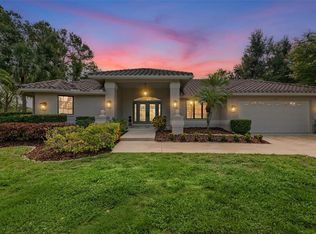
- $586,6003 bd2 ba2k sqft1966 White Feather Ln, Nokomis, FL 34275Off Market
- $472,6003 bd2 ba2.2k sqft1967 White Feather Ln, Nokomis, FL 34275Off Market
- $446,6002 bd2 ba1.8k sqft1962 White Feather Ln, Nokomis, FL 34275Off Market
- $606,4003 bd2 ba2k sqft1972 White Feather Ln, Nokomis, FL 34275Sold
- $679,0003 bd2 ba3.6k sqft1957 White Feather Ln, Nokomis, FL 34275Off Market
A local agent can set up tours, give advice and negotiate with sellers.
A local lender can help you make sure your offer is ready when you are.
Similar homes
- $630,0003 bd3 ba2.4k sqft2025 WHITE FEATHER LANE, NOKOMIS, FL 34275For Sale

 MLS ID #A4695031, Joyce Sacco, GENEROUS PROPERTY. Stellar MLS
 - $610,0003 bd2 ba2.6k sqft1318 VERMEER DRIVE, NOKOMIS, FL 34275For Sale
 MLS ID #A4698675, Kate Howard, EXP REALTY LLC. Stellar MLS
 - $619,0003 bd2 ba2k sqft215 CARRIAGE HOUSE LANE #215, NOKOMIS, FL 34275For Sale
 MLS ID #A4697212, Antonio Lopez, MANGROVE REALTY ASSOCIATES. Stellar MLS
 - $630,0004 bd2 ba2.1k sqft1036 OAK MEADOW LANE, OSPREY, FL 34229For Sale
 MLS ID #A4701532, Curtis Andrews, BETTER HOMES AND GARDENS REAL ESTATE ATCHLEY PROPE. Stellar MLS
 - $599,9002 bd2 ba1.9k sqft185 SAVONA WAY, NOKOMIS, FL 34275For SaleMLS ID #A4700806, William Kelly, THE REAL ESTATE STORE. Stellar MLS
- $654,0003 bd2 ba2.1k sqft763 EGRET WALK LANE, VENICE, FL 34292For SaleMLS ID #N6144257, Betty Rucci, COLDWELL BANKER REALTY. Stellar MLS
- $600,0004 bd2 ba2.4k sqft1787 KILRUSS DRIVE, VENICE, FL 34292For SaleMLS ID #N6143213, Tammy Kitt, MICHAEL SAUNDERS & COMPANY. Stellar MLS
- $369,0002 bd2 ba1.8k sqft2294 HARRIER WAY, NOKOMIS, FL 34275For SaleMLS ID #A4697232, Troy Sacco, GENEROUS PROPERTY. Stellar MLS
- $595,0003 bd2 ba1.7k sqft547 MEADOW SWEET CIRCLE, OSPREY, FL 34229For SaleMLS ID #A4701316, Zita Bowers, MICHAEL SAUNDERS & COMPANY. Stellar MLS
- $625,0004 bd3 ba2.2k sqft6718 WILLOW POND LANE, SARASOTA, FL 34240For SaleMLS ID #N6144671, Bethany Behrmann, REAL BROKER, LLC. Stellar MLS
- $679,0004 bd3 ba2.7k sqft8809 HAVENRIDGE DRIVE, SARASOTA, FL 34238For SaleMLS ID #A4661730, Robin Eekhof, LUXEKEY REAL ESTATE LLC. Stellar MLS
- $699,9004 bd4 ba2.9k sqft4364 CORSO VENETIA BOULEVARD, VENICE, FL 34293For SaleMLS ID #N6145187, Matthew Ritter, THE RITTER GROUP. Stellar MLS
- $600,0003 bd3 ba2.1k sqft6401 KYLIE CREEK WAY, SARASOTA, FL 34240For SaleMLS ID #A4700962, Chris Baylis, MICHAEL SAUNDERS & COMPANY. Stellar MLS
- $645,0003 bd2 ba2.3k sqft507 CHEVAL DRIVE, VENICE, FL 34292For SaleMLS ID #L4962071, Dan Farber, HELLOSOLD LLC. Stellar MLS
- $650,0003 bd2 ba1.8k sqft5133 FLAGSTONE DRIVE, SARASOTA, FL 34238For SaleMLS ID #A4698381, Leonard Giarrano, RE/MAX ALLIANCE GROUP. Stellar MLS
- $425,0003 bd2 ba1.8k sqft1015 BLUFFWOOD DRIVE, NOKOMIS, FL 34275For SaleMLS ID #A4697754, Vitaliy Maslo, REALTY ONE GROUP MVP. Stellar MLS
- $649,0005 bd4 ba2.6k sqft835 CEDARCREST COURT, SARASOTA, FL 34232For SaleMLS ID #A4697832, Stephanie Merrithew, PREFERRED SHORE LLC. Stellar MLS
- $570,0003 bd2 ba2.2k sqft9144 WILLOW BROOK DRIVE, SARASOTA, FL 34238For SaleMLS ID #A4695699, Paul Martin, REALTY FINANCE GROUP. Stellar MLS
- $599,0003 bd3 ba2.5k sqft8415 WHISPERING WOODS COURT, BRADENTON, FL 34202For SaleMLS ID #A4701462, David Halligan, KW COASTAL LIVING III. Stellar MLS
- $599,0004 bd3 ba2.1k sqft6644 BUTLERS CREST DRIVE, BRADENTON, FL 34203For SaleMLS ID #A4657520, Paula Mapp, MAPP REALTY & INVESTMENT CO. Stellar MLS
