Under Construction. Front porch opens into an extended entryway with tray ceilings. French doors enclose the home office off the main hallway. Entering the kitchen you are greeted by an island with built-in seating, a walk-in pantry, and access to the laundry room. The dining area connects to the family room which features a wall of windows and access to the covered lanai. A bonus flex room is off the main living space. The primary bedroom is features a wall of windows. French doors lead into the primary bathroom which boasts dual vanities, garden tub, glass enclosed shower, and two walk-in closets. The secondary bedrooms each feature a walk-in closet and share a Hollywood bathroom. The mechanical room is located off the hallway that features the drop zone. Completing the space is a private guest suite off of the family room that features a full bathroom and walk-in closet. Three-car split garage.
Sold for $768,346
$768,346
19650 CYPRESS POND COURT, BROOKSVILLE, FL 34601
4beds
2,683sqft
Single Family Residence
Built in 2026
0.4 Acres Lot
$768,300 Zestimate®
$286/sqft
$3,673 Estimated rent
Home value
$768,300
$707,000 - $837,000
$3,673/mo
Zestimate® history
Owner options
List your home for rent
$3,673/mo
Rent Zestimate®
Find your next renter with Zillow Rental Manager. Plus, with online applications, you can quickly screen prospective tenants – for free.
$3,673/mo
Rent Zestimate®
Refinance and save
$6,282/mo
Est. payment
Refinancing to a lower rate could help reduce your monthly payments and save thousands over the life of the loan.
$6,282/mo
Est. payment
Explore your selling options
Work with a Zillow partner agent
Leverage their expertise and Zillow's premium Showcase listings to get your home seen by more buyers.
Get startedList with your own agent
Get your home in front of millions of buyers by listing it on Zillow.
Learn how to do itSell it yourself
Take full control of how buyers see your home on Zillow by listing For Sale by Owner (FSBO).
List your homeWhat's special
Zillow last checked:
Listing updated:
Listed by:
Toby Jones 800-247-3779,
PERRY HOMES 800-247-3779
Bought with:
Angelique Golay, 3440374
ROCKS REALTY
Source: Stellar MLS,MLS#: TB8428438 Originating MLS: Suncoast Tampa
Originating MLS: Suncoast Tampa
Facts & features
Interior
Bedrooms & bathrooms
- Bedrooms: 4
- Bathrooms: 3
- Full bathrooms: 3
Primary bedroom
- Features: Ceiling Fan(s), Walk-In Closet(s)
- Level: First
- Area: 208 Square Feet
- Dimensions: 16x13
Great room
- Features: Ceiling Fan(s), No Closet
- Level: First
- Area: 391 Square Feet
- Dimensions: 17x23
Kitchen
- Features: Breakfast Bar, Kitchen Island, Pantry, No Closet
- Level: First
- Area: 119 Square Feet
- Dimensions: 7x17
Heating
- Central
Cooling
- Central Air
Appliances
- Included: Oven, Cooktop, Dishwasher, Disposal, Dryer, Exhaust Fan, Microwave, Refrigerator, Tankless Water Heater, Washer
- Laundry: Electric Dryer Hookup, Inside, Laundry Room, Washer Hookup
Features
- Ceiling Fan(s), High Ceilings, Kitchen/Family Room Combo, Open Floorplan, Smart Home, Stone Counters, Thermostat, Walk-In Closet(s)
- Flooring: Carpet, Tile
- Doors: Sliding Doors
- Has fireplace: Yes
- Fireplace features: Electric
Interior area
- Total structure area: 3,656
- Total interior livable area: 2,683 sqft
Property
Parking
- Total spaces: 2
- Parking features: Garage - Attached
- Attached garage spaces: 2
Features
- Levels: One
- Stories: 1
- Patio & porch: Covered, Front Porch
- Exterior features: Irrigation System, Rain Gutters
- Has view: Yes
- View description: Trees/Woods
Lot
- Size: 0.4 Acres
- Dimensions: 184 x 150
- Features: Cul-De-Sac
Details
- Parcel number: R1022319357200900580
- Zoning: RESIDENTIA
- Special conditions: None
Construction
Type & style
- Home type: SingleFamily
- Architectural style: Florida,Ranch
- Property subtype: Single Family Residence
Materials
- Block
- Foundation: Slab
- Roof: Shingle
Condition
- Under Construction
- New construction: Yes
- Year built: 2026
Details
- Builder model: 2527
- Builder name: PERRY HOMES
Utilities & green energy
- Sewer: Public Sewer
- Water: Public
- Utilities for property: Cable Available, Cable Connected, Electricity Available, Electricity Connected, Natural Gas Available, Natural Gas Connected, Public, Sewer Available, Sewer Connected, Water Available, Water Connected
Green energy
- Energy efficient items: Appliances, Lighting, Roof, Water Heater, Windows
Community & HOA
Community
- Features: Clubhouse, Community Mailbox, Fitness Center, Gated Community - Guard, Golf, Pool, Restaurant, Sidewalks, Special Community Restrictions, Tennis Court(s)
- Pet fee: $0 monthly
- Subdivision: SOUTHERN HILLS PLANTATION PH2
HOA
- Has HOA: Yes
- Amenities included: Cable TV, Clubhouse, Fitness Center, Gated, Golf Course, Pickleball Court(s), Pool, Security, Tennis Court(s)
- Services included: 24-Hour Guard, Cable TV, Maintenance Structure, Maintenance Grounds
- HOA fee: $1,181 monthly
- HOA name: Zita Tuorney
- HOA phone: 352-397-2926
- Second HOA name: SOUTHERN HILLS PLANTATION
Location
- Region: Brooksville
Financial & listing details
- Price per square foot: $286/sqft
- Tax assessed value: $58,652
- Annual tax amount: $2,056
- Date on market: 9/17/2025
- Listing terms: Cash,Conventional,FHA,VA Loan
- Ownership: Fee Simple
- Total actual rent: 0
- Electric utility on property: Yes
- Road surface type: Asphalt
Price history
| Date | Event | Price |
|---|---|---|
| 7/20/2026 | Sold | $768,346+0.3%$286/sqft |
Source:  Stellar MLS #TB8428438 Report a problem Stellar MLS #TB8428438 Report a problem | ||
| 12/22/2025 | Pending sale | $765,900$285/sqft |
Source: Stellar MLS #TB8428438 Report a problem | ||
| 12/22/2025 | Listing removed | $765,900$285/sqft |
Source: Stellar MLS #TB8428438 Report a problem | ||
| 9/17/2025 | Pending sale | $765,900$285/sqft |
Source: Stellar MLS #TB8428438 Report a problem | ||
Public tax history
| Year | Property taxes | Tax assessment |
|---|---|---|
| 2025 | $2,308 +12.2% | $29,828 +10% |
| 2024 | $2,056 +0% | $27,116 +10% |
| 2023 | $2,056 +3.8% | $24,651 +10% |
| 2022 | $1,980 +9.8% | $22,410 +132.7% |
| 2021 | $1,803 -2.4% | $9,629 +10% |
| 2020 | $1,847 +842.7% | $8,754 |
| 2019 | $196 -15% | $8,754 -18% |
| 2018 | $230 -87.2% | $10,680 -12.9% |
| 2017 | $1,796 | $12,256 +16.7% |
| 2016 | $1,796 +2.1% | $10,505 |
| 2015 | $1,759 +3.5% | $10,505 |
| 2014 | $1,699 +611% | $10,505 |
| 2013 | $239 +3.7% | $10,505 |
| 2012 | $231 -17.9% | $10,505 -20% |
| 2011 | $281 | $13,131 -50% |
| 2010 | -- | $26,262 -55.9% |
| 2009 | $1,258 -44.1% | $59,527 -43.3% |
| 2008 | $2,252 -14% | $105,048 |
| 2006 | $2,619 | $105,048 |
Find assessor info on the county website
Neighborhood: Southern Hills Plantation
Nearby homes
- $490,0003 bd2 ba2.2k sqft19651 Cypress Pond Ct, Brooksville, FL 34601Sold

- $943,9004 bd5 ba4.2k sqft19662 Cypress Pond Ct, Brooksville, FL 34601Pending

- $671,9004 bd4 ba2.9k sqft19676 Cypress Pond Ct, Brooksville, FL 34601Pending

- $781,2234 bd4 ba2.9k sqft19661 Cypress Pond Ct, Brooksville, FL 34601Sold
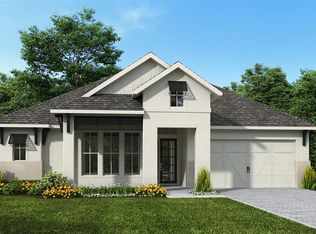
- $42,153-- bd-- ba-- sqft19675 Cypress Pond Ct, Brooksville, FL 34601Off Market
- $53,014-- bd-- ba-- sqft4439 Southern Valley Loop, Brooksville, FL 34601Off Market
- $639,9004 bd3 ba2.5k sqft4429 Southern Valley Loop, Brooksville, FL 34601New Construction
- $744,9004 bd3 ba2.7k sqft4469 Southern Valley Loop, Brooksville, FL 34601New Construction
Nearby schools
GreatSchools rating
- 3/10Moton Elementary SchoolGrades: PK-5Distance: 3 mi
- 2/10Hernando High SchoolGrades: PK,6-12Distance: 5 mi
- 5/10D. S. Parrott Middle SchoolGrades: 6-8Distance: 6.7 mi
Schools provided by the listing agent
- Elementary: Moton Elementary School
- Middle: D.S. Parrot Middle
- High: Hernando High
Source: Stellar MLS. This data may not be complete. We recommend contacting the local school district to confirm school assignments for this home.
Get a cash offer in 3 minutes
Find out how much your home could sell for in as little as 3 minutes with a no-obligation cash offer.
Estimated market value
$768,300
Get a cash offer in 3 minutes
Find out how much your home could sell for in as little as 3 minutes with a no-obligation cash offer.
Estimated market value
$768,300
- Florida
- Hernando County
- Brooksville
- 34601
- Southern Hills Plantation
- 19650 CYPRESS POND COURT
Nearby cities
Nearby neighborhoods
Nearby zip codes
Other Brooksville Topics
