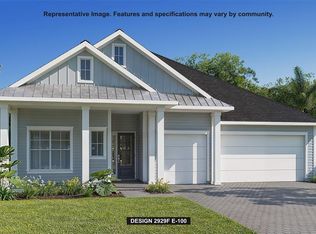
Under Construction. The front porch opens into the extended entryway lined with a 12-foot tray ceiling. French doors open into the home office that overlooks the front yard. Two secondary bedrooms are off the main hallway and feature walk-in closets and a shared bathroom. You pass a bonus flex room with storage space before entering the heart of the home. The dining area with three large windows connects to the open concept family room boasting ample natural light from the glass sliding doors. The kitchen hosts an island with built-in seating, and corner walk-in pantry. The morning area is lit up by the corner wall of windows and allows access to the backyard to the extended covered lanai. A half-bathroom is off the kitchen. The primary bedroom boasts a wall of windows. Double doors lead into the primary bathroom which hosts dual vanities, a freestanding tub, glass enclosed shower, and two walk-in closets. A private guest suite with full bathroom is located off a shared hallway with the laundry room.
Pending
$671,900
19676 CYPRESS POND COURT, BROOKSVILLE, FL 34601
4beds
2,957sqft
Single Family Residence
Built in 2026
0.35 Acres Lot
$672,000 Zestimate®
$227/sqft
$1,588/mo HOA
What's special
- 97 days |
- 29 |
- 1 |
Zillow last checked:
Listing updated:
Listed by:
Toby Jones 800-247-3779,
PERRY HOMES 800-247-3779
Source: Stellar MLS,MLS#: TB8503196 Originating MLS: Suncoast Tampa
Originating MLS: Suncoast Tampa
Facts & features
Interior
Bedrooms & bathrooms
- Bedrooms: 4
- Bathrooms: 4
- Full bathrooms: 3
- 1/2 bathrooms: 1
Primary bedroom
- Features: Walk-In Closet(s)
- Level: First
- Area: 238 Square Feet
- Dimensions: 14x17
Bedroom 2
- Features: Walk-In Closet(s)
- Level: First
- Area: 154 Square Feet
- Dimensions: 14x11
Bedroom 3
- Features: Walk-In Closet(s)
- Level: First
- Area: 143 Square Feet
- Dimensions: 13x11
Bedroom 4
- Features: Walk-In Closet(s)
- Level: First
- Area: 154 Square Feet
- Dimensions: 14x11
Dining room
- Features: No Closet
- Level: First
- Area: 228 Square Feet
- Dimensions: 19x12
Great room
- Features: No Closet
- Level: First
- Area: 380 Square Feet
- Dimensions: 19x20
Kitchen
- Features: Kitchen Island, No Closet
- Level: First
- Area: 220 Square Feet
- Dimensions: 11x20
Office
- Features: No Closet
- Level: First
- Area: 132 Square Feet
- Dimensions: 11x12
Heating
- Central
Cooling
- Central Air
Appliances
- Included: Oven, Convection Oven, Cooktop, Dishwasher, Disposal, Exhaust Fan, Microwave, Tankless Water Heater
- Laundry: Electric Dryer Hookup, Laundry Room, Washer Hookup
Features
- Living Room/Dining Room Combo, Open Floorplan
- Flooring: Carpet, Luxury Vinyl, Tile
- Doors: Sliding Doors
- Has fireplace: No
Interior area
- Total structure area: 3,752
- Total interior livable area: 2,957 sqft
Video & virtual tour
Property
Parking
- Total spaces: 3
- Parking features: Garage - Attached
- Attached garage spaces: 3
Features
- Levels: One
- Stories: 1
- Exterior features: Irrigation System, Rain Gutters
- Has view: Yes
- View description: Pool
Lot
- Size: 0.35 Acres
- Dimensions: 88 x 150
- Features: Cul-De-Sac
Details
- Parcel number: R1022319357200900560
- Zoning: RESIDENTIA
- Special conditions: None
Construction
Type & style
- Home type: SingleFamily
- Architectural style: Ranch
- Property subtype: Single Family Residence
Materials
- Block
- Foundation: Slab
- Roof: Shingle
Condition
- Under Construction
- New construction: Yes
- Year built: 2026
Details
- Builder model: 2957
- Builder name: PERRY HOMES
Utilities & green energy
- Sewer: Public Sewer
- Water: Public
- Utilities for property: Cable Connected, Electricity Connected, Natural Gas Connected, Sewer Connected
Community & HOA
Community
- Features: Clubhouse, Deed Restrictions, Fitness Center, Gated Community - Guard, Golf, Pool, Restaurant, Tennis Court(s)
- Pet fee: $0 monthly
- Subdivision: SOUTHERN HILLS PLANTATION PH2
HOA
- Has HOA: Yes
- Amenities included: Cable TV, Clubhouse, Fitness Center, Golf Course, Pickleball Court(s), Pool, Security, Tennis Court(s)
- Services included: 24-Hour Guard, Cable TV, Community Pool, Internet, Security
- HOA fee: $1,588 monthly
- HOA name: Zita Tuorney
- HOA phone: 352-397-2926
- Second HOA name: SOUTHERN HILLS PLANTATION
Location
- Region: Brooksville
Financial & listing details
- Price per square foot: $227/sqft
- Tax assessed value: $51,252
- Annual tax amount: $2,207
- Date on market: 5/15/2026
- Listing terms: Cash,Conventional,FHA,VA Loan
- Ownership: Fee Simple
- Total actual rent: 0
- Electric utility on property: Yes
- Road surface type: Asphalt
Estimated market value
$672,000
$638,000 - $706,000
$3,802/mo
Price history
| Date | Event | Price |
|---|---|---|
| 5/15/2026 | Pending sale | $671,900$227/sqft |
Source:  Stellar MLS #TB8503196 Report a problem Stellar MLS #TB8503196 Report a problem | ||
Public tax history
| Year | Property taxes | Tax assessment |
|---|---|---|
| 2025 | $2,207 +11.7% | $26,065 +10% |
| 2024 | $1,975 -0.1% | $23,695 +10% |
| 2023 | $1,978 +3.1% | $21,541 +10% |
| 2022 | $1,919 +8% | $19,583 +132.7% |
| 2021 | $1,776 -2.6% | $8,414 +10% |
| 2020 | $1,823 +964.9% | $7,650 |
| 2019 | $171 -15% | $7,650 -18% |
| 2018 | $201 -88.6% | $9,332 -12.9% |
| 2017 | $1,763 | $10,709 +16.7% |
| 2016 | $1,763 +2% | $9,179 |
| 2015 | $1,729 +3.6% | $9,179 |
| 2014 | $1,669 +699.3% | $9,179 |
| 2013 | $209 +3.7% | $9,179 |
| 2012 | $201 -17.9% | $9,179 -20% |
| 2011 | $245 | $11,474 -50% |
| 2010 | -- | $22,949 -55.9% |
| 2009 | $1,100 -44.1% | $52,017 -43.3% |
| 2008 | $1,968 -14% | $91,794 |
| 2006 | $2,289 | $91,794 |
Find assessor info on the county website
Monthly payment
Est. payment
Payment breakdown
Explore the cost of this home by adjusting the details. Changes won't be saved.Climate risks
Neighborhood: Southern Hills Plantation
Nearby schools
GreatSchools rating
- 3/10Moton Elementary SchoolGrades: PK-5Distance: 3 mi
- 2/10Hernando High SchoolGrades: PK,6-12Distance: 5 mi
- 5/10D. S. Parrott Middle SchoolGrades: 6-8Distance: 6.7 mi
Schools provided by the listing agent
- Elementary: Moton Elementary School
- Middle: D.S. Parrot Middle
- High: Hernando High
Source: Stellar MLS. This data may not be complete. We recommend contacting the local school district to confirm school assignments for this home.
- $943,9004 bd5 ba4.2k sqft19662 Cypress Pond Ct, Brooksville, FL 34601Pending

- $53,014-- bd-- ba-- sqft4439 Southern Valley Loop, Brooksville, FL 34601Off Market
- $639,9004 bd3 ba2.5k sqft4429 Southern Valley Loop, Brooksville, FL 34601New Construction
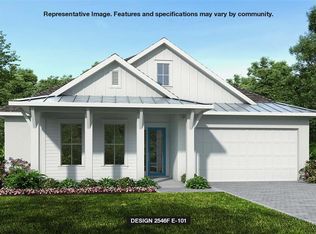
- $768,3464 bd3 ba2.6k sqft19650 Cypress Pond Ct, Brooksville, FL 34601Sold
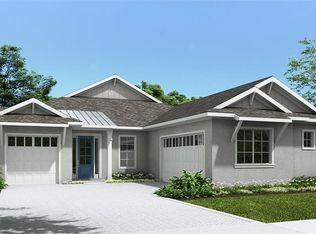
- $39,976-- bd-- ba-- sqft4417 Southern Valley Loop, Brooksville, FL 34601Off Market
- $42,153-- bd-- ba-- sqft19675 Cypress Pond Ct, Brooksville, FL 34601Off Market
- $744,9004 bd3 ba2.7k sqft4469 Southern Valley Loop, Brooksville, FL 34601New Construction
- $490,0003 bd2 ba2.2k sqft19651 Cypress Pond Ct, Brooksville, FL 34601Sold
A local agent can set up tours, give advice and negotiate with sellers.
A local lender can help you make sure your offer is ready when you are.
Similar homes
- $755,9004 bd3 ba2.6k sqft4563 SOUTHERN VALLEY LOOP, BROOKSVILLE, FL 34601New Construction

 Stellar MLS
 - $749,9004 bd3 ba2.4k sqft4700 SOUTHERN VALLEY LOOP, BROOKSVILLE, FL 34601New Construction
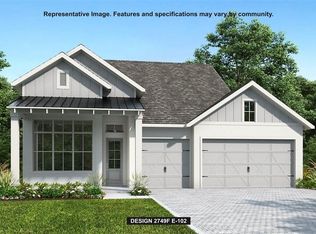 Stellar MLS
 - $774,9004 bd4 ba2.9k sqft4516 SOUTHERN VALLEY LOOP, BROOKSVILLE, FL 34601New Construction
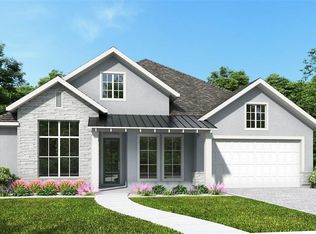 Stellar MLS
 - $824,9004 bd3 ba2.9k sqft4438 SOUTHERN VALLEY LOOP, BROOKSVILLE, FL 34601New Construction
 Stellar MLS
 - $849,9004 bd5 ba3k sqft4397 SOUTHERN VALLEY LOOP, BROOKSVILLE, FL 34601New ConstructionStellar MLS
- $745,0004 bd3 ba2.8k sqft4766 MAJESTIC HILLS LOOP, BROOKSVILLE, FL 34601New ConstructionMLS ID #TB8533839, Meghan Richards, COMPASS FLORIDA LLC. Stellar MLS
- $685,9004 bd4 ba2.7k sqft5601 SUMMIT VIEW DRIVE, BROOKSVILLE, FL 34601New ConstructionMLS ID #TB8494749, Gayle Van Wagenen, LGI REALTY- FLORIDA, LLC. Stellar MLS
- $729,9004 bd4 ba3.1k sqft5619 SUMMIT VIEW DRIVE, BROOKSVILLE, FL 34601New ConstructionMLS ID #TB8494782, Gayle Van Wagenen, LGI REALTY- FLORIDA, LLC. Stellar MLS
- $499,0002 bd2 ba1.9k sqft4926 SOUTHERN VALLEY LOOP, BROOKSVILLE, FL 34601For SaleMLS ID #TB8511734, Gina Marie Holm, REST EASY REALTY POWERED BY SELLSTATE. Stellar MLS
- $999,9003 bd3 ba2.6k sqft4976 ELM LEAF DRIVE, BROOKSVILLE, FL 34601New ConstructionStellar MLS
- $893,0004 bd3 ba3.5k sqft3264 STATION BOULEVARD, BROOKSVILLE, FL 34604New ConstructionMLS ID #G5111377, Mel Burich, WORTH CLARK REALTY. Stellar MLS
- $354,0002 bd2 ba1.6k sqft19744 FORT KING RUN, BROOKSVILLE, FL 34601For SaleMLS ID #TB8465508, Allen Craig, KELLER WILLIAMS TAMPA CENTRAL. Stellar MLS
- $675,0004 bd4 ba3.2k sqft9323 BELLA VITA CIRCLE, LAND O LAKES, FL 34637For SaleMLS ID #TB8518732, Susan Najar, CHARLES RUTENBERG REALTY INC. Stellar MLS
- $399,9994 bd2 ba1.8k sqft5223 BYRONIC COURT, BROOKSVILLE, FL 34604For SaleMLS ID #A4695990, Shonta Rea, WAGNER REALTY. Stellar MLS
- $659,0004 bd4 ba3.3k sqft7136 DERWENT GLEN CIRCLE, LAND O LAKES, FL 34637For SaleMLS ID #TB8530356, Amy Bacon Gainer, ALL FLORIDA REALTY GROUP. Stellar MLS
- $599,9003 bd3 ba2.5k sqft16754 CROSSBILL COURT, SPRING HILL, FL 34610For SaleMLS ID #TB8528992, Dean Ribble, RE/MAX REALTEC GROUP INC. Stellar MLS
- $499,9004 bd3 ba2.6k sqft19714 LONESOME PINE DRIVE, LAND O LAKES, FL 34638For SaleMLS ID #TB8538572, Tiia Cartwright, CARTWRIGHT REALTY. Stellar MLS
- $671,9024 bd4 ba3.3k sqft9545 NATURAL OAK POINT, DADE CITY, FL 33525New ConstructionMLS ID #TB8499936, Candace Merry, MATTAMY REAL ESTATE SERVICES. Stellar MLS
- $749,0005 bd3 ba3.1k sqft14308 WILLOW RUN, DADE CITY, FL 33523For SaleMLS ID #O6371736, Daniel Hsieh, EXP REALTY LLC. Stellar MLS
- $669,9003 bd3 ba2.4k sqft8306 BLUEVINE SKY DRIVE, LAND O LAKES, FL 34637For SaleMLS ID #TB8494263, Judy Ossian, COASTAL PROPERTIES GROUP INTERNATIONAL. Stellar MLS
