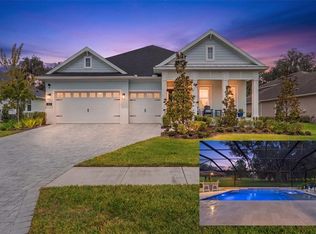
Under Construction. The front porch opens into the extended entryway lined with a 12-foot tray ceiling. French doors open into the home office that overlooks the front yard. Two secondary bedrooms are off the main hallway and feature walk-in closets and a shared bathroom. You pass a bonus flex room with storage space before entering the heart of the home. The dining area with three large windows connects to the open concept family room boasting ample natural light from the glass sliding doors. Hardwood floors throughout the main living area. The kitchen hosts an island with built-in seating, a 5-burner gas cooktop, and corner walk-in pantry. The morning area is lit up by the corner wall of windows and allows access to the backyard to the extended covered lanai. A half-bathroom is off the kitchen. The primary bedroom boasts a wall of windows. Double doors lead into the primary bathroom which hosts dual vanities, a freestanding tub, glass enclosed shower, and two walk-in closets. A private guest suite with full bathroom is located off a shared hallway with the laundry room. The drop zone is just off the three-car garage.
Pending
Price cut: $5K (8/4)
$774,900
4516 SOUTHERN VALLEY LOOP, BROOKSVILLE, FL 34601
4beds
2,957sqft
Single Family Residence
Built in 2026
0.31 Acres Lot
$765,500 Zestimate®
$262/sqft
$2,340/mo HOA
What's special
Three-car garageFront porchFreestanding tubGlass enclosed showerCorner walk-in pantry
- 263 days
- 23
- 0
Zillow last checked:
Listing updated:
Listed by:
Toby Jones 800-247-3779,
PERRY HOMES 800-247-3779
Source: Stellar MLS,MLS#: TB8466981 Originating MLS: Suncoast Tampa
Originating MLS: Suncoast Tampa
Facts & features
Interior
Bedrooms & bathrooms
- Bedrooms: 4
- Bathrooms: 4
- Full bathrooms: 3
- 1/2 bathrooms: 1
Primary bedroom
- Features: Ceiling Fan(s), Walk-In Closet(s)
- Level: First
- Area: 238 Square Feet
- Dimensions: 14x17
Bedroom 2
- Features: Dual Sinks, Makeup/Vanity Space, Tub with Separate Shower Stall, Linen Closet
- Level: First
- Area: 154 Square Feet
- Dimensions: 14x11
Dining room
- Features: No Closet
- Level: First
- Area: 228 Square Feet
- Dimensions: 19x12
Great room
- Features: Ceiling Fan(s), No Closet
- Level: First
- Area: 380 Square Feet
- Dimensions: 19x20
Kitchen
- Features: Breakfast Bar, Kitchen Island, Pantry, No Closet
- Level: First
- Area: 190 Square Feet
- Dimensions: 10x19
Heating
- Heat Pump, Radiant
Cooling
- Central Air
Appliances
- Included: Oven, Cooktop, Dishwasher, Disposal, Microwave, Range Hood, Tankless Water Heater
- Laundry: Electric Dryer Hookup, Laundry Room, Washer Hookup
Features
- Ceiling Fan(s), High Ceilings, Kitchen/Family Room Combo, Primary Bedroom Main Floor, Smart Home, Solid Surface Counters, Thermostat, Walk-In Closet(s)
- Flooring: Carpet, Laminate, Tile
- Doors: Sliding Doors
- Has fireplace: No
Interior area
- Total structure area: 2,957
- Total interior livable area: 2,957 sqft
Video & virtual tour
Property
Parking
- Total spaces: 3
- Parking features: Split Garage
- Attached garage spaces: 3
Features
- Levels: One
- Stories: 1
- Patio & porch: Covered, Front Porch, Rear Porch
- Exterior features: Irrigation System, Rain Gutters
- Has view: Yes
- View description: Golf Course
Lot
- Size: 0.31 Acres
- Features: On Golf Course
Details
- Parcel number: R1022319357200900370
- Zoning: RESIDENTIA
- Special conditions: None
Construction
Type & style
- Home type: SingleFamily
- Architectural style: Ranch
- Property subtype: Single Family Residence
Materials
- Block
- Foundation: Slab
- Roof: Shingle
Condition
- Under Construction
- New construction: Yes
- Year built: 2026
Details
- Builder model: 2957
- Builder name: PERRY HOMES
Utilities & green energy
- Sewer: Public Sewer
- Water: Public
- Utilities for property: Cable Available, Cable Connected, Electricity Available, Electricity Connected, Natural Gas Available, Natural Gas Connected, Sewer Available, Sewer Connected, Water Available, Water Connected
Green energy
- Energy efficient items: Appliances, Lighting, Roof, Water Heater, Windows
- Water conservation: Low-Flow Fixtures
Community & HOA
Community
- Features: Clubhouse, Deed Restrictions, Gated Community - Guard, Golf Carts OK, Golf, Pool, Restaurant, Sidewalks, Special Community Restrictions, Tennis Court(s)
- Security: Gated Community, Smoke Detector(s)
- Pet fee: $0 monthly
- Subdivision: SOUTHERN HILLS PLANTATION PH2
HOA
- Has HOA: Yes
- Amenities included: Cable TV, Clubhouse, Fitness Center, Golf Course, Maintenance, Pickleball Court(s), Pool, Recreation Facilities, Security, Tennis Court(s)
- Services included: 24-Hour Guard, Cable TV, Community Pool, Manager, Recreational Facilities, Security
- HOA fee: $2,340 monthly
- HOA name: ZITA TUOMEY
- HOA phone: 352-397-2926
- Second HOA name: SOUTHERN HILLS PLANTATION
Location
- Region: Brooksville
Financial & listing details
- Price per square foot: $262/sqft
- Tax assessed value: $53,005
- Annual tax amount: $2,259
- Date on market: 1/23/2026
- Cumulative days on market: 263 days
- Listing terms: Cash,Conventional,FHA,VA Loan
- Ownership: Fee Simple
- Total actual rent: 0
- Electric utility on property: Yes
- Road surface type: Paved
Estimated market value
$765,500
$727,000 - $804,000
$3,970/mo
Price history
| Date | Event | Price |
|---|---|---|
| 8/25/2026 | Pending sale | $774,900$262/sqft |
Source:  Stellar MLS #TB8466981 Report a problem Stellar MLS #TB8466981 Report a problem | ||
| 8/4/2026 | Price change | $774,900-0.6%$262/sqft |
Source:  Perry Homes Report a problem Perry Homes Report a problem | ||
| 7/17/2026 | Price change | $779,900-3.3%$264/sqft |
Source: Perry Homes Report a problem | ||
| 7/9/2026 | Price change | $806,900+5.5%$273/sqft |
Source: Stellar MLS #TB8466981 Report a problem | ||
| 3/3/2026 | Price change | $764,900+2%$259/sqft |
Source: Perry Homes Report a problem | ||
| 2/2/2026 | Price change | $749,900-0.9%$254/sqft |
Source: Stellar MLS #TB8466981 Report a problem | ||
| 1/27/2026 | Price change | $756,900-3.6%$256/sqft |
Source: Stellar MLS #TB8466981 Report a problem | ||
| 1/14/2026 | Price change | $784,900-0.6%$265/sqft |
Source: Perry Homes Report a problem | ||
| 12/23/2025 | Listed for sale | $789,900$267/sqft |
Source: Perry Homes Report a problem | ||
Public tax history
| Year | Property taxes | Tax assessment |
|---|---|---|
| 2025 | $2,260 +5.9% | $28,944 +10% |
| 2024 | $2,133 +3.3% | $26,313 +10% |
| 2023 | $2,065 +5.1% | $23,921 +10% |
| 2022 | $1,965 +0.4% | $21,746 +31.2% |
| 2021 | $1,958 -6.2% | $16,581 -16% |
| 2020 | $2,087 +419.9% | $19,734 +10% |
| 2019 | $401 +3.7% | $17,940 |
| 2018 | $387 -79.8% | $17,940 |
| 2017 | $1,918 | $17,940 +16.8% |
| 2016 | $1,918 +2.7% | $15,358 |
| 2015 | $1,868 +3.2% | $15,358 |
| 2014 | $1,809 +417.9% | $15,358 |
| 2013 | $349 +3.7% | $15,358 |
| 2012 | $337 -22.7% | $15,358 -24.7% |
| 2011 | $436 | $20,387 -36.2% |
| 2010 | -- | $31,939 -65.5% |
| 2009 | $1,959 -23.1% | $92,691 -22.1% |
| 2008 | $2,550 -24.8% | $118,921 -12.5% |
| 2006 | $3,388 | $135,910 |
Find assessor info on the county website
Monthly payment
Est. payment
Payment breakdown
Explore the cost of this home by adjusting the details. Changes won't be saved.Climate risks
Neighborhood: Southern Hills Plantation
Nearby schools
Schools provided by the listing agent
- Elementary: Moton Elementary School
- Middle: D.S. Parrot Middle
- High: Hernando High
Source: Stellar MLS. This data may not be complete. We recommend contacting the local school district to confirm school assignments for this home.
- $637,4004 bd3 ba2.9k sqft4528 Southern Valley Loop, Brooksville, FL 34601Off Market
- $565,8004 bd3 ba2.8k sqft4506 Southern Valley Loop, Brooksville, FL 34601Off Market
- $749,900-- bd-- ba-- sqft4494 Southern Valley Loop, Brooksville, FL 34601Sold
- $925,0004 bd4 ba3k sqft4552 Southern Valley Loop, Brooksville, FL 34601For Sale
Similar homes
- $819,9004 bd3 ba2.9k sqft4438 SOUTHERN VALLEY LOOP, BROOKSVILLE, FL 34601New Construction
 Stellar MLS
 - $824,9004 bd5 ba3k sqft4397 SOUTHERN VALLEY LOOP, BROOKSVILLE, FL 34601New Construction
 Stellar MLS
 - $799,9004 bd3 ba2.6k sqft4563 SOUTHERN VALLEY LOOP, BROOKSVILLE, FL 34601New Construction
 Stellar MLS
 - $750,0004 bd3 ba2.8k sqft4766 MAJESTIC HILLS LOOP, BROOKSVILLE, FL 34601New Construction
 MLS ID #TB8533839, Meghan Richards, COMPASS FLORIDA LLC. Stellar MLS
 - $674,9004 bd3 ba2.7k sqft4700 SOUTHERN VALLEY LOOP, BROOKSVILLE, FL 34601New ConstructionStellar MLS
- $729,9004 bd4 ba3.1k sqft5619 SUMMIT VIEW DRIVE, BROOKSVILLE, FL 34601New ConstructionMLS ID #TB8494782, Gayle Van Wagenen, LGI REALTY- FLORIDA, LLC. Stellar MLS
- $559,0003 bd3 ba2.3k sqft5020 SOUTHERN VALLEY LOOP, BROOKSVILLE, FL 34601For SaleMLS ID #TB8554299, Tracy Regina, FUTURE HOME REALTY INC. Stellar MLS
- $685,9004 bd4 ba2.7k sqft5601 SUMMIT VIEW DRIVE, BROOKSVILLE, FL 34601New ConstructionMLS ID #TB8494749, Gayle Van Wagenen, LGI REALTY- FLORIDA, LLC. Stellar MLS
- $999,9003 bd3 ba2.6k sqft4976 ELM LEAF DRIVE, BROOKSVILLE, FL 34601New ConstructionStellar MLS
- $1,049,9004 bd5 ba3.3k sqft6156 DUSK ROSE LANE, BROOKSVILLE, FL 34601New ConstructionStellar MLS
- $1,078,9004 bd5 ba3.1k sqft19844 ENGLISH WALNUT PLACE, BROOKSVILLE, FL 34601New ConstructionStellar MLS
- $459,0002 bd2 ba1.9k sqft4926 SOUTHERN VALLEY LOOP, BROOKSVILLE, FL 34601For SaleMLS ID #TB8511734, Gina Marie Holm, REST EASY REALTY POWERED BY SELLSTATE. Stellar MLS
- $774,9005 bd4 ba3.6k sqft7445 MINNOW BROOK WAY, LAND O LAKES, FL 34637For SaleMLS ID #TB8534935, Stacy Gervais, EPIQUE REALTY INC.. Stellar MLS
- $749,0005 bd3 ba3.1k sqft14308 WILLOW RUN, DADE CITY, FL 33523For SaleMLS ID #O6371736, Daniel Hsieh, EXP REALTY LLC. Stellar MLS
- $915,0004 bd4 ba3.1k sqft13823 THOROUGHBRED DRIVE, DADE CITY, FL 33525For SaleMLS ID #TB8547396, Gina Marie Holm, REST EASY REALTY POWERED BY SELLSTATE. Stellar MLS
- $719,0004 bd3 ba2.5k sqft34653 HEAVENLY LANE, DADE CITY, FL 33525For SaleMLS ID #TB8526822, Karrie Duffy, LPT REALTY, LLC. Stellar MLS
- $394,9994 bd2 ba1.8k sqft5223 BYRONIC COURT, BROOKSVILLE, FL 34604For SaleMLS ID #A4695990, Shonta Rea, WAGNER REALTY. Stellar MLS
- $799,9003 bd3 ba2.6k sqft34530 HEAVENLY LANE, DADE CITY, FL 33525For SaleMLS ID #TB8507425, Robyn Crist, KING & ASSOCIATES REAL ESTATE LLC. Stellar MLS
- $850,0005 bd4 ba3.4k sqft10933 PINTO DRIVE, HUDSON, FL 34669For SaleMLS ID #TB8511267, Richard Boswell, KELLER WILLIAMS TAMPA PROPERTIES. Stellar MLS
- $795,0004 bd4 ba2.3k sqft10470 PURPLE THISTLE WAY, SAN ANTONIO, FL 33576For SaleMLS ID #TB8543627, Alicia Chapman, EXP REALTY LLC. Stellar MLS
