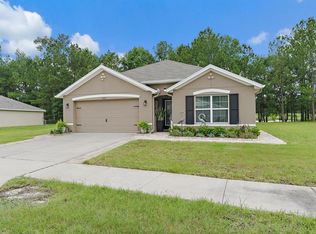
Former Elmwood Model Home in Cascades at Southern Hills (55+ Community) Welcome to this beautifully upgraded former Elmwood model home, located in the sought-after Cascades at Southern Hills Plantation—an active 55+ community designed for comfort, convenience, and connection. This thoughtfully designed 2-bedroom, 2-bath residence with a versatile flex room showcases the quality upgrades Inland Homes is known for. The gourmet kitchen is a standout, featuring quartz countertops, 42-inch cabinetry, stainless steel appliances, a natural gas range, breakfast bar, and closet pantry—perfect for both everyday living and entertaining. Additional enhancements include a whole-home water filtration system and an epoxy-coated garage floor. The spacious primary suite offers a large walk-in closet and a spa-inspired en-suite bath with dual vanities, an oversized walk-in shower, and a private water closet. Step outside to the screened-in lanai, where tranquil pond views and Florida wildlife create the perfect backdrop for relaxation. The HOA provides exceptional value, covering lawn care, pest control, irrigation, cable, internet, and access to resort-style amenities, including a clubhouse, pool, fitness center, pickleball and bocce courts, meeting spaces, kitchen facilities, and a full calendar of organized social activities. Just minutes away is the Southern Hills Plantation Club, home to a Pete Dye–designed championship golf course, with optional discounted memberships available. Conveniently located near shopping, hospitals, and approximately 45 minutes north of Tampa, this home offers an exceptional active-adult lifestyle with something for everyone to enjoy.
For sale
$354,000
19744 FORT KING RUN, BROOKSVILLE, FL 34601
2beds
1,686sqft
:
Get pre-qualified$2,735/mo
Single Family Residence
Built in 2017
7,130 Square Feet Lot
$344,600 Zestimate®
$210/sqft
$415/mo HOA
What's special
Screened-in lanaiBreakfast barQuartz countertopsEpoxy-coated garage floorNatural gas rangeSpacious primary suiteWhole-home water filtration system
- 192 days |
- 107 |
- 5 |
Zillow last checked:
Listing updated:
Listed by:
Allen Craig 813-802-8015,
KELLER WILLIAMS TAMPA CENTRAL 813-865-0700
Source: Stellar MLS,MLS#: TB8465508 Originating MLS: Suncoast Tampa
Originating MLS: Suncoast Tampa
Facts & features
Interior
Bedrooms & bathrooms
- Bedrooms: 2
- Bathrooms: 2
- Full bathrooms: 2
Primary bedroom
- Features: Walk-In Closet(s)
- Level: First
- Area: 192 Square Feet
- Dimensions: 12x16
Bathroom 2
- Features: Built-in Closet
- Level: First
- Area: 132 Square Feet
- Dimensions: 11x12
Balcony porch lanai
- Level: First
- Area: 190 Square Feet
- Dimensions: 19x10
Den
- Level: First
- Area: 99 Square Feet
- Dimensions: 9x11
Kitchen
- Level: First
- Area: 130 Square Feet
- Dimensions: 10x13
Living room
- Level: First
- Area: 256 Square Feet
- Dimensions: 16x16
Heating
- Heat Pump
Cooling
- Central Air
Appliances
- Included: Dishwasher, Disposal, Dryer, Microwave, Refrigerator, Washer, Water Purifier
- Laundry: Laundry Room
Features
- Eating Space In Kitchen, Living Room/Dining Room Combo, Open Floorplan, Solid Surface Counters, Solid Wood Cabinets, Split Bedroom, Walk-In Closet(s)
- Flooring: Carpet, Ceramic Tile
- Has fireplace: No
Interior area
- Total structure area: 2,439
- Total interior livable area: 1,686 sqft
Video & virtual tour
Property
Parking
- Total spaces: 2
- Parking features: Garage - Attached
- Attached garage spaces: 2
Features
- Levels: One
- Stories: 1
- Exterior features: None
- On waterfront: Yes
- Waterfront features: Pond
Lot
- Size: 7,130 Square Feet
- Features: Above Flood Plain
Details
- Parcel number: R0922319157800001420
- Zoning: RES
- Special conditions: None
Construction
Type & style
- Home type: SingleFamily
- Property subtype: Single Family Residence
Materials
- Block
- Foundation: Slab
- Roof: Shingle
Condition
- New construction: No
- Year built: 2017
Utilities & green energy
- Sewer: Public Sewer
- Water: Public
- Utilities for property: BB/HS Internet Available, Cable Available, Electricity Connected, Natural Gas Connected, Sewer Connected, Water Connected
Green energy
- Water conservation: Drip Irrigation
Community & HOA
Community
- Pet fee: $0 monthly
- Senior community: Yes
- Subdivision: CASCADES AT S H PLANT PH 1 REP
HOA
- Has HOA: Yes
- HOA fee: $415 monthly
- HOA name: Inframark
- HOA phone: 813-397-5120
Location
- Region: Brooksville
Financial & listing details
- Price per square foot: $210/sqft
- Tax assessed value: $300,259
- Annual tax amount: $7,081
- Date on market: 1/16/2026
- Cumulative days on market: 193 days
- Listing terms: Cash,Conventional,FHA,VA Loan
- Ownership: Fee Simple
- Total actual rent: 0
- Electric utility on property: Yes
- Road surface type: Asphalt
Estimated market value
$344,600
$327,000 - $362,000
$2,317/mo
Price history
| Date | Event | Price |
|---|---|---|
| 3/5/2026 | Price change | $354,000-1.4%$210/sqft |
Source:  Stellar MLS #TB8465508 Report a problem Stellar MLS #TB8465508 Report a problem | ||
| 1/16/2026 | Listed for sale | $359,000+2.6%$213/sqft |
Source: Stellar MLS #TB8465508 Report a problem | ||
| 9/10/2025 | Sold | $349,900+79.4%$208/sqft |
Source: Public Record Report a problem | ||
| 11/17/2017 | Sold | $195,000+550%$116/sqft |
Source: Public Record Report a problem | ||
| 3/24/2017 | Sold | $30,000$18/sqft |
Source: Public Record Report a problem | ||
Public tax history
| Year | Property taxes | Tax assessment |
|---|---|---|
| 2025 | $7,082 +9.4% | $280,223 +10% |
| 2024 | $6,471 +4.1% | $254,748 +10% |
| 2023 | $6,214 +8% | $231,589 +10% |
| 2022 | $5,753 +12.1% | $210,535 +10% |
| 2021 | $5,131 +9.7% | $191,395 +10% |
| 2020 | $4,678 +15.6% | $173,995 +10% |
| 2019 | $4,047 +30.5% | $158,177 +10% |
| 2018 | $3,102 +272.8% | $143,797 +996.1% |
| 2017 | $832 | $13,119 |
| 2016 | $832 +1.2% | $13,119 |
| 2015 | $822 +2.8% | $13,119 -5.9% |
| 2014 | $800 | $13,948 |
Find assessor info on the county website
Monthly payment
Est. payment
Payment breakdown
Explore the cost of this home by adjusting the details. Changes won't be saved.Climate risks
Neighborhood: Southern Hills Plantation
Nearby schools
GreatSchools rating
- 3/10Moton Elementary SchoolGrades: PK-5Distance: 2.8 mi
- 2/10Hernando High SchoolGrades: PK,6-12Distance: 4.5 mi
- 5/10D. S. Parrott Middle SchoolGrades: 6-8Distance: 5.9 mi
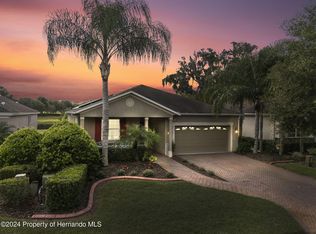
- $300,0003 bd2 ba1.6k sqft19734 Fort King Run, Brooksville, FL 34601Sold

- $350,0002 bd2 ba1.9k sqft19758 Fort King Run, Brooksville, FL 34601Sold
- $325,0003 bd2 ba1.8k sqft19724 Fort King Run, Brooksville, FL 34601Sold

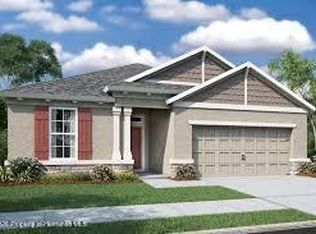
- $408,0003 bd2 ba1.9k sqft19770 Fort King Run, Brooksville, FL 34601Sold
- $24,480-- bd-- ba-- sqft19770 Fort King Run, Brooksville, FL 34601Off Market
- $278,5002 bd2 ba1.8k sqft5301 Nottaway Pl, Brooksville, FL 34601Off Market
- $328,6002 bd2 ba1.6k sqft19716 Fort King Run, Brooksville, FL 34601Off Market
- $24,480-- bd-- ba-- sqft19782 Fort King Run, Brooksville, FL 34601Off Market
A local agent can set up tours, give advice and negotiate with sellers.
A local lender can help you make sure your offer is ready when you are.
Similar homes
- $280,0003 bd2 ba1.7k sqft5421 CAPPLEMAN LOOP, BROOKSVILLE, FL 34601For Sale

 MLS ID #TB8525873, Angelo Marcello LLC, CHARLES RUTENBERG REALTY INC. Stellar MLS
 - $499,0002 bd2 ba1.9k sqft4926 SOUTHERN VALLEY LOOP, BROOKSVILLE, FL 34601For Sale
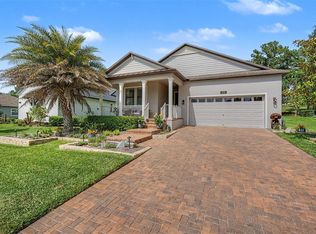 MLS ID #TB8511734, Gina Marie Holm, REST EASY REALTY POWERED BY SELLSTATE. Stellar MLS
 - $439,9003 bd2 ba2.2k sqft4684 SOUTHERN VALLEY LOOP, BROOKSVILLE, FL 34601For Sale
 MLS ID #O6409741, Cedrick Williams, MAGNUS REALTY GROUP LLC. Stellar MLS
 - $399,9994 bd2 ba1.8k sqft5223 BYRONIC COURT, BROOKSVILLE, FL 34604For Sale
 MLS ID #A4695990, Shonta Rea, WAGNER REALTY. Stellar MLS
 - $399,9004 bd3 ba1.7k sqft4522 LISETTE CIRCLE, BROOKSVILLE, FL 34604For SaleMLS ID #TB8399789, Frankie Napolitano, SAND KEY REALTY. Stellar MLS
- $360,0004 bd2 ba1.8k sqft943 OLD WINDSOR WAY, SPRING HILL, FL 34609For SaleMLS ID #TB8519128, Lais Valdes, LOMBARDO TEAM REAL ESTATE LLC. Stellar MLS
- $334,9004 bd2 ba1.9k sqft799 ALPINE THISTLE DRIVE, BROOKSVILLE, FL 34604For SaleMLS ID #TB8512494, Janeen Shorosh, TROPIC SHORES REALTY LLC. Stellar MLS
- $339,0004 bd2 ba2.2k sqft601 NODDING SHADE DRIVE, BROOKSVILLE, FL 34604For SaleMLS ID #TB8494679, Terra Brady, BRADY ADVANTAGE. Stellar MLS
- $335,0003 bd2 ba2k sqft3497 CHADWICK AVENUE, SPRING HILL, FL 34609For SaleMLS ID #W7886434, Irena Martinez, NEXTHOME CABANAS REALTY. Stellar MLS
- $349,0004 bd2 ba1.8k sqft13419 CHIPPENDALE STREET, SPRING HILL, FL 34609For SaleMLS ID #TB8526244, Kim Morman, COASTAL PROPERTIES GROUP INTER. Stellar MLS
- $419,9003 bd2 ba2.3k sqft5334 LEGEND HILLS LANE, SPRING HILL, FL 34609For SaleMLS ID #TB8524393, Keegan Siegfried, LPT REALTY, LLC. Stellar MLS
- $362,9003 bd2 ba1.7k sqft1236 LANSING DRIVE, SPRING HILL, FL 34608For SaleMLS ID #TB8516409, Jon Powell, OPTIMA ONE REALTY. Stellar MLS
- $359,9904 bd2 ba1.7k sqft14338 WHITEWATER WAY, BROOKSVILLE, FL 34604For SaleMLS ID #TB8526505, Heather Stotts LLC, RE/MAX COLLECTIVE. Stellar MLS
- $434,9003 bd2 ba1.9k sqft13290 DON LOOP, SPRING HILL, FL 34609For SaleMLS ID #O6411154, Cheyenne Copeland, HAVEN PROPERTY GROUP LLC. Stellar MLS
- $334,9003 bd2 ba1.5k sqft11836 Bristol Bridge Rd, Spring Hill, FL 34610For SaleMLS ID #2260298, Paid Reciprocal Greater Tampa Realtors-List, Paid Reciprocal Office. HCMLS
- $489,9003 bd2 ba2k sqft15577 SAGO DRIVE, BROOKSVILLE, FL 34604For SaleMLS ID #TB8523095, Ginger Gillette, CENTURY 21 CIRCLE. Stellar MLS
- $305,0003 bd2 ba2k sqft306 BARRINGTON COURT, SPRING HILL, FL 34609For SaleMLS ID #W7886547, Ed Peterson, LPT REALTY, LLC. Stellar MLS
- $339,9003 bd2 ba1.7k sqft14543 STRATHGLASS DRIVE, HUDSON, FL 34667For SaleMLS ID #W7887713, Keith Morris, SIRROM REALTY LLC. Stellar MLS
- $339,9003 bd2 ba1.7k sqft10114 IVES LOOP, HUDSON, FL 34667For SaleMLS ID #W7887545, Michelle Morgan-Harsin, SIRROM REALTY LLC. Stellar MLS
- $350,0003 bd2 ba1.4k sqft9105 S ZANMAR DRIVE, FLORAL CITY, FL 34436For SaleMLS ID #TB8489440, Joseph Flores, LPT REALTY, LLC. Stellar MLS
