Active, UNDER CONTRACT. TAKING BACKUP OFFERS. PRICE REFLECTS SELLER MOTIVATION. MOVE IN READY, BEAUTIFUL 3/2/2 HOUSE WITH A PICTURESQUE VIEW OF THE POND. Enter through the front porch into a large foyer that offers you a view of the lanai and pond. Enjoy cooking in the spacious gourmet kitchen that features granite countertops, wood cabinets, stainless appliances, breakfast nook and bar. With the open floorplan of kitchen-dining-living room, you can easily entertain family and guests, and there is plenty of room for outdoor entertaining as well. The flooring was upgraded to easy-to-maintain ceramic tile and wood-look porcelain tile. The Iron grilled fence in the backyard is a great place to let your pooch run while you relax in the screened lanai/porch. The Lanai includes 4 pull down shades to block the sun. This home offers ENERGY EFFICIENCY with a leased Sunrun Solar system which significantly lowers the electric bill. SELLER WILL PAYOFF LEASE ON SOLAR SYSTEM AT CLOSING. BUYER WILL ENJOY LOWER ELECTRIC COSTS DUE TO THE SOLAR GENERATED POWER. A Duke Energy surge protector guards against damage to appliances, house systems and technology. The downspouts drain through french drains and the gutters include Leaf Filter Guards. The HVAC was replaced in 2021, Solar installed 2020, Water Heater replaced 2020, Dishwasher replaced in 2020, Fridge replaced 2019, Range replaced 2024, toilets replaced 2021, and newer ceiling fans. The low HOA fee includes Cable, Internet, and landscaping sprinklers and maintenance. Owner is responsible for lawn maintenance inside the fenced area. Buyer/Buyer's Agent to verify. Seller will have exterior painted shortly.
This sought-after, gated, 55+ Community offers security, a Clubhouse, Pool, Gym, Bocee and Pickle-Ball courts. Some of the Community Activities include Bingo, Night out at the FirePit, Line Dancing, Ladies Monthly Luncheon, Singles get togethers, and holiday celebrations.
There is also an optional membership available to join the award winning Golf Club in Southern Hills Plantation and/or Southern Hills Country club . The location is perfect to access many of Florida's natural parks and attractions, close to all major highways. DON'T LET THIS ONE GET AWAY.
Sold for $300,000
$300,000
19734 Fort King Run, Brooksville, FL 34601
3beds
1,681sqft
Single Family Residence
Built in 2010
6,098 Square Feet Lot
$289,200 Zestimate®
$178/sqft
$2,134 Estimated rent
Home value
$289,200
$254,000 - $330,000
$2,134/mo
Zestimate® history
Owner options
List your home for rent
$2,134/mo
Rent Zestimate®
Find your next renter with Zillow Rental Manager. Plus, with online applications, you can quickly screen prospective tenants – for free.
$2,134/mo
Rent Zestimate®
Refinance and save
$2,411/mo
Est. payment
Refinancing to a lower rate could help reduce your monthly payments and save thousands over the life of the loan.
$2,411/mo
Est. payment
Explore your selling options
Work with a Zillow partner agent
Leverage their expertise and Zillow's premium Showcase listings to get your home seen by more buyers.
Get startedList with your own agent
Get your home in front of millions of buyers by listing it on Zillow.
Learn how to do itSell it yourself
Take full control of how buyers see your home on Zillow by listing For Sale by Owner (FSBO).
List your homeWhat's special
Granite countertopsSpacious gourmet kitchenWood-look porcelain tileOpen floorplanEasy-to-maintain ceramic tileBreakfast nookWood cabinets
Zillow last checked:
Listing updated:
Listed by:
Barbara G Nowlin 352-442-5000,
Century 21 Alliance Realty
Bought with:
Barbara G Nowlin, SL3423556
Century 21 Alliance Realty
Source: HCMLS,MLS#: 2241133
Facts & features
Interior
Bedrooms & bathrooms
- Bedrooms: 3
- Bathrooms: 2
- Full bathrooms: 2
Primary bedroom
- Area: 188.5
- Dimensions: 13x14.5
Bedroom 2
- Area: 120
- Dimensions: 10x12
Bedroom 3
- Area: 100
- Dimensions: 10x10
Dining room
- Area: 120.75
- Dimensions: 11.5x10.5
Great room
- Area: 275.5
- Dimensions: 19x14.5
Kitchen
- Description: Includes Breakfast Nook
- Area: 173.25
- Dimensions: 16.5x10.5
Other
- Description: Covered,Lanai
- Area: 126.5
- Dimensions: 11x11.5
Other
- Description: Screened Porch
- Area: 180.5
- Dimensions: 9.5x19
Heating
- Central, Electric, Heat Pump
Cooling
- Central Air, Electric
Appliances
- Included: Dishwasher, Disposal, Electric Oven, Refrigerator
- Laundry: Electric Dryer Hookup, Washer Hookup
Features
- Breakfast Bar, Ceiling Fan(s), Double Vanity, Pantry, Primary Bathroom -Tub with Separate Shower, Walk-In Closet(s), Split Plan
- Flooring: Tile, Other
- Has fireplace: Yes
- Fireplace features: Other
Interior area
- Total structure area: 1,681
- Total interior livable area: 1,681 sqft
Property
Parking
- Total spaces: 2
- Parking features: Attached, Garage, Garage Door Opener
- Attached garage spaces: 2
Features
- Levels: One
- Stories: 1
- Patio & porch: Front Porch, Patio, Porch, Screened
- Fencing: Back Yard,Wrought Iron
- Has view: Yes
- View description: Pond
- Has water view: Yes
- Water view: Pond
- Waterfront features: Pond
Lot
- Size: 6,098 Square Feet
- Features: Sprinklers In Front, Sprinklers In Rear
Details
- Parcel number: R0922319157800001410
- Zoning: PDP
- Zoning description: Planned Development Project
- Special conditions: Standard
Construction
Type & style
- Home type: SingleFamily
- Architectural style: Ranch
- Property subtype: Single Family Residence
Materials
- Block, Concrete, Stucco
- Roof: Shingle
Condition
- New construction: No
- Year built: 2010
Utilities & green energy
- Sewer: Public Sewer
- Water: Public
- Utilities for property: Cable Available, Cable Connected, Electricity Available, Electricity Connected, Sewer Available, Sewer Connected, Water Available, Water Connected
Community & HOA
Community
- Security: Smoke Detector(s)
- Senior community: Yes
- Subdivision: Cascades At Southern Hills
HOA
- Has HOA: Yes
- Amenities included: Clubhouse, Fitness Center, Gated, Maintenance Grounds, Pool, Other
- Services included: Cable TV, Internet, Maintenance Grounds, Other
- HOA fee: $415 monthly
- HOA name: Inframark
- HOA phone: 813-697-2998
Location
- Region: Brooksville
Financial & listing details
- Price per square foot: $178/sqft
- Tax assessed value: $290,927
- Annual tax amount: $2,659
- Date on market: 1/30/2025
- Listing terms: Cash,Conventional,FHA,VA Loan,Other
- Electric utility on property: Yes
- Road surface type: Paved
Price history
| Date | Event | Price |
|---|---|---|
| 3/21/2025 | Sold | $300,000-3.2%$178/sqft |
Source:  HCMLS #2241133 Report a problem HCMLS #2241133 Report a problem | ||
| 3/17/2025 | Pending sale | $310,000$184/sqft |
Source: HCMLS #2241133 Report a problem | ||
| 2/21/2025 | Contingent | $310,000$184/sqft |
Source: HCMLS #2241133 Report a problem | ||
| 2/10/2025 | Price change | $310,000+1.6%$184/sqft |
Source: HCMLS #2241133 Report a problem | ||
| 1/30/2025 | Listed for sale | $305,000-3.2%$181/sqft |
Source: HCMLS #2241133 Report a problem | ||
| 1/21/2025 | Contingent | $315,000$187/sqft |
Source: HCMLS #2241133 Report a problem | ||
| 1/9/2025 | Price change | $315,000-1.6%$187/sqft |
Source: HCMLS #2241133 Report a problem | ||
| 11/8/2024 | Listed for sale | $320,000$190/sqft |
Source: HCMLS #2241133 Report a problem | ||
| 11/1/2024 | Pending sale | $320,000$190/sqft |
Source: HCMLS #2241133 Report a problem | ||
| 10/29/2024 | Price change | $320,000-4.5%$190/sqft |
Source: HCMLS #2241133 Report a problem | ||
| 10/6/2024 | Listed for sale | $335,000-2.6%$199/sqft |
Source: HCMLS #2241133 Report a problem | ||
| 4/4/2024 | Listing removed | -- |
Source: HCMLS #2235761 Report a problem | ||
| 2/3/2024 | Price change | $344,000-2.3%$205/sqft |
Source: HCMLS #2235761 Report a problem | ||
| 12/25/2023 | Listed for sale | $352,000+156.9%$209/sqft |
Source: HCMLS #2235761 Report a problem | ||
| 6/22/2011 | Sold | $137,000$81/sqft |
Source: Public Record Report a problem | ||
Public tax history
| Year | Property taxes | Tax assessment |
|---|---|---|
| 2025 | $2,900 +9.1% | $127,951 +2.9% |
| 2024 | $2,659 +2.1% | $124,345 +3% |
| 2023 | $2,605 +9.2% | $120,723 +3% |
| 2022 | $2,386 +1.1% | $117,207 +3% |
| 2021 | $2,360 +5.6% | $113,793 +1.4% |
| 2020 | $2,236 | $112,222 +2.3% |
| 2019 | -- | $109,699 +1.9% |
| 2018 | $1,402 -34% | $107,654 +2.1% |
| 2017 | $2,123 | $105,440 +2.1% |
| 2016 | $2,123 +3.5% | $103,271 +0.7% |
| 2015 | $2,050 +4% | $102,553 +0.8% |
| 2014 | $1,972 +48.9% | $101,739 +1.5% |
| 2013 | $1,325 -20% | $100,235 -14.3% |
| 2012 | $1,656 -34.9% | $116,961 -1.6% |
| 2011 | $2,542 | $118,812 +870.7% |
| 2010 | -- | $12,240 -33.3% |
| 2009 | $388 -50.7% | $18,360 -50% |
| 2008 | $787 | $36,720 |
Find assessor info on the county website
Neighborhood: Southern Hills Plantation
Nearby homes
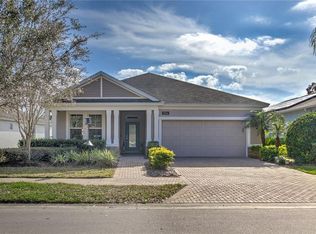
- $354,0002 bd2 ba1.6k sqft19744 Fort King Run, Brooksville, FL 34601For Sale
- $325,0003 bd2 ba1.8k sqft19724 Fort King Run, Brooksville, FL 34601Sold

- $328,6002 bd2 ba1.6k sqft19716 Fort King Run, Brooksville, FL 34601Off Market
- $350,0002 bd2 ba1.9k sqft19758 Fort King Run, Brooksville, FL 34601Sold

- $284,7002 bd2 ba1.8k sqft5301 Nottaway Pl, Brooksville, FL 34601Off Market
- $357,3002 bd2 ba2k sqft19708 Fort King Run, Brooksville, FL 34601Off Market
- $328,7002 bd2 ba1.6k sqft19614 Fort King Run, Brooksville, FL 34601Off Market
- $408,0003 bd2 ba1.9k sqft19770 Fort King Run, Brooksville, FL 34601Sold
Nearby schools
GreatSchools rating
- 3/10Moton Elementary SchoolGrades: PK-5Distance: 2.8 mi
- 2/10Hernando High SchoolGrades: PK,6-12Distance: 4.5 mi
- 5/10D. S. Parrott Middle SchoolGrades: 6-8Distance: 5.9 mi
Schools provided by the listing agent
- Elementary: Moton
- Middle: Parrott
- High: Hernando
Source: HCMLS. This data may not be complete. We recommend contacting the local school district to confirm school assignments for this home.
Get a cash offer in 3 minutes
Find out how much your home could sell for in as little as 3 minutes with a no-obligation cash offer.
Estimated market value
$289,200
Get a cash offer in 3 minutes
Find out how much your home could sell for in as little as 3 minutes with a no-obligation cash offer.
Estimated market value
$289,200
- Florida
- Hernando County
- Brooksville
- 34601
- Southern Hills Plantation
- 19734 Fort King Run
Nearby cities
Nearby neighborhoods
Nearby zip codes
Other Brooksville Topics
