Welcome to this stunning former ''THE BONITA'' model home by Lennar, that exudes elegance and charm at every turn! **Fully Paid Solar System Too!!** As you step inside you are greeted by the warm ambiance of natural light filtering through the plantation blinds, and sliding glass doors creating a serene and inviting atmosphere. The 10ft ceilings add elegance to the formal foyer! Designed to impress the split floor plan includes a guest suite, with the 2nd bedroom and guest bathroom off the foyer! The den or 3rd bedroom offers french doors and a step in closet for you to utilize however you choose! Formal dining is comfortable and memorable with built-in framed mirror wall, updated light fixture and off the family room location. Wowing is an understatement for this family room with tray ceiling, built-in bookcase, updated ceiling fan light fixture, and oversized sliding glass doors to your backyard oasis! The kitchen boasts breakfast bar, granite countertops, crown molding wood cabinets and walk-in pantry. Primary suite is all you could ask for with 2 walk-in closets, nook, beautiful ensuite, and sliding glass doors to the pool area! Perfectly located off of the main road and retention pond allow for breathtaking sunsets and evenings as well as true tranquil Florida living! You can even get this home fully furnished so you only have to bring your toothbrush and enjoy! Solar powered with an $80/mo. assumable lease!
The gated community offers a clubhouse, pickleball courts, horse shoes, picnic area, walking paths, crafts, happy hour, bingo, bocce ball, and more!
Stay as engaged and busy as you desire!
Sold for $325,000
$325,000
19724 Fort King Run, Brooksville, FL 34601
3beds
1,866sqft
Single Family Residence
Built in 2010
6,098 Square Feet Lot
$318,100 Zestimate®
$174/sqft
$3,047 Estimated rent
Home value
$318,100
$286,000 - $356,000
$3,047/mo
Zestimate® history
Owner options
List your home for rent
$3,047/mo
Rent Zestimate®
Find your next renter with Zillow Rental Manager. Plus, with online applications, you can quickly screen prospective tenants – for free.
$3,047/mo
Rent Zestimate®
Refinance and save
$2,604/mo
Est. payment
Refinancing to a lower rate could help reduce your monthly payments and save thousands over the life of the loan.
$2,604/mo
Est. payment
Explore your selling options
Work with a Zillow partner agent
Leverage their expertise and Zillow's premium Showcase listings to get your home seen by more buyers.
Get startedList with your own agent
Get your home in front of millions of buyers by listing it on Zillow.
Learn how to do itSell it yourself
Take full control of how buyers see your home on Zillow by listing For Sale by Owner (FSBO).
List your homeWhat's special
Guest suiteBreakfast barGranite countertopsFamily roomSplit floor planOversized sliding glass doorsFormal dining
Zillow last checked:
Listing updated:
Listed by:
Michelle Humbles 720-431-5044,
Charles Rutenberg Realty Inc
Bought with:
Lesley Moylan, 3234388
REMAX Marketing Specialists
REMAX Marketing Specialists
Source: HCMLS,MLS#: 2251692
Facts & features
Interior
Bedrooms & bathrooms
- Bedrooms: 3
- Bathrooms: 2
- Full bathrooms: 2
Primary bedroom
- Level: Main
- Area: 240
- Dimensions: 20x12
Bedroom 2
- Level: Main
- Area: 121
- Dimensions: 11x11
Bedroom 3
- Level: Main
- Area: 100
- Dimensions: 10x10
Primary bathroom
- Level: Main
- Area: 132
- Dimensions: 12x11
Bathroom 2
- Level: Main
- Area: 35
- Dimensions: 7x5
Dining room
- Level: Main
- Area: 144
- Dimensions: 12x12
Family room
- Level: Main
- Area: 350
- Dimensions: 25x14
Kitchen
- Level: Main
- Area: 156
- Dimensions: 13x12
Laundry
- Level: Main
- Area: 35
- Dimensions: 7x5
Other
- Description: Foyer
- Level: Main
- Area: 60
- Dimensions: 12x5
Heating
- Electric, Other
Cooling
- Central Air
Appliances
- Included: Dishwasher, Electric Range, Ice Maker, Microwave, Refrigerator
- Laundry: Electric Dryer Hookup, In Unit, Sink, Washer Hookup
Features
- Built-in Features, Ceiling Fan(s), Double Vanity, Eat-in Kitchen, Entrance Foyer, Guest Suite, His and Hers Closets, Open Floorplan, Pantry, Primary Bathroom -Tub with Separate Shower, Walk-In Closet(s), Split Plan
- Flooring: Vinyl
- Has fireplace: No
- Furnished: Yes
Interior area
- Total structure area: 1,866
- Total interior livable area: 1,866 sqft
Property
Parking
- Total spaces: 2
- Parking features: Attached, Garage, Garage Door Opener, Off Street
- Attached garage spaces: 2
Features
- Levels: One
- Stories: 1
- Patio & porch: Covered, Front Porch, Patio, Screened
- Exterior features: Fire Pit
- Has private pool: Yes
- Pool features: In Ground, Salt Water, Solar Heat
- Fencing: Other
- Has view: Yes
- View description: Trees/Woods, Water
- Has water view: Yes
- Water view: Water
- Waterfront features: Pond
Lot
- Size: 6,098 Square Feet
- Features: Cleared, Other
Details
- Parcel number: R0922319157800001400
- Zoning: City
- Zoning description: City Limits
- Special conditions: Standard
Construction
Type & style
- Home type: SingleFamily
- Architectural style: Ranch
- Property subtype: Single Family Residence
Materials
- Block, Stone, Stucco
- Roof: Shingle
Condition
- Updated/Remodeled
- New construction: No
- Year built: 2010
Utilities & green energy
- Sewer: Public Sewer
- Water: Public
- Utilities for property: Cable Connected, Electricity Connected, Sewer Connected, Water Connected
Community & HOA
Community
- Senior community: Yes
- Subdivision: Cascades At Southern Hills
HOA
- Has HOA: Yes
- Amenities included: Barbecue, Cable TV, Clubhouse, Gated, Golf Course, Park, Pickleball, Pool, Shuffleboard Court, Tennis Court(s), Trash
- Services included: Cable TV, Internet, Security, Trash
- HOA fee: $415 monthly
- HOA name: Cascades at Southern Hills
- HOA phone: 813-697-2998
- Second HOA fee: $2,000 one time
Location
- Region: Brooksville
Financial & listing details
- Price per square foot: $174/sqft
- Tax assessed value: $331,146
- Annual tax amount: $3,185
- Date on market: 2/20/2025
- Listing terms: Cash,Conventional,FHA,VA Loan
- Electric utility on property: Yes
- Road surface type: Paved
Price history
| Date | Event | Price |
|---|---|---|
| 8/27/2025 | Sold | $325,000-12.1%$174/sqft |
Source:  HCMLS #2251692 Report a problem HCMLS #2251692 Report a problem | ||
| 7/29/2025 | Pending sale | $369,900$198/sqft |
Source: HCMLS #2251692 Report a problem | ||
| 7/10/2025 | Price change | $369,900-4.4%$198/sqft |
Source: HCMLS #2251692 Report a problem | ||
| 6/27/2025 | Price change | $386,900-5.2%$207/sqft |
Source: HCMLS #2251692 Report a problem | ||
| 5/30/2025 | Price change | $408,000-4.7%$219/sqft |
Source: HCMLS #2251692 Report a problem | ||
| 5/22/2025 | Price change | $428,000-0.9%$229/sqft |
Source: HCMLS #2251692 Report a problem | ||
| 3/12/2025 | Price change | $432,000-2.7%$232/sqft |
Source: HCMLS #2251692 Report a problem | ||
| 2/20/2025 | Listed for sale | $444,000+125.4%$238/sqft |
Source: HCMLS #2251692 Report a problem | ||
| 10/3/2017 | Listing removed | $196,990$106/sqft |
Source: Inland Homes Report a problem | ||
| 7/5/2017 | Listed for sale | $196,990+34.1%$106/sqft |
Source: Inland Homes Report a problem | ||
| 7/8/2011 | Sold | $146,900-5.8%$79/sqft |
Source: Public Record Report a problem | ||
| 5/21/2011 | Listed for sale | $155,990$84/sqft |
Source: MADISON ASSETS GROUP,LLC #T2468993 Report a problem | ||
Public tax history
| Year | Property taxes | Tax assessment |
|---|---|---|
| 2025 | $8,014 +151.6% | $331,146 +114.1% |
| 2024 | $3,185 +2.1% | $154,664 +3% |
| 2023 | $3,120 +4.3% | $150,159 +3% |
| 2022 | $2,992 +0.8% | $145,785 +3% |
| 2021 | $2,968 +5.4% | $141,539 +1.4% |
| 2020 | $2,815 | $139,585 +2.3% |
| 2019 | -- | $136,447 +1.9% |
| 2018 | $1,958 -27.8% | $133,903 +2.1% |
| 2017 | $2,710 | $131,149 +2.1% |
| 2016 | $2,710 +6.6% | $128,452 +1.5% |
| 2014 | $2,542 +36% | $126,547 +1.5% |
| 2013 | $1,869 -33.7% | $124,677 -2.9% |
| 2012 | $2,818 +0.2% | $128,429 -2.3% |
| 2011 | $2,812 | $131,439 +973.8% |
| 2010 | -- | $12,240 -33.3% |
| 2009 | $388 -50.7% | $18,360 -50% |
| 2008 | $787 | $36,720 |
Find assessor info on the county website
Neighborhood: Southern Hills Plantation
Nearby homes
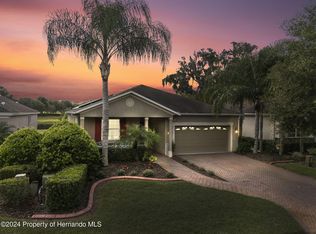
- $328,6002 bd2 ba1.6k sqft19716 Fort King Run, Brooksville, FL 34601Off Market
- $300,0003 bd2 ba1.6k sqft19734 Fort King Run, Brooksville, FL 34601Sold
- $357,3002 bd2 ba2k sqft19708 Fort King Run, Brooksville, FL 34601Off Market
- $354,0002 bd2 ba1.6k sqft19744 Fort King Run, Brooksville, FL 34601For Sale
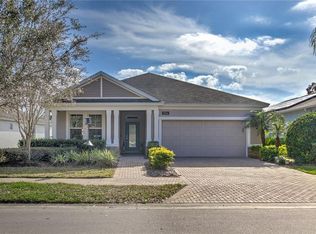
- $328,7002 bd2 ba1.6k sqft19614 Fort King Run, Brooksville, FL 34601Off Market
- $342,1002 bd2 ba2k sqft19692 Fort King Run, Brooksville, FL 34601Off Market
- $278,5002 bd2 ba1.8k sqft5301 Nottaway Pl, Brooksville, FL 34601Off Market
- $345,5002 bd2 ba1.9k sqft19717 Fort King Run, Brooksville, FL 34601New Construction
Nearby schools
GreatSchools rating
- 3/10Moton Elementary SchoolGrades: PK-5Distance: 2.8 mi
- 2/10Hernando High SchoolGrades: PK,6-12Distance: 4.5 mi
- 5/10D. S. Parrott Middle SchoolGrades: 6-8Distance: 5.9 mi
Schools provided by the listing agent
- Elementary: Moton
- Middle: Parrott
- High: Hernando
Source: HCMLS. This data may not be complete. We recommend contacting the local school district to confirm school assignments for this home.
Get a cash offer in 3 minutes
Find out how much your home could sell for in as little as 3 minutes with a no-obligation cash offer.
Estimated market value
$318,100
Get a cash offer in 3 minutes
Find out how much your home could sell for in as little as 3 minutes with a no-obligation cash offer.
Estimated market value
$318,100
- Florida
- Hernando County
- Brooksville
- 34601
- Southern Hills Plantation
- 19724 Fort King Run
Nearby cities
Nearby neighborhoods
Nearby zip codes
Other Brooksville Topics
