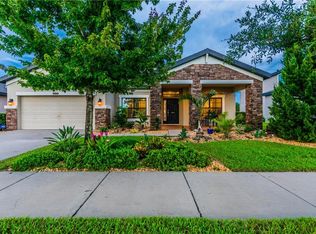
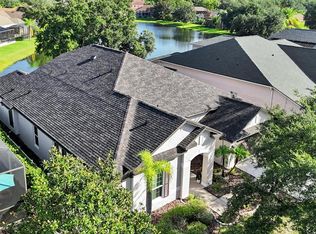
WOW! This M/I (modified Kendall Floorplan) is a rare Connerton find w/ characteristics of a stunning CONSERVATION, POOL HOME, single story, w/ a 3 car garage. As you walk through the home some words that may come to mind might be: Meticulous, Loved, Fabulous Upgrades, Staged (NOT!), Like Brand New, Quality, Well Thought Out - to name a few! Coming into the Verona section of Connerton, you will pass a lovely playground, a seperate dog park, & a soccer field, while noticing how tight the neighorhood is kept. Walking up to the house, notice the lovely elevation w/ stacked stone & a beach blue paint that gives the home a coastal bungalow feel, where you can enjoy sunsets on the front porch. Enter through a lead glass door to a welcoming foyer, w/ a well appointed office up front, boasting custom upper & lower cabinetry, gorgous counters, w/ upper & lower lighting. A perfect floor plan with 2 secondary bedrooms sharing a full bath w/ the primary bedroom in the rear of the home, overlooking big views & morning sunrises. Enjoy cooking in the gourmet kitchen w/ extended 42" upgraded cabinets (dovetail joints, crown molding, upper & lower lighting, pot /pan drawers), 5 buner gas cooktop w/ SS hood, electric wall oven w/ gas hookup if desired, new GE refrigerator & dishwasher, sophisticated pendant & dining lighting, & custom built-ins. The open concept allows for large gatherings, & the floorplan was modified to increase the size of the family room. Two sets of sliders allows for easy access out to the large, string lit lanai, home to a lovely heated pool, w/ multi colored LED lighting, a Jandy salt system, & 3 water features. Yard is pvc fenced, but w/ full views of gorgeous conservation (notice the nesting crane just past the fence). Primary bedroom has 2 walk-in closets and the bathroom is fitted w/ an 8' vanity, water closet, soaking tub, and a sleek pebbled walk-in shower. Lg. laundry has gas-dryer hookup, custom upper & lower cabinets w/ a SS sink. The garage houses a water softener & a tankless gas water heater, extended tandem parking for projects or a golf cart, and epoxy flooring. Throughout the home you will notice 9' ceilings, 8' doors, ceiling fans, dbl. hung e-rated, tilt in windows that have been treated w/ energy efficient safety & security film (CPF LLuman Magnum), all closest built out w/ ELFA Platinum systems (rated to hold up to 600#'s each), & abundant recessed, soft lighting with dimmers. In Connerton, enjoy loads of amenities - Basketball, beach volleyball, pickleball, tennis, lap pool, splash pool, parks and dog parks, fitness center, clubhouse, and much more! The deep lots in Verona are 65' wide, w/ 14' b/w homes. Come experience the AHHH feel of peaceful Land O Lakes, while just being a short drive down 41 to Tampa and all it has to offer!
For sale
Price cut: $5K (7/15)
$669,900
8306 BLUEVINE SKY DRIVE, LAND O LAKES, FL 34637
3beds
2,408sqft
Single Family Residence
Built in 2017
8,125 Square Feet Lot
$660,300 Zestimate®
$278/sqft
$87/mo HOA
What's special
Custom built-insCeiling fansLarge string lit lanaiLead glass doorWelcoming foyerElectric wall oven
- 133 days |
- 373 |
- 22 |
Zillow last checked:
Listing updated:
Listed by:
Judy Ossian 727-493-1555,
COASTAL PROPERTIES GROUP INTERNATIONAL 727-493-1555
Source: Stellar MLS,MLS#: TB8494263 Originating MLS: Suncoast Tampa
Originating MLS: Suncoast Tampa
Facts & features
Interior
Bedrooms & bathrooms
- Bedrooms: 3
- Bathrooms: 3
- Full bathrooms: 2
- 1/2 bathrooms: 1
Rooms
- Room types: Den/Library/Office, Family Room, Utility Room
Primary bedroom
- Features: Walk-In Closet(s)
- Level: First
- Area: 243.6 Square Feet
- Dimensions: 14x17.4
Bedroom 2
- Features: Built-in Closet
- Level: First
- Area: 119.78 Square Feet
- Dimensions: 10.6x11.3
Bedroom 3
- Features: Built-in Closet
- Level: First
- Area: 112.11 Square Feet
- Dimensions: 10.1x11.1
Primary bathroom
- Features: Walk-In Closet(s)
- Level: First
- Area: 140 Square Feet
- Dimensions: 7x20
Dining room
- Level: First
- Area: 129.32 Square Feet
- Dimensions: 12.2x10.6
Florida room
- Level: First
- Area: 294.5 Square Feet
- Dimensions: 15.5x19
Kitchen
- Features: Storage Closet
- Level: First
- Area: 159.82 Square Feet
- Dimensions: 12.2x13.1
Living room
- Level: First
- Area: 186 Square Feet
- Dimensions: 12x15.5
Office
- Level: First
- Area: 143.88 Square Feet
- Dimensions: 10.9x13.2
Heating
- Natural Gas
Cooling
- Central Air
Appliances
- Included: Oven, Cooktop, Dishwasher, Disposal, Exhaust Fan, Gas Water Heater, Microwave, Range Hood, Refrigerator, Tankless Water Heater, Water Softener
- Laundry: Inside, Laundry Room
Features
- Ceiling Fan(s), Eating Space In Kitchen, High Ceilings, Kitchen/Family Room Combo, Living Room/Dining Room Combo, Open Floorplan, Pest Guard System, Primary Bedroom Main Floor, Solid Surface Counters, Solid Wood Cabinets, Stone Counters, Thermostat, Walk-In Closet(s)
- Flooring: Carpet, Ceramic Tile, Epoxy
- Windows: Window Treatments
- Has fireplace: No
Interior area
- Total structure area: 3,482
- Total interior livable area: 2,408 sqft
Video & virtual tour
Property
Parking
- Total spaces: 3
- Parking features: Garage Door Opener, Golf Cart Garage, Tandem
- Attached garage spaces: 3
Features
- Levels: One
- Stories: 1
- Patio & porch: Patio, Screened
- Exterior features: Irrigation System, Lighting, Rain Gutters
- Has private pool: Yes
- Pool features: Gunite, Heated, Lighting, Salt Water, Screen Enclosure
- Fencing: Fenced,Vinyl
- Has view: Yes
- View description: Trees/Woods
Lot
- Size: 8,125 Square Feet
- Features: Conservation Area, Landscaped, Sidewalk
- Residential vegetation: Trees/Landscaped
Details
- Parcel number: 1825250080028000140
- Zoning: MPUD
- Special conditions: None
Construction
Type & style
- Home type: SingleFamily
- Architectural style: Bungalow
- Property subtype: Single Family Residence
Materials
- Block, Stucco
- Foundation: Block
- Roof: Shingle
Condition
- New construction: No
- Year built: 2017
Utilities & green energy
- Sewer: Public Sewer
- Water: Public
- Utilities for property: BB/HS Internet Available, Cable Available, Cable Connected, Electricity Available, Electricity Connected, Fire Hydrant, Natural Gas Available, Natural Gas Connected, Public, Sewer Connected, Sprinkler Meter, Sprinkler Recycled, Street Lights, Underground Utilities, Water Connected
Community & HOA
Community
- Features: Clubhouse, Deed Restrictions, Dog Park, Fitness Center, Golf Carts OK, Irrigation-Reclaimed Water, Park, Playground, Pool, Sidewalks, Special Community Restrictions, Tennis Court(s)
- Pet fee: $0 monthly
- Subdivision: CONNERTON VILLAGE 2 PRCL 211
HOA
- Has HOA: Yes
- Amenities included: Basketball Court, Pickleball Court(s), Playground, Tennis Court(s)
- Services included: Community Pool, Manager, Pool Maintenance, Recreational Facilities
- HOA fee: $87 monthly
- HOA name: Loreall Jarrett
- HOA phone: 813-996-5800
Location
- Region: Land O Lakes
Financial & listing details
- Price per square foot: $278/sqft
- Tax assessed value: $461,110
- Annual tax amount: $7,171
- Date on market: 4/9/2026
- Cumulative days on market: 106 days
- Listing terms: Cash,Conventional,FHA,VA Loan
- Ownership: Fee Simple
- Total actual rent: 0
- Electric utility on property: Yes
- Road surface type: Paved, Asphalt
Estimated market value
$660,300
$627,000 - $693,000
$3,605/mo
Price history
| Date | Event | Price |
|---|---|---|
| 7/15/2026 | Price change | $669,900-0.7%$278/sqft |
Source:  Stellar MLS #TB8494263 Report a problem Stellar MLS #TB8494263 Report a problem | ||
| 5/21/2026 | Price change | $674,900-2%$280/sqft |
Source: Stellar MLS #TB8494263 Report a problem | ||
| 4/29/2026 | Price change | $688,500-1.4%$286/sqft |
Source: Stellar MLS #TB8494263 Report a problem | ||
| 4/9/2026 | Listed for sale | $698,500+99.1%$290/sqft |
Source: Stellar MLS #TB8494263 Report a problem | ||
| 8/16/2017 | Sold | $350,869$146/sqft |
Source: Public Record Report a problem | ||
Public tax history
| Year | Property taxes | Tax assessment |
|---|---|---|
| 2025 | $7,171 +3.1% | $317,040 +2.9% |
| 2024 | $6,956 +3.1% | $308,110 |
| 2023 | $6,746 +7.3% | $308,110 +3% |
| 2022 | $6,286 +2.3% | $299,140 +6.1% |
| 2021 | $6,143 +1% | $281,980 +1.4% |
| 2020 | $6,083 +2.1% | $278,090 +2.3% |
| 2019 | $5,956 | $271,840 +1.9% |
| 2018 | $5,956 +0.4% | $266,776 +3.3% |
| 2017 | $5,930 +112.3% | $258,270 +497.1% |
| 2016 | $2,794 +11.2% | $43,256 |
| 2015 | $2,511 +4.7% | $43,256 +36.8% |
| 2014 | $2,400 | $31,623 +29.5% |
| 2013 | -- | $24,423 +81.8% |
| 2012 | -- | $13,436 -16.4% |
| 2011 | -- | $16,076 -28% |
| 2010 | -- | $22,334 -29% |
| 2009 | -- | $31,454 -25.1% |
| 2008 | -- | $42,019 -40% |
| 2007 | -- | $70,031 +476.4% |
| 2006 | -- | $12,149 |
Find assessor info on the county website
Monthly payment
Est. payment
Payment breakdown
Explore the cost of this home by adjusting the details. Changes won't be saved.Climate risks
Neighborhood: Connerton Village
Nearby schools
GreatSchools rating
- 6/10Connerton Elementary SchoolGrades: PK-5Distance: 1 mi
- 6/10Pine View Middle SchoolGrades: 6-8Distance: 3.4 mi
- 6/10Land O' Lakes High SchoolGrades: 9-12Distance: 2.1 mi
Schools provided by the listing agent
- Elementary: Connerton Elem
- Middle: Pine View Middle-PO
- High: Land O' Lakes High-PO
Source: Stellar MLS. This data may not be complete. We recommend contacting the local school district to confirm school assignments for this home.
- $675,100-- bd4 ba3.7k sqft8312 Bluevine Sky Dr, Land O Lakes, FL 34637Off Market
- $465,5003 bd3 ba2.4k sqft8254 Bluevine Sky Dr, Land O Lakes, FL 34637Off Market

- $659,9003 bd3 ba2.4k sqft8320 Bluevine Sky Dr, Land O Lakes, FL 34637Sold

- $638,6005 bd4 ba3.1k sqft8248 Bluevine Sky Dr, Land O Lakes, FL 34637Off Market
- $634,0003 bd3 ba2.4k sqft8307 Bluevine Sky Dr, Land O Lakes, FL 34637Sold
- $610,000-- bd3 ba3.1k sqft8253 Bluevine Sky Dr, Land O Lakes, FL 34637Off Market
- $687,200-- bd3 ba3.1k sqft8313 Bluevine Sky Dr, Land O Lakes, FL 34637Off Market
- $472,200-- bd2 ba2.4k sqft8326 Bluevine Sky Dr, Land O Lakes, FL 34637Off Market
A local agent can set up tours, give advice and negotiate with sellers.
A local lender can help you make sure your offer is ready when you are.
Similar homes
- $675,0004 bd4 ba3.2k sqft9323 BELLA VITA CIRCLE, LAND O LAKES, FL 34637For Sale

 MLS ID #TB8518732, Susan Najar, CHARLES RUTENBERG REALTY INC. Stellar MLS
 - $775,0004 bd3 ba3.2k sqft8687 BIRCHLEAF COURT, LAND O LAKES, FL 34637For Sale
 MLS ID #TB8519580, Cynthia Filippi, BHHS FLORIDA PROPERTIES GROUP. Stellar MLS
 - $659,0004 bd4 ba3.3k sqft7136 DERWENT GLEN CIRCLE, LAND O LAKES, FL 34637For Sale
 MLS ID #TB8530356, Amy Bacon Gainer, ALL FLORIDA REALTY GROUP. Stellar MLS
 - $439,9003 bd2 ba2k sqft8210 MALLOW MIRROR LANE, LAND O LAKES, FL 34637For Sale
 MLS ID #TB8517875, Logan McKnight, LPT REALTY, LLC. Stellar MLS
 - $515,9005 bd3 ba2.6k sqft21753 GARDEN WALK LOOP, LAND O LAKES, FL 34637For SaleMLS ID #TB8511906, Bob Ortolano, BUYERS HOME STORE. Stellar MLS
- $548,9995 bd4 ba3.4k sqft7018 CARDINALWOOD LANE, LAND O LAKES, FL 34637For SaleMLS ID #TB8492737, Joseph Buchi, DENNIS REALTY & INV. CORP.. Stellar MLS
- $885,0003 bd3 ba2.5k sqft6743 SUNSET VISTA WAY, LAND O LAKES, FL 34637For SaleMLS ID #TB8507221, Makenzie Brown, KING & ASSOCIATES REAL ESTATE LLC. Stellar MLS
- $425,0004 bd3 ba2k sqft21922 CREST MEADOW DRIVE, LAND O LAKES, FL 34637For SaleMLS ID #TB8493545, Christina Barone, SIGNATURE REALTY ASSOCIATES. Stellar MLS
- $650,0005 bd3 ba2.9k sqft3842 WELLINGBOROUGH COURT, LAND O LAKES, FL 34638For SaleMLS ID #TB8510681, Richard Boswell, KELLER WILLIAMS TAMPA PROPERTIES. Stellar MLS
- $440,0005 bd3 ba3.2k sqft8816 SHADY PAVILLION COURT, LAND O LAKES, FL 34637For SaleMLS ID #G5107201, Jon Powell, OPTIMA ONE REALTY. Stellar MLS
- $339,9003 bd2 ba1.6k sqft8005 SHADDOCK PLACE, LAND O LAKES, FL 34637For SaleMLS ID #TB8411408, Kelly Knetsch, MIHARA & ASSOCIATES INC.. Stellar MLS
- $625,0005 bd3 ba2.7k sqft17576 TERRAZZO WAY, LAND O LAKES, FL 34638For SaleMLS ID #TB8521605, Austin Holmes, COASTAL PROPERTIES GROUP INTER. Stellar MLS
- $799,9004 bd3 ba3.3k sqft8758 CRYSTAL CREEK COURT, LAND O LAKES, FL 34638For SaleMLS ID #TB8513004, Kim Morman, COASTAL PROPERTIES GROUP INTER. Stellar MLS
- $699,9005 bd3 ba3.3k sqft4124 CADENCE LOOP, LAND O LAKES, FL 34638For SaleMLS ID #W7883614, Selinda Moore, PA, EXP REALTY LLC. Stellar MLS
- $675,0003 bd3 ba2.6k sqft5079 CEDAR LANE, BROOKSVILLE, FL 34601For SaleMLS ID #TB8477626, Sonja Heller, THE WILKINS WAY LLC. Stellar MLS
- $650,0004 bd3 ba2.3k sqft5026 TIVOLI DRIVE, WESLEY CHAPEL, FL 33543For SaleMLS ID #TB8478168, Carolina Cognetta, LLC, MIHARA & ASSOCIATES INC.. Stellar MLS
- $650,0005 bd3 ba3.6k sqft11519 BELLE HAVEN DRIVE, NEW PORT RICHEY, FL 34654For SaleMLS ID #TB8533732, Julchen Zamora, DALTON WADE INC. Stellar MLS
- $660,0004 bd3 ba2.8k sqft12890 PAYTON STREET, ODESSA, FL 33556For SaleMLS ID #TB8534201, Lena Tan, BHHS FLORIDA PROPERTIES GROUP. Stellar MLS
- $389,9003 bd2 ba1.7k sqft19110 SUNSET BAY DRIVE, LAND O LAKES, FL 34638For SaleMLS ID #TB8492772, Amy Knightley, KELLER WILLIAMS REALTY- PALM HARBOR. Stellar MLS
- $599,9994 bd3 ba2.7k sqft1621 LEAF FLOWER LANE, LUTZ, FL 33558For SaleMLS ID #TB8530238, Cheryl Guggi, BHHS FLORIDA PROPERTIES GROUP. Stellar MLS
