Welcome to 8307 Bluevine Sky Drive, a stunning, move-in-ready saltwater pool & spa home that captures the essence of the Florida lifestyle in the highly sought-after community of Connerton. From the moment you arrive, the home’s freshly painted exterior, elegant coach lights, upgraded palm trees, & welcoming front porch set the stage for what’s inside. Step through the upgraded glass front door, where soaring ceilings, rich hardwood floors, and elegant crown molding immediately catch your eye. The grand foyer, accented by crown molding, leads to a private home office behind 8 ft. French doors, a perfect workspace or 4th bedroom. To the left, two spacious secondary bedrooms feature tall windows, hardwood floors, and upgraded ceiling fans, providing both comfort and style. A beautifully updated full bathroom serves these bedrooms, boasting an upgraded vanity with Cambria Quartz countertops, a new light fixture, bronze hardware, and a tiled shower extending to the ceiling. Across the foyer and down the hall is the 3rd full bathroom, which also features an upgraded vanity with quartz countertops, a new light fixture, bronze hardware, and a tiled shower extending to the ceiling, perfect for guests. Further down the hall, the spacious laundry room offers upgraded 42-inch cabinets & ample storage and sits directly across from the oversized three car tandem garage. At the heart of the home, the open concept living space is designed for entertaining. The gourmet kitchen is a chef’s dream, boasting 42-inch cabinetry with a glaze overlay, dovetail drawers, a decorative wine rack, and a full-height backsplash. The quartz countertops, stainless steel appliances, gas cooktop, wall oven, built-in microwave, and stunning range hood create the perfect balance of function and luxury. A large island with pendant lighting serves as an ideal gathering spot, while the kitchenette offers a spacious eat-in area overlooking the backyard oasis. The kitchen seamlessly connects to the dining area, where an eye-catching brick accent wall & an upgraded chandelier add warmth and character. The spacious family room is filled with natural light from large windows, providing the perfect space to relax and unwind. The owner’s suite is a private retreat, featuring wood-look tile floors, a tray ceiling, crown molding, & abundant natural light pouring through multiple windows. The ensuite bath offers a spa-like experience with a dual vanity topped with quartz countertops, a large garden tub, a walk-in shower with floor-to-ceiling tile, and two walk-in closets providing ample storage. Step outside to your own backyard paradise. A fully fenced retreat, surrounded by tropical landscaping and upgraded palm trees, sets the tone for relaxation. The expansive pavered deck leads to a glistening heated pool and spa, inviting you to soak up the sun or enjoy peaceful evenings under the stars. Whether hosting lively gatherings or indulging in quiet moments, this outdoor oasis is designed for making unforgettable memories. This exceptional home seamlessly blends luxury, comfort, and modern living. Connerton Community is a master-planned development blending nature preserves with resort-style living. Enjoy scenic trails, lakes, and wetlands, plus amenities like pools, a fitness center, sports courts, and a packed activity calendar. Pinecrest Academy opens in Fall 2025, and a second clubhouse with a pool, fitness center, and six pickleball courts is underway. Schedule your tour today!
Sold for $634,000
$634,000
8307 BLUEVINE SKY DRIVE, LAND O LAKES, FL 34637
3beds
2,408sqft
Single Family Residence
Built in 2016
8,006 Square Feet Lot
$614,400 Zestimate®
$263/sqft
$3,555 Estimated rent
Home value
$614,400
$553,000 - $682,000
$3,555/mo
Zestimate® history
Owner options
List your home for rent
$3,555/mo
Rent Zestimate®
Find your next renter with Zillow Rental Manager. Plus, with online applications, you can quickly screen prospective tenants – for free.
$3,555/mo
Rent Zestimate®
Refinance and save
$4,394/mo
Est. payment
Refinancing to a lower rate could help reduce your monthly payments and save thousands over the life of the loan.
$4,394/mo
Est. payment
Explore your selling options
Work with a Zillow partner agent
Leverage their expertise and Zillow's premium Showcase listings to get your home seen by more buyers.
Get startedList with your own agent
Get your home in front of millions of buyers by listing it on Zillow.
Learn how to do itSell it yourself
Take full control of how buyers see your home on Zillow by listing For Sale by Owner (FSBO).
List your homeWhat's special
Heated pool and spaLarge islandSpacious secondary bedroomsSpacious laundry roomPrivate home officeAbundant natural lightBackyard paradise
Zillow last checked:
Listing updated:
Listed by:
Susan Najar 813-545-8319,
CHARLES RUTENBERG REALTY INC 727-538-9200
Bought with:
Reynol De La Fe Jimenez, 3460305
AVENUE HOMES LLC
Source: Stellar MLS,MLS#: TB8360298 Originating MLS: Suncoast Tampa
Originating MLS: Suncoast Tampa
Facts & features
Interior
Bedrooms & bathrooms
- Bedrooms: 3
- Bathrooms: 3
- Full bathrooms: 3
Rooms
- Room types: Den/Library/Office
Primary bedroom
- Features: Walk-In Closet(s)
- Level: First
- Area: 230.56 Square Feet
- Dimensions: 13.1x17.6
Bedroom 2
- Features: Built-in Closet
- Level: First
- Area: 119.78 Square Feet
- Dimensions: 11.3x10.6
Bedroom 3
- Features: Built-in Closet
- Level: First
- Area: 112.11 Square Feet
- Dimensions: 11.1x10.1
Den
- Level: First
- Area: 143.88 Square Feet
- Dimensions: 10.9x13.2
Dinette
- Level: First
- Area: 129.32 Square Feet
- Dimensions: 12.2x10.6
Dining room
- Level: First
- Area: 238.5 Square Feet
- Dimensions: 15.9x15
Great room
- Level: First
- Area: 216.24 Square Feet
- Dimensions: 15.9x13.6
Kitchen
- Level: First
- Area: 159.82 Square Feet
- Dimensions: 12.2x13.1
Heating
- Central
Cooling
- Central Air
Appliances
- Included: Oven, Cooktop, Dishwasher, Disposal, Gas Water Heater, Microwave, Refrigerator
- Laundry: Gas Dryer Hookup, Laundry Room
Features
- Ceiling Fan(s), Crown Molding, Open Floorplan, Primary Bedroom Main Floor, Walk-In Closet(s)
- Flooring: Engineered Hardwood, Tile
- Windows: Drapes, Rods
- Has fireplace: No
Interior area
- Total structure area: 3,510
- Total interior livable area: 2,408 sqft
Property
Parking
- Total spaces: 3
- Parking features: Electric Vehicle Charging Station(s), Garage Door Opener
- Attached garage spaces: 3
- Details: Garage Dimensions: 19X38
Features
- Levels: One
- Stories: 1
- Patio & porch: Covered
- Exterior features: Irrigation System, Lighting
- Has private pool: Yes
- Pool features: Fiberglass, Heated, In Ground
- Has spa: Yes
- Spa features: Heated, In Ground
- Fencing: Fenced
- Has view: Yes
- View description: Pool
Lot
- Size: 8,006 Square Feet
Details
- Parcel number: 2525180080036000190
- Zoning: MPUD
- Special conditions: None
Construction
Type & style
- Home type: SingleFamily
- Property subtype: Single Family Residence
Materials
- Block
- Foundation: Slab
- Roof: Shingle
Condition
- New construction: No
- Year built: 2016
Details
- Builder name: M/I HOMES
Utilities & green energy
- Sewer: Public Sewer
- Water: Public
- Utilities for property: Cable Connected, Electricity Connected, Natural Gas Connected, Sprinkler Recycled, Water Connected
Community & HOA
Community
- Features: Clubhouse, Deed Restrictions, Fitness Center, Golf Carts OK, Irrigation-Reclaimed Water, Park, Pool, Tennis Court(s)
- Pet fee: $0 monthly
- Subdivision: CONNERTON VILLAGE 2 PRCL 211
HOA
- Has HOA: Yes
- Amenities included: Basketball Court, Clubhouse, Fitness Center, Pickleball Court(s), Pool, Tennis Court(s), Trail(s)
- Services included: Trash
- HOA fee: $87 monthly
- HOA name: CASTLE GROUP / LOREALL JARRETT
- HOA phone: 813-996-5800
Location
- Region: Land O Lakes
Financial & listing details
- Price per square foot: $263/sqft
- Tax assessed value: $441,806
- Annual tax amount: $6,589
- Date on market: 3/13/2025
- Cumulative days on market: 107 days
- Listing terms: Cash,Conventional,VA Loan
- Ownership: Fee Simple
- Total actual rent: 0
- Electric utility on property: Yes
- Road surface type: Asphalt
Price history
| Date | Event | Price |
|---|---|---|
| 7/15/2025 | Sold | $634,000-0.2%$263/sqft |
Source:  Stellar MLS #TB8360298 Report a problem Stellar MLS #TB8360298 Report a problem | ||
| 6/29/2025 | Pending sale | $635,000$264/sqft |
Source: Stellar MLS #TB8360298 Report a problem | ||
| 6/16/2025 | Price change | $635,000-1.6%$264/sqft |
Source: Stellar MLS #TB8360298 Report a problem | ||
| 5/21/2025 | Price change | $645,000-0.8%$268/sqft |
Source: Stellar MLS #TB8360298 Report a problem | ||
| 4/19/2025 | Price change | $649,900-0.8%$270/sqft |
Source: Stellar MLS #TB8360298 Report a problem | ||
| 3/13/2025 | Listed for sale | $655,000+91.5%$272/sqft |
Source: Stellar MLS #TB8360298 Report a problem | ||
| 4/1/2016 | Sold | $342,080$142/sqft |
Source: Public Record Report a problem | ||
Public tax history
| Year | Property taxes | Tax assessment |
|---|---|---|
| 2025 | $6,796 +3.1% | $294,760 +2.9% |
| 2024 | $6,589 +3.1% | $286,460 |
| 2023 | $6,391 +7.1% | $286,460 +3% |
| 2022 | $5,966 +7.8% | $278,120 +14% |
| 2021 | $5,535 +1% | $243,860 +1.4% |
| 2020 | $5,483 +2.2% | $240,500 +2.3% |
| 2019 | $5,364 | $235,100 +1.9% |
| 2018 | $5,364 +0.3% | $230,720 |
| 2017 | $5,346 +0.7% | $230,720 +482.6% |
| 2016 | $5,308 +110.7% | $39,603 |
| 2015 | $2,520 | $39,603 +32% |
| 2014 | $2,520 | $30,001 +27.1% |
| 2013 | -- | $23,601 +81.8% |
| 2012 | -- | $12,985 -16.9% |
| 2011 | -- | $15,625 -21.6% |
| 2010 | -- | $19,921 -31.1% |
| 2009 | -- | $28,897 -25.2% |
| 2008 | -- | $38,641 -40% |
| 2007 | -- | $64,402 +437.7% |
| 2006 | -- | $11,978 |
Find assessor info on the county website
Neighborhood: Connerton Village
Nearby homes
- $689,500-- bd3 ba3.1k sqft8313 Bluevine Sky Dr, Land O Lakes, FL 34637Off Market
- $607,600-- bd3 ba3.1k sqft8253 Bluevine Sky Dr, Land O Lakes, FL 34637Off Market
- $588,5005 bd3 ba3.2k sqft8230 Mallow Mirror Ln, Land O Lakes, FL 34637Off Market
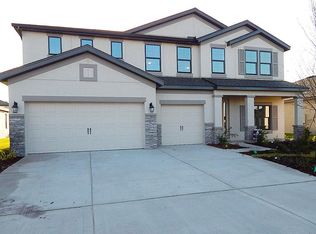
- $477,600-- bd2 ba2.4k sqft8234 Mallow Mirror Ln, Land O Lakes, FL 34637Off Market
- $534,2004 bd3 ba2.3k sqft8247 Bluevine Sky Dr, Land O Lakes, FL 34637Off Market
- $458,9003 bd2 ba2.1k sqft8323 Bluevine Sky Dr, Land O Lakes, FL 34637Off Market
- $478,9003 bd3 ba2.4k sqft8226 Mallow Mirror Ln, Land O Lakes, FL 34637Off Market
- $669,9003 bd3 ba2.4k sqft8306 Bluevine Sky Dr, Land O Lakes, FL 34637For Sale
Nearby schools
GreatSchools rating
- 6/10Connerton Elementary SchoolGrades: PK-5Distance: 1 mi
- 6/10Pine View Middle SchoolGrades: 6-8Distance: 3.4 mi
- 6/10Land O' Lakes High SchoolGrades: 9-12Distance: 2 mi
Schools provided by the listing agent
- Elementary: Connerton Elem
- Middle: Pine View Middle-PO
- High: Land O' Lakes High-PO
Source: Stellar MLS. This data may not be complete. We recommend contacting the local school district to confirm school assignments for this home.
Get a cash offer in 3 minutes
Find out how much your home could sell for in as little as 3 minutes with a no-obligation cash offer.
Estimated market value
$614,400
Get a cash offer in 3 minutes
Find out how much your home could sell for in as little as 3 minutes with a no-obligation cash offer.
Estimated market value
$614,400
- Florida
- Pasco County
- Land O Lakes
- 34637
- Connerton Village
- 8307 BLUEVINE SKY DRIVE
Nearby cities
Nearby neighborhoods
Nearby zip codes
Other Land O Lakes Topics
