Stunningly updated and ideally located, this move-in-ready Aurora home offers the perfect blend of modern style, everyday comfort, and exceptional convenience—just minutes from DIA, E-470, light rail, and the exciting new Link56 development.
Step inside to soaring vaulted ceilings, abundant natural light, and a striking three-sided gas fireplace that anchors the open-concept living and dining spaces. South-facing windows create a bright, inviting atmosphere ideal for relaxing or entertaining.
The beautifully updated kitchen features brand-new stainless steel appliances, butcher block countertops, and easy access to the backyard. Outside, enjoy the low-maintenance composite deck—perfect for summer barbecues, morning coffee, or evening gatherings. A convenient main-floor powder room, dedicated laundry area with extra storage, and an attached garage with extensive shelving and durable coated flooring add everyday functionality. Upstairs, a versatile office nook provides the ideal work-from-home space. The spacious primary suite features a walk-in closet and luxurious five-piece bath, while two additional bedrooms and a full bathroom complete the upper level. Recent updates include all-new interior paint and flooring throughout, a recently serviced HVAC system, and exterior paint completed within the past few years. Enjoy quick access to DIA, downtown Denver via light rail, and future walkability to shopping, dining, and entertainment at the highly anticipated Link56 development, including a new Target and additional retail amenities. Stylish updates, a functional layout, and an unbeatable location make this home an opportunity you won't want to miss.
Accepting backups
$430,000
19650 E 59th Drive, Aurora, CO 80019
3beds
1,406sqft
Single Family Residence
Built in 2002
5,415 Square Feet Lot
$-- Zestimate®
$306/sqft
$60/mo HOA
What's special
- 24 days |
- 1,716 |
- 158 |
Zillow last checked:
Listing updated:
Listed by:
Kevin Jochem 303-503-3433 kevinjrealtor@gmail.com,
HomeSmart,
Rachel Klein 303-884-0353,
HomeSmart
Source: REcolorado as distributed by MLS GRID,MLS#: 8280508
Facts & features
Interior
Bedrooms & bathrooms
- Bedrooms: 3
- Bathrooms: 3
- Full bathrooms: 2
- 1/2 bathrooms: 1
- Main level bathrooms: 1
Bedroom
- Description: Large Primary Bedroom With 5 Piece Ensuite And Walk-In Closet.
- Features: Primary Suite
- Level: Upper
Bedroom
- Description: Northeast Bedroom.
- Level: Upper
Bedroom
- Description: Northwest Bedroom Features A Walk-In Closet.
- Level: Upper
Bathroom
- Description: Convenient Half Bath Located Off Of The Living Room.
- Level: Main
Bathroom
- Description: 5 Piece Primary Ensuite.
- Features: En Suite Bathroom, Primary Suite
- Level: Upper
Bathroom
- Description: Upper Full Bathroom.
- Level: Upper
Dining room
- Description: Dining Room Between Kitchen And Living Room Has Ample Space And Faces The Other Side Of The Gas Fireplace For Those Cozy Dinner Parties.
- Level: Main
Kitchen
- Description: Nicely Updated Kitchen Showcases All New Appliances, Butcher Block Countertops, And Large Pantry Closet.
- Level: Main
Laundry
- Description: Laundry Room Located Off Of The Kitchen In The Garage Mudroom Includes Shelving And A Large Coat/Staorage Closet.
- Level: Main
Living room
- Description: Vaulted Living Room Has A Huge Ceiling Fan, South Facing Windows That Provide Loads Of Natural Light And A Cozy Gas Fireplace.
- Level: Main
Heating
- Forced Air
Cooling
- Central Air
Features
- Butcher Counters, Ceiling Fan(s), Entrance Foyer, Five Piece Bath, High Ceilings, Open Floorplan, Pantry, Smart Thermostat, Smoke Free, Vaulted Ceiling(s), Walk-In Closet(s)
- Flooring: Carpet, Laminate
- Has basement: No
- Number of fireplaces: 1
- Fireplace features: Dining Room, Gas, Living Room
Interior area
- Total structure area: 1,406
- Total interior livable area: 1,406 sqft
- Finished area above ground: 1,406
Video & virtual tour
Property
Parking
- Total spaces: 2
- Parking features: Garage - Attached
- Attached garage spaces: 2
Features
- Levels: Two
- Stories: 2
- Patio & porch: Deck, Front Porch
Lot
- Size: 5,415 Square Feet
- Features: Landscaped, Near Public Transit, Sprinklers In Front, Sprinklers In Rear
Details
- Parcel number: R0119319
- Special conditions: Standard
Construction
Type & style
- Home type: SingleFamily
- Property subtype: Single Family Residence
Materials
- Frame, Other
- Foundation: Slab
- Roof: Concrete,Other
Condition
- Year built: 2002
Utilities & green energy
- Sewer: Public Sewer
- Water: Public
Community & HOA
Community
- Subdivision: Singletree At Dia
HOA
- Has HOA: Yes
- Services included: Maintenance Grounds, Road Maintenance
- HOA fee: $60 monthly
- HOA name: Singletree Master Association
- HOA phone: 303-750-0994
Location
- Region: Aurora
Financial & listing details
- Price per square foot: $306/sqft
- Tax assessed value: $420,000
- Annual tax amount: $3,970
- Date on market: 6/25/2026
- Listing terms: Cash,Conventional,FHA,VA Loan
- Exclusions: Any Personal Property And Staging Items.
- Ownership: Individual
Estimated market value
Not available
Estimated sales range
Not available
Not available
Price history
| Date | Event | Price |
|---|---|---|
| 7/6/2026 | Pending sale | $430,000$306/sqft |
Source:  REcolorado as distributed by MLS GRID #8280508 Report a problem REcolorado as distributed by MLS GRID #8280508 Report a problem | ||
| 6/25/2026 | Listed for sale | $430,000+127.1%$306/sqft |
Source: REcolorado as distributed by MLS GRID #8280508 Report a problem | ||
| 5/26/2018 | Listing removed | $1,795$1/sqft |
Source: Integrity Realty & Management, Inc. Report a problem | ||
| 5/3/2018 | Listed for rent | $1,795$1/sqft |
Source: Integrity Realty & Management, Inc. Report a problem | ||
| 1/3/2003 | Sold | $189,342$135/sqft |
Source: Public Record Report a problem | ||
Public tax history
| Year | Property taxes | Tax assessment |
|---|---|---|
| 2025 | $3,836 -1.2% | $26,260 -16.9% |
| 2024 | $3,883 +9.4% | $31,590 |
| 2023 | $3,548 -3% | $31,590 +39.6% |
| 2022 | $3,656 | $22,630 -2.8% |
| 2021 | -- | $23,280 +2.5% |
| 2020 | $3,611 | $22,710 -0.2% |
| 2019 | $3,611 +19.7% | $22,750 +23.8% |
| 2018 | $3,016 | $18,370 |
| 2017 | $3,016 | $18,370 +32.9% |
| 2016 | -- | $13,820 |
| 2015 | $2,141 | $13,820 +23.9% |
| 2014 | -- | $11,150 |
| 2013 | -- | $11,150 -4% |
| 2012 | -- | $11,620 |
| 2011 | -- | $11,620 -2.7% |
| 2010 | -- | $11,940 |
| 2009 | -- | $11,940 -13.8% |
| 2008 | -- | $13,850 |
| 2007 | -- | $13,850 -2.3% |
| 2006 | -- | $14,170 |
| 2005 | -- | $14,170 +2.4% |
| 2004 | -- | $13,840 |
| 2003 | $791 +5.8% | $13,840 +128.8% |
| 2002 | $748 +279% | $6,050 +300.7% |
| 2001 | $197 | $1,510 |
Find assessor info on the county website
Monthly payment
Est. payment
Payment breakdown
Explore the cost of this home by adjusting the details. Changes won't be saved.Climate risks
Neighborhood: Singletree
Nearby schools
GreatSchools rating
- 5/10Aurora Highlands P-8Grades: PK-8Distance: 3.5 mi
- 5/10Vista Peak 9-12 PreparatoryGrades: 9-12Distance: 6.4 mi
Schools provided by the listing agent
- Elementary: Harmony Ridge P-8
- Middle: Harmony Ridge P-8
- High: Vista Peak
- District: Adams-Arapahoe 28J
Source: REcolorado as distributed by MLS GRID. This data may not be complete. We recommend contacting the local school district to confirm school assignments for this home.
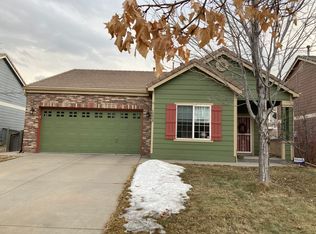
- $423,7002 bd2 ba1.2k sqft19620 E 59th Dr, Aurora, CO 80019Off Market
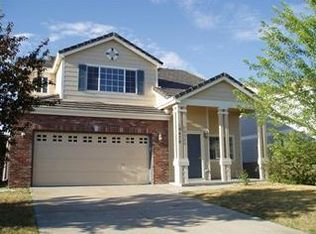
- $458,9003 bd3 ba1.6k sqft19670 E 59th Dr, Aurora, CO 80019Off Market
- $444,1003 bd2 ba1.6k sqft19641 E 59th Pl, Aurora, CO 80019Off Market
- $428,7003 bd2 ba1.4k sqft19621 E 59th Pl, Aurora, CO 80019Off Market
- $458,3003 bd2 ba1.9k sqft19661 E 59th Pl, Aurora, CO 80019Off Market
- $477,8004 bd3 ba1.9k sqft19600 E 59th Dr, Aurora, CO 80019Off Market
- $500,0004 bd3 ba1.9k sqft19680 E 59th Dr, Aurora, CO 80019Sold
- $477,4003 bd3 ba1.9k sqft19601 E 59th Pl, Aurora, CO 80019Off Market
A local agent can set up tours, give advice and negotiate with sellers.
Similar homes
- $449,0003 bd3 ba1.7k sqft20876 E 61st Drive, Aurora, CO 80019For Sale

 MLS ID #1620820, Liz Thompson, Compass - Denver. REcolorado as distributed by MLS GRID
 - $425,0002 bd3 ba1.4k sqft4032 N Quatar Court, Aurora, CO 80019For Sale
 MLS ID #4748350, Megan Lopez, Thrive Real Estate Group. REcolorado as distributed by MLS GRID
 - $445,0003 bd3 ba1.7k sqft18662 E 53rd Drive, Denver, CO 80249For Sale
 MLS ID #4456493, Travis Talaric, Blue Pebble Homes. REcolorado as distributed by MLS GRID
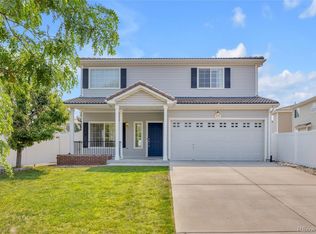
 - $480,0003 bd3 ba1.6k sqft5170 Biscay Court, Denver, CO 80249For Sale
 MLS ID #1887416, Dushica Ostrander, EXIT Realty DTC, Cherry Creek, Pikes Peak.. REcolorado as distributed by MLS GRID
 - $419,9502 bd3 ba1.4k sqft5535 Killarney Court, Denver, CO 80249For SaleMLS ID #3268766, Farid Bayot, HomeSmart. REcolorado as distributed by MLS GRID
- $425,0002 bd2 ba1.4k sqft4893 Halifax Court, Denver, CO 80249For SaleMLS ID #7365215, Alex Elliot, American Home Agents. REcolorado as distributed by MLS GRID
- $430,0003 bd3 ba1.4k sqft1657 S Andes Way, Aurora, CO 80017For SaleMLS ID #1527551, Jake Rapplean, Coldwell Banker Realty 24. REcolorado as distributed by MLS GRID
- $464,9993 bd2 ba1.2k sqft4120 S Ireland Court, Aurora, CO 80013For SaleMLS ID #3061395, Salesa Hancock, Coldwell Banker Realty 28. REcolorado as distributed by MLS GRID
- $477,0002 bd3 ba1.8k sqft5552 Killarney Street, Denver, CO 80249For SaleMLS ID #9574966, Cyndi Carfrey, Keller Williams Advantage Realty LLC. REcolorado as distributed by MLS GRID
- $450,0003 bd2 ba1.6k sqft14317 E 101st Avenue, Commerce City, CO 80022For SaleMLS ID #7013064, Erica Hageman, RE/MAX Momentum. REcolorado as distributed by MLS GRID
- $349,0003 bd3 ba1.5k sqft5777 N Danube Street, Denver, CO 80249For SaleMLS ID #2987657, Lake Bishop, Foxtrot Realty. REcolorado as distributed by MLS GRID
- $467,4003 bd2 ba1.3k sqft17855 E Kansas Place, Aurora, CO 80017For SaleMLS ID #6463757, Lillian Colbert, Platinum Properties Corp. REcolorado as distributed by MLS GRID
- $425,0003 bd3 ba1.5k sqft23543 E 5th Drive, Aurora, CO 80018For SaleMLS ID #7718185, Luis Forero, eXp Realty, LLC. REcolorado as distributed by MLS GRID
- $414,5003 bd2 ba1.2k sqft4457 S Jebel Ct, Centennial, CO 80015For Sale
 MLS ID #1056972, Irina Debirova, Own-Sweethome Realty. IRES as distributed by MLS GRID
 - $440,0002 bd3 ba1.4k sqft14972 E 116th Place, Brighton, CO 80603For SaleMLS ID #9664777, Lindsey Parker, Keller Williams Preferred Realty. REcolorado as distributed by MLS GRID
- $445,0003 bd3 ba1.5k sqft18163 E 104th Way, Commerce City, CO 80022For SaleMLS ID #3600389, Ali Sterne, eXp Realty, LLC. REcolorado as distributed by MLS GRID
- $455,0003 bd2 ba1.9k sqft635 S Joplin St, Aurora, CO 80017For SaleMLS ID #1059848, Georgi Grover, RE/MAX Alliance-Loveland. IRES as distributed by MLS GRID
- $485,0003 bd3 ba1.4k sqft1172 S Coolidge Cir, Aurora, CO 80018For Sale
 MLS ID #9184115, Amy Garcia ABR GRI MRP , Your Castle Real Estate LLC. elevateMLS
 - $398,0002 bd1 ba900 sqft1716 Nome Street, Aurora, CO 80010For SaleMLS ID #2688607, Mark Acevedo, Megastar Realty. REcolorado as distributed by MLS GRID
- $425,0003 bd3 ba1.4k sqft22146 E Berry Place, Aurora, CO 80015For SaleMLS ID #3523659, Candace Pellinen, Coldwell Banker Realty 24. REcolorado as distributed by MLS GRID
