Step inside this tastefully updated property, where classic Spanish elegance meets modern updates. The main level boasts brand-new luxury vinyl flooring throughout, complemented by fresh interior paint for a bright, inviting feel. The heart of the home is the updated kitchen, featuring refreshed cabinets with sleek butcher block countertops and all-new stainless steel appliances: an electric stove, microwave, dishwasher, and refrigerator. Enjoy a combination living and family room that shares a double sided gas fireplace and the convenient downstairs powder bath adds everyday ease. Upstairs, all four generously sized bedrooms await, each with plush new carpet for ultimate comfort. The primary suite is a serene retreat with its own private full bathroom. The other three bedrooms share a well-appointed full hallway bathroom – ideal for families or guests.
Outside, the curb appeal is undeniable with fresh stucco siding, new exterior paint, and an authentic tile roof. Relax in the friendly, fenced backyard oasis, complete with a large concrete patio perfect for barbecues or quiet evenings. The two-car attached garage provides plenty of storage and parking, while the prime location keeps you close to Aurora's vibrant shopping, parks like Cherry Creek State Park, and the city's 6,000 acres of open space.
In today's buzzing Aurora market – where homes sell quickly with great buyer opportunities – this updated gem won't last long! 4 Beds | 3 Baths | Move-In Ready. Contact us today to schedule a viewing and start living the Aurora lifestyle!
Sold for $500,000
$500,000
19680 E 59th Drive, Aurora, CO 80019
4beds
1,922sqft
Single Family Residence
Built in 2003
5,415 Square Feet Lot
$485,800 Zestimate®
$260/sqft
$2,979 Estimated rent
Home value
$485,800
$457,000 - $520,000
$2,979/mo
Zestimate® history
Owner options
List your home for rent
$2,979/mo
Rent Zestimate®
Find your next renter with Zillow Rental Manager. Plus, with online applications, you can quickly screen prospective tenants – for free.
$2,979/mo
Rent Zestimate®
Refinance and save
$3,041/mo
Est. payment
Refinancing to a lower rate could help reduce your monthly payments and save thousands over the life of the loan.
$3,041/mo
Est. payment
Explore your selling options
Work with a Zillow partner agent
Leverage their expertise and Zillow's premium Showcase listings to get your home seen by more buyers.
Get startedList with your own agent
Get your home in front of millions of buyers by listing it on Zillow.
Learn how to do itSell it yourself
Take full control of how buyers see your home on Zillow by listing For Sale by Owner (FSBO).
List your homeWhat's special
Double sided gas fireplaceFriendly fenced backyard oasisNew exterior paintFresh interior paintSleek butcher block countertopsUpdated kitchenAll-new stainless steel appliances
Zillow last checked:
Listing updated:
Listed by:
Patricia Spurlock 303-523-1326 spurlocksells@gmail.com,
Spurlock Homes
Bought with:
Other MLS Non-REcolorado
NON MLS PARTICIPANT
Source: REcolorado as distributed by MLS GRID,MLS#: 7933844
Facts & features
Interior
Bedrooms & bathrooms
- Bedrooms: 4
- Bathrooms: 3
- Full bathrooms: 2
- 1/2 bathrooms: 1
- Main level bathrooms: 1
Bedroom
- Description: New Carpet, Paint, Fixtures
- Level: Upper
Bedroom
- Description: New Carpet, Paint, Fixtures
- Level: Upper
Bedroom
- Description: New Carpet, Paint, Fixtures
- Level: Upper
Bathroom
- Description: New Luxury Vinyl, Paint, Fixtures
- Level: Upper
Bathroom
- Description: New Luxury Vinyl, Paint, Fixtures
- Level: Main
Other
- Description: New Carpet, Paint, Fixtures
- Level: Upper
Other
- Description: New Luxury Vinyl, Paint, Fixtures
- Level: Upper
Dining room
- Description: New Luxury Vinyl, Paint, Fixtures
- Level: Main
Family room
- Description: New Luxury Vinyl, Paint, & Fixtures (Double Sided Fireplace)
- Level: Main
Kitchen
- Description: New Luxury Vinyl, Paint, Updated Cabinets With Butcher Block Countertops
- Level: Main
Laundry
- Level: Main
Living room
- Description: New Luxury Vinyl, Paint, & Fixtures (Double Sided Fireplace)
- Level: Main
Heating
- Natural Gas
Cooling
- Central Air
Appliances
- Included: Dishwasher, Disposal, Gas Water Heater, Microwave, Range, Refrigerator
- Laundry: In Unit
Features
- Butcher Counters, Eat-in Kitchen
- Flooring: Carpet, Vinyl
- Has basement: No
- Number of fireplaces: 1
- Fireplace features: Family Room, Living Room
Interior area
- Total structure area: 1,922
- Total interior livable area: 1,922 sqft
- Finished area above ground: 1,922
Property
Parking
- Total spaces: 2
- Parking features: Carport
- Carport spaces: 2
Features
- Levels: Two
- Stories: 2
- Patio & porch: Patio
- Exterior features: Private Yard
- Fencing: Full
Lot
- Size: 5,415 Square Feet
Details
- Parcel number: R0119321
- Special conditions: Standard
Construction
Type & style
- Home type: SingleFamily
- Architectural style: A-Frame,Spanish
- Property subtype: Single Family Residence
Materials
- Frame, Stucco
- Roof: Concrete
Condition
- Updated/Remodeled
- Year built: 2003
Utilities & green energy
- Sewer: Public Sewer
Community & HOA
Community
- Security: Carbon Monoxide Detector(s), Smoke Detector(s)
- Subdivision: Singletree At Dia
HOA
- Has HOA: Yes
- Services included: Maintenance Grounds, Recycling, Road Maintenance, Trash
- HOA fee: $60 monthly
- HOA name: Singletree Master Assoc
- HOA phone: 720-230-7303
Location
- Region: Aurora
Financial & listing details
- Price per square foot: $260/sqft
- Tax assessed value: $477,000
- Annual tax amount: $4,452
- Date on market: 9/11/2025
- Listing terms: Cash,Conventional,FHA,VA Loan
- Exclusions: All Staging Items Including Table And Two Chairs Back Porch
- Ownership: Corporation/Trust
- Road surface type: Paved
Price history
| Date | Event | Price |
|---|---|---|
| 11/26/2025 | Sold | $500,000+2.1%$260/sqft |
Source:  REcolorado as distributed by MLS GRID #7933844 Report a problem REcolorado as distributed by MLS GRID #7933844 Report a problem | ||
| 10/17/2025 | Pending sale | $489,900$255/sqft |
Source: REcolorado as distributed by MLS GRID #7933844 Report a problem | ||
| 9/29/2025 | Price change | $489,900-1%$255/sqft |
Source: REcolorado as distributed by MLS GRID #7933844 Report a problem | ||
| 9/11/2025 | Listed for sale | $495,000+39.4%$258/sqft |
Source: REcolorado as distributed by MLS GRID #7933844 Report a problem | ||
| 8/6/2025 | Sold | $355,000+67.3%$185/sqft |
Source: Public Record Report a problem | ||
| 8/13/2003 | Sold | $212,244$110/sqft |
Source: Public Record Report a problem | ||
Public tax history
| Year | Property taxes | Tax assessment |
|---|---|---|
| 2025 | $4,452 -1.2% | $29,820 -17.3% |
| 2024 | $4,506 +17.6% | $36,060 |
| 2023 | $3,832 -3% | $36,060 +47.5% |
| 2022 | $3,948 | $24,440 -2.8% |
| 2021 | -- | $25,140 +1% |
| 2020 | $3,955 | $24,880 -0.2% |
| 2019 | $3,955 +18% | $24,920 +22% |
| 2018 | $3,352 | $20,420 |
| 2017 | $3,352 | $20,420 +19.1% |
| 2016 | -- | $17,140 |
| 2015 | $2,655 | $17,140 +22.8% |
| 2014 | -- | $13,960 |
| 2013 | -- | $13,960 -3.7% |
| 2012 | -- | $14,490 |
| 2011 | -- | $14,490 -2.4% |
| 2010 | -- | $14,840 |
| 2009 | -- | $14,840 -13% |
| 2008 | -- | $17,060 |
| 2007 | -- | $17,060 -2.5% |
| 2006 | -- | $17,500 |
| 2005 | -- | $17,500 -4.6% |
| 2004 | -- | $18,350 +62.2% |
| 2003 | $791 +5.8% | $11,310 +86.9% |
| 2002 | $748 +279% | $6,050 +300.7% |
| 2001 | $197 | $1,510 |
Find assessor info on the county website
Neighborhood: Singletree
Nearby homes
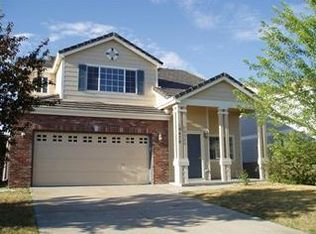
- $457,3003 bd3 ba1.6k sqft19670 E 59th Dr, Aurora, CO 80019Off Market
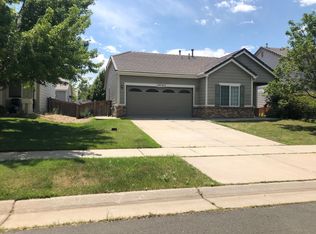
- $407,5003 bd2 ba1.2k sqft19702 E 59th Dr, Aurora, CO 80019Off Market
- $473,8003 bd2 ba1.4k sqft19681 E 59th Pl, Aurora, CO 80019Off Market
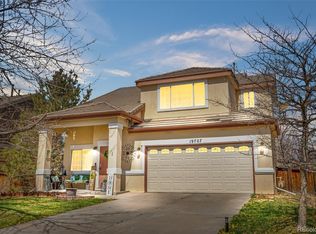
- $452,0003 bd3 ba1.6k sqft19707 E 59th Pl, Aurora, CO 80019Sold
- $456,8003 bd2 ba1.9k sqft19661 E 59th Pl, Aurora, CO 80019Off Market
- $484,2003 bd3 ba1.9k sqft19742 E 59th Dr, Aurora, CO 80019Off Market
- $430,0003 bd3 ba1.4k sqft19650 E 59th Dr, Aurora, CO 80019Pending
- $421,9003 bd2 ba1.2k sqft19727 E 59th Pl, Aurora, CO 80019Off Market
Nearby schools
GreatSchools rating
- 5/10Aurora Highlands P-8Grades: PK-8Distance: 3.5 mi
- 5/10Vista Peak 9-12 PreparatoryGrades: 9-12Distance: 6.4 mi
Schools provided by the listing agent
- Elementary: Harmony Ridge P-8
- Middle: Harmony Ridge P-8
- High: Vista Peak
- District: Adams-Arapahoe 28J
Source: REcolorado as distributed by MLS GRID. This data may not be complete. We recommend contacting the local school district to confirm school assignments for this home.
Get a cash offer in 3 minutes
Find out how much your home could sell for in as little as 3 minutes with a no-obligation cash offer.
Estimated market value
$485,800
Get a cash offer in 3 minutes
Find out how much your home could sell for in as little as 3 minutes with a no-obligation cash offer.
Estimated market value
$485,800
- Colorado
- Adams County
- Aurora
- 80019
- Singletree
- 19680 E 59th Drive
Nearby cities
Nearby neighborhoods
Nearby zip codes
Other Aurora Topics
