Skip main navigation
Sold for $1,270,000
  • Listing Provided by: PK Real Estate & Investments
    Bought with: First Team Real Estate
    $1,270,000

    19652 Stern Ln, Huntington Beach, CA 92648

    2beds
    1,400sqft
    Single Family Residence
    Built in 1973
    3,589 Square Feet Lot
    $1,371,100 Zestimate®
    $907/sqft
    $4,460 Estimated rent

    Home value

    $1,371,100

    $1.29M - $1.47M

    $4,460/mo

    Zestimate® history
    Loading
    Loading...

    Owner options

    List your home for rent

    $4,460/mo

    Rent Zestimate®

    Find your next renter with Zillow Rental Manager. Plus, with online applications, you can quickly screen prospective tenants – for free.

    Learn more

    $4,460/mo

    Rent Zestimate®

    Refinance and save

    $8,439/mo

    Est. payment

    Refinancing to a lower rate could help reduce your monthly payments and save thousands over the life of the loan.

    See today's rates

    $8,439/mo

    Est. payment

    Explore your selling options

    Work with a Zillow partner agent

    Leverage their expertise and Zillow's premium Showcase listings to get your home seen by more buyers.

    Get started

    List with your own agent

    Get your home in front of millions of buyers by listing it on Zillow.

    Learn how to do it

    Sell it yourself

    Take full control of how buyers see your home on Zillow by listing For Sale by Owner (FSBO).

    List your home

    What's special

    Modern corian vanityGas fireplaceEnsuite bathroomViews of hb sunsetsPacific cityExpansive front courtyardModern design updates
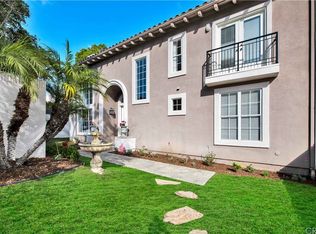
    BEAUTIFUL BEACHWALK "A PLAN" BUNGALOW RETREAT**ONLY 7 BLOCKS TO THE BEACH! 2BR/2BA SINGLE STORY/END UNIT with a LOFT & STORAGE/WORK AREA **REMODELED/UPDATED**TOP OF THE LINE DESIGNER FINISHES. Walk in to your PRIVATE OASIS in the EXPANSIVE Front Courtyard w/Covered Cabanas, BBQ area & Pristine Gray Slab Tile Pavers. Both front & back Patios offer Comfortable Living & Dining Spaces that function like an Additional family room -OUTDOOR LIVING AT ITS FINEST! Enter through a Custom Leaded Glass Front Door to the OPEN FLOORPLAN KITCHEN & GREAT ROOM. No detail has been left out of this REMODELED & EXPANDED ENTERTAINER'S KITCHEN! It boasts a LARGE ISLAND W/ GRANITE COUNTERTOPS, Modern Glass Pendant Lighting, Cross Cut CHERRY WOOD CABINETS w/Sleek Stainless Steel handles, a large SKYLIGHT, built-in appliances, Travertine tile backsplash & porcelain tile flooring.A large sliding door off the kitchen opens to the front courtyard for easy Indoor/Outdoor Living. The Great Room has Oak Hardwood floors,CATHEDRAL CEILINGS W/ ANOTHER LARGE SKYLIGHT & CEILING FAN. New carpeted spiral staircase that leads to a LOFT AREA w/ storage. The gas Fireplace provides a focal point in the Great Room w/a beautiful MARBLE STYLE SURROUND & aqua blue glass rocks. Dining area is tucked in under the loft & open to the kitchen w/plenty of room for 6 plus counter seating at the Breakfast Bar. The Loft provides extra space for an OFFICE, ARTIST'S STUDIO OR EXTRA GUEST AREA w/ Milgard casement windows for extra light and OCEAN BREEZES. THE SPACIOUS MASTER BEDROOM RETREAT has HIGH CEILINGS, OAK HARDWOOD FLOORS, ceiling fan & 2 large closets. A 10ft wood-trimmed sliding door opens to the back patio w/beautiful stacked stone planters & plenty of space for dining, lounging & a spa.The ENSUITE BATHROOM W/ MODERN DESIGN UPDATES has a walk-in shower, 2 Corian vanities & porcelain tiles. Master Bedroom sits at the back of the house giving it good privacy from the front guest bedroom & full bathroom. UPDATED GUEST BATHROOM has a shower in tub, modern Corian vanity & porcelain tiles. Don’t forget about the large 2 car garage w/EPOXY FLOORING, washer/dryer Hookups,Central A/C, TANKLESS Water Heater, BUILT-IN STORAGE CABINETS, Workbench & insulated garage door. MOVE-IN READY, so plenty of time to enjoy all that Beachwalk has to offer: 5 swimming pools, Beautiful Clubhouses,Sand Volleyball, Walking trails.Close to Huntington Club! Pacific City, Main St has to offer & Views of HB Sunsets! WALK TO THE BEACH!

    Zillow last checked:

    Listing updated:

    Listing Provided by:

    Diana Perna DRE #01387569 714-319-2042,

    PK Real Estate & Investments

    Bought with:

    Eva Riddle, DRE #01725373

    First Team Real Estate

    Source: CRMLS,MLS#: OC23045581MLS LogoOriginating MLS: California Regional MLS

    Facts & features

    Interior

    Bedrooms & bathrooms
    • Bedrooms: 2
    • Bathrooms: 2
    • Full bathrooms: 1
    • 3/4 bathrooms: 1
    • Main level bathrooms: 2
    • Main level bedrooms: 2
    Primary bedroom
    • Features: Primary Suite
    Primary bedroom
    • Features: Main Level Primary
    Bedroom
    • Features: Bedroom on Main Level
    Bedroom
    • Features: All Bedrooms Down
    Bathroom
    • Features: Bathroom Exhaust Fan, Closet, Dual Sinks, Linen Closet, Solid Surface Counters, Tub Shower, Upgraded, Walk-In Shower
    Kitchen
    • Features: Built-in Trash/Recycling, Granite Counters, Kitchen Island, Kitchen/Family Room Combo, Remodeled, Self-closing Drawers, Updated Kitchen
    Heating
    • Central
    Cooling
    • Central Air
    Appliances
    • Included: Built-In Range, Convection Oven, Dishwasher, ENERGY STAR Qualified Appliances, Electric Oven, Electric Range, Disposal, Microwave, Water Heater
    • Laundry: Washer Hookup, Electric Dryer Hookup, In Garage
    Features
    • Breakfast Bar, Ceiling Fan(s), Cathedral Ceiling(s), Granite Counters, High Ceilings, Open Floorplan, Pull Down Attic Stairs, Recessed Lighting, All Bedrooms Down, Bedroom on Main Level, Loft, Main Level Primary, Primary Suite
    • Flooring: See Remarks, Tile, Wood
    • Doors: Mirrored Closet Door(s), Sliding Doors
    • Windows: Casement Window(s), Skylight(s), Shutters, Wood Frames
    • Has fireplace: Yes
    • Fireplace features: Family Room, Gas
    • Common walls with other units/homes: 1 Common Wall
    Interior area
    • Total interior livable area: 1,400 sqft

    Property

    Parking
    • Total spaces: 4
    • Parking features: Concrete, Direct Access, Driveway, Garage Faces Front, Garage, Storage
    • Garage spaces: 2
    • Uncovered spaces: 2
    Features
    • Levels: One
    • Stories: 1
    • Patio & porch: Concrete, Patio
    • Exterior features: Barbecue, Rain Gutters
    • Pool features: Community, Fenced, In Ground, Lap, Association
    • Has spa: Yes
    • Spa features: Community, In Ground
    • Fencing: Wood
    • Has view: Yes
    • View description: None
    Lot
    • Size: 3,589 sqft
    • Features: Cul-De-Sac, Landscaped, Walkstreet
    Details
    • Additional structures: Cabana
    • Parcel number: 02328125
    • Zoning: R2
    • Special conditions: Standard,Trust

    Construction

    Type & style
    • Home type: SingleFamily
    • Architectural style: Contemporary
    • Property subtype: Single Family Residence
    • Attached to another structure: Yes
    Materials
    • Drywall, Stucco
    • Foundation: Slab
    • Roof: Composition
    Condition
    • Updated/Remodeled
    • New construction: No
    • Year built: 1973

    Utilities & green energy

    • Sewer: Public Sewer
    • Water: Public
    • Utilities for property: Cable Available, Electricity Connected, Natural Gas Connected, Sewer Connected, Water Connected
    Green energy
    • Energy efficient items: Appliances

    Community & neighborhood

    Security
    • Security features: Smoke Detector(s)
    Community
    • Community features: Biking, Curbs, Gutter(s), Park, Storm Drain(s), Street Lights, Suburban, Pool
    Location
    • Region: Huntington Beach
    • Subdivision: Beachwalk (Bcwk)

    HOA & financial

    HOA
    • Has HOA: Yes
    • HOA fee: $437 monthly
    • Amenities included: Billiard Room, Clubhouse, Sport Court, Maintenance Grounds, Picnic Area, Pool, Pet Restrictions, Pets Allowed, Guard, Sauna, Spa/Hot Tub, Security
    • Services included: Earthquake Insurance
    • Association name: First Service Residential
    • Association phone: 949-448-6128

    Other

    Other facts
    • Listing terms: Cash,Cash to New Loan,Conventional,VA Loan

    Price history

    DateEventPrice
    10/13/2023Sold$1,270,000-5.9%$907/sqft
    Source: CRMLS #OC23045581 Report a problem
    10/12/2023Pending sale$1,349,000$964/sqft
    Source: CRMLS #OC23045581 Report a problem
    9/20/2023Contingent$1,349,000$964/sqft
    Source: CRMLS #OC23045581 Report a problem
    7/19/2023Price change$1,349,000-3.3%$964/sqft
    Source: CRMLS #OC23045581 Report a problem
    6/27/2023Listed for sale$1,395,000$996/sqft
    Source: CRMLS #OC23045581 Report a problem
    6/15/2023Contingent$1,395,000$996/sqft
    Source: CRMLS #OC23045581 Report a problem
    3/20/2023Listed for sale$1,395,000+69650%$996/sqft
    Source: CRMLS #OC23045581 Report a problem
    12/11/1996Sold$2,000$1/sqft
    Source: Public Record Report a problem

    Public tax history

    YearProperty taxesTax assessment
    2025$5,012 +1.9%$426,138 +2%
    2024$4,920 +20.3%$417,783 +21.3%
    2023$4,090 +2.7%$344,387 +2%
    2022$3,981 +1.9%$337,635 +2%
    2021$3,907 +0.7%$331,015 +1%
    2020$3,880 $327,621 +2%
    2019$3,880 +1.2%$321,198 +2%
    2018$3,835 +3%$314,900 +2%
    2017$3,724 $308,726 +2%
    2016$3,724 +4.5%$302,673 +1.5%
    2015$3,563 +3.2%$298,127 +2%
    2014$3,452 $292,288 +0.5%
    2013-- $290,968 +2%
    2012-- $285,263 +2%
    2011-- $279,670 +0.8%
    2010-- $277,580 -0.2%
    2009-- $278,241 +2%
    2008-- $272,786 +2%
    2007-- $267,438 +2%
    2006-- $262,195 +2%
    2005-- $257,054 +2%
    2004-- $252,014 +1.9%
    2003-- $247,396 +2%
    2002-- $242,546 +2%
    2001$2,418 -2.6%$237,791 +2%
    2000$2,483 $233,129

    Find assessor info on the county website

    Neighborhood: Beachwalk

    Nearby schools

    GreatSchools rating
    Schools provided by the listing agent
    • Elementary: Smith
    • Middle: Dwyer
    • High: Huntington Beach

    Source: CRMLS. This data may not be complete. We recommend contacting the local school district to confirm school assignments for this home.

    Get a cash offer in 3 minutes
    Find out how much your home could sell for in as little as 3 minutes with a no-obligation cash offer.
    Estimated market value
    $1,371,100
    Get a cash offer in 3 minutes
    Find out how much your home could sell for in as little as 3 minutes with a no-obligation cash offer.
    Estimated market value
    $1,371,100