Welcome home to the Harmony, where low-maintenance living meets modern comfort in one of Westfield's most desirable locations. Nestled in the sought-after Atwater community, this thoughtfully designed home offers the perfect blend of style, functionality, and convenience. Step inside to an open-concept layout anchored by a contemporary fireplace, enhanced by durable, stylish flooring throughout. A versatile flex room with French doors provides the ideal space for a home office, reading room, or additional living area. The custom kitchen is a true standout - featuring elegant cabinetry, quartz countertops, and stainless-steel appliances, all flowing seamlessly into the bright breakfast area. From there, step out onto your spacious covered patio, perfect for morning coffee or unwinding under the evening sky. The owner's suite offers a private retreat complete with a tiled walk-in shower, double vanity, and a generous walk-in closet. A second bedroom and full bath provide comfortable accommodations for guests or family. Enjoy maintenance-free living with a full sod yard, professional landscaping, and an irrigation system all included. The Atwater community features scenic walking paths, a peaceful pond, and a clean, welcoming neighborhood feel. Located just minutes from Grand Park and surrounded by the rapid growth of Westfield, you'll have quick access to shopping, dining, and everyday conveniences while still enjoying a quiet, neighborhood setting. This is the kind of home that makes life easier and more enjoyable.
Sold
$375,000
19653 Highclere Ln, Sheridan, IN 46069
2beds
1,772sqft
Residential, Single Family Residence
Built in 2024
6,969 Square Feet Lot
$375,400 Zestimate®
$212/sqft
$2,456 Estimated rent
Home value
$375,400
$357,000 - $394,000
$2,456/mo
Zestimate® history
Owner options
List your home for rent
$2,456/mo
Rent Zestimate®
Find your next renter with Zillow Rental Manager. Plus, with online applications, you can quickly screen prospective tenants – for free.
$2,456/mo
Rent Zestimate®
Refinance and save
$2,475/mo
Est. payment
Refinancing to a lower rate could help reduce your monthly payments and save thousands over the life of the loan.
$2,475/mo
Est. payment
Explore your selling options
Work with a Zillow partner agent
Leverage their expertise and Zillow's premium Showcase listings to get your home seen by more buyers.
Get startedList with your own agent
Get your home in front of millions of buyers by listing it on Zillow.
Learn how to do itSell it yourself
Take full control of how buyers see your home on Zillow by listing For Sale by Owner (FSBO).
List your homeWhat's special
Durable stylish flooring throughoutFull sod yardQuartz countertopsDouble vanityBright breakfast areaContemporary fireplaceGenerous walk-in closet
Zillow last checked:
Listing updated:
Listed by:
Zachary Horowitz 317-918-5053,
AMR Real Estate LLC
Bought with:
Dana Thompson
Ala Carte Realty
Source: MIBOR as distributed by MLS GRID,MLS#: 22097076
Facts & features
Interior
Bedrooms & bathrooms
- Bedrooms: 2
- Bathrooms: 2
- Full bathrooms: 2
- Main level bathrooms: 2
- Main level bedrooms: 2
Primary bedroom
- Level: Main
- Area: 182 Square Feet
- Dimensions: 14x13
Bedroom 2
- Level: Main
- Area: 132 Square Feet
- Dimensions: 12x11
Breakfast room
- Level: Main
- Area: 132 Square Feet
- Dimensions: 12x11
Great room
- Level: Main
- Area: 224 Square Feet
- Dimensions: 16x14
Kitchen
- Level: Main
- Area: 168 Square Feet
- Dimensions: 14x12
Laundry
- Features: Tile-Ceramic
- Level: Main
- Area: 40 Square Feet
- Dimensions: 8x5
Mud room
- Level: Main
- Area: 35 Square Feet
- Dimensions: 7x5
Office
- Level: Main
- Area: 156 Square Feet
- Dimensions: 13x12
Heating
- Forced Air, High Efficiency (90%+ AFUE )
Cooling
- Central Air
Appliances
- Included: Gas Cooktop, Dishwasher, Dryer, Microwave, Gas Oven, Refrigerator, Washer
Features
- Attic Access, High Ceilings, Kitchen Island, Pantry, Walk-In Closet(s)
- Has basement: No
- Attic: Access Only
- Number of fireplaces: 1
- Fireplace features: Family Room
Interior area
- Total structure area: 1,772
- Total interior livable area: 1,772 sqft
Property
Parking
- Total spaces: 2
- Parking features: Attached
- Attached garage spaces: 2
Features
- Levels: One
- Stories: 1
- Patio & porch: Covered
Lot
- Size: 6,969 Square Feet
Details
- Parcel number: 290522004024000015
- Horse amenities: None
Construction
Type & style
- Home type: SingleFamily
- Architectural style: Ranch
- Property subtype: Residential, Single Family Residence
Materials
- Brick
- Foundation: Slab
Condition
- New construction: No
- Year built: 2024
Details
- Builder name: Olthof Homes
Utilities & green energy
- Water: Public
Community & HOA
Community
- Features: Low Maintenance Lifestyle
- Subdivision: Atwater
HOA
- Has HOA: Yes
- HOA fee: $175 monthly
Location
- Region: Sheridan
Financial & listing details
- Price per square foot: $212/sqft
- Annual tax amount: $3,870
- Date on market: 4/30/2026
- Cumulative days on market: 17 days
Price history
| Date | Event | Price |
|---|---|---|
| 6/16/2026 | Sold | $375,000$212/sqft |
Source:  MIBOR as distributed by MLS GRID #22097076 Report a problem MIBOR as distributed by MLS GRID #22097076 Report a problem | ||
| 5/29/2026 | Pending sale | $375,000$212/sqft |
Source: MIBOR as distributed by MLS GRID #22097076 Report a problem | ||
| 5/25/2026 | Listed for sale | $375,000$212/sqft |
Source: MIBOR as distributed by MLS GRID #22097076 Report a problem | ||
| 5/15/2026 | Pending sale | $375,000$212/sqft |
Source: MIBOR as distributed by MLS GRID #22097076 Report a problem | ||
| 4/30/2026 | Listed for sale | $375,000+2.3%$212/sqft |
Source: MIBOR as distributed by MLS GRID #22097076 Report a problem | ||
| 6/7/2024 | Sold | $366,716-3%$207/sqft |
Source: MIBOR as distributed by MLS GRID #21960154 Report a problem | ||
| 5/3/2024 | Pending sale | $378,058$213/sqft |
Source: MIBOR as distributed by MLS GRID #21960154 Report a problem | ||
| 3/8/2024 | Price change | $378,058+0.3%$213/sqft |
Source: MIBOR as distributed by MLS GRID #21960154 Report a problem | ||
| 2/28/2024 | Price change | $377,058-0.3%$213/sqft |
Source:  Olthof Homes Report a problem Olthof Homes Report a problem | ||
| 2/8/2024 | Price change | $378,058-0.3%$213/sqft |
Source: Olthof Homes Report a problem | ||
| 1/16/2024 | Price change | $379,058-1%$214/sqft |
Source: Olthof Homes Report a problem | ||
| 12/23/2023 | Listed for sale | $382,887+2.1%$216/sqft |
Source: Olthof Homes Report a problem | ||
| 12/6/2023 | Listing removed | -- |
Source: Olthof Homes Report a problem | ||
| 10/27/2023 | Price change | $374,887-0.1%$212/sqft |
Source: Olthof Homes Report a problem | ||
| 10/23/2023 | Price change | $375,338+1.4%$212/sqft |
Source: Olthof Homes Report a problem | ||
| 10/8/2023 | Listed for sale | $370,145$209/sqft |
Source: Olthof Homes Report a problem | ||
Public tax history
Tax history is unavailable.
Neighborhood: 46069
Nearby homes
- $376,1004 bd2 ba1.7k sqft19653 Highclere Ln, Westfield, IN 46074Off Market
- $354,7582 bd2 ba1.6k sqft19665 Highclere Ln, Sheridan, IN 46069Sold
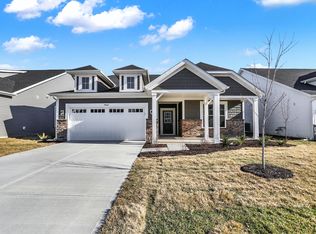
- $389,1712 bd2 ba1.9k sqft19641 Highclere Ln, Sheridan, IN 46069Sold

- $406,9004 bd2 ba1.7k sqft19677 Highclere Ln, Westfield, IN 46074Off Market
- $372,9792 bd2 ba1.7k sqft19666 Highclere Ln, Sheridan, IN 46069Sold
- $367,6463 bd2 ba1.7k sqft19677 Highclere Rd, Sheridan, IN 46069Sold
- $350,8004 bd2 ba1.7k sqft19702 Highclere Ln, Sheridan, IN 46069Off Market
- $397,0003 bd2 ba1.9k sqft19620 Astoria Ave, Westfield, IN 46069Sold
Nearby schools
GreatSchools rating
- 6/10Monon Trail Elementary SchoolGrades: K-4Distance: 2.1 mi
- 9/10Westfield Middle SchoolGrades: 7-8Distance: 3 mi
- 10/10Westfield High SchoolGrades: 9-12Distance: 3 mi
Schools provided by the listing agent
- Elementary: Monon Trail Elementary School
- Middle: Westfield Middle School
- High: Westfield High School
Source: MIBOR as distributed by MLS GRID. This data may not be complete. We recommend contacting the local school district to confirm school assignments for this home.
Get a cash offer in 3 minutes
Find out how much your home could sell for in as little as 3 minutes with a no-obligation cash offer.
Estimated market value
$375,400
Get a cash offer in 3 minutes
Find out how much your home could sell for in as little as 3 minutes with a no-obligation cash offer.
Estimated market value
$375,400
- Indiana
- Hamilton County
- Sheridan
- 46069
- 19653 Highclere Ln
Nearby cities
Nearby neighborhoods
Nearby zip codes
Other Sheridan Topics
