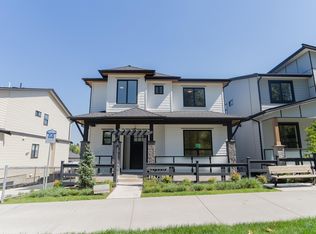
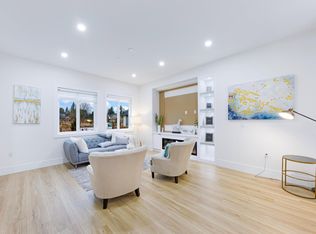
MIRADA ESTATES. Set on 5-acres w/greenspace, paths and a beautiful central pond, fully CUSTOM designer home proudly developed by Miracon are a beautiful addition to desirable Langley West. This 6 Bed/den, 4.5 bath home boasts 10’ ceilings on the main, open layout, gourmet kitchen, Fisher Paykel appliances, fireplace w/ built ins, 7” Eng. H/W floors, O/S windows, gas furnace w/ AC & gas BBQ connection. Finishes incl. shaker cabinets + quartz counters throughout, exquisite spa ensuite features oversize shower, free-standing tub, in-floor heating. Oversized primary walk in closet. The finished basement has 9’ ceilings w/ a 2-bed legal suite. Southern exposure private backyard on GREEN BELT. Minutes to Highway 1, restaurants + recreation centres make Mirada an A+ location. PRICE INCLUDES GST.
For sale
C$2,098,000
19654 78th Ave, Langley, BC V2Y 4L8
6beds
3,492sqft
Single Family Residence
Built in 2026
3,920 Square Feet Lot
$-- Zestimate®
C$601/sqft
C$-- HOA
What's special
Open layoutGourmet kitchenFisher paykel appliancesGas bbq connection
- 26 days
- 179
- 6
Zillow last checked:
Listing updated:
Listed by:
Doris Li,
Breakside Real Estate Group Brokerage
Source: Greater Vancouver REALTORS®,MLS®#: R3165991 Originating MLS®#: Fraser Valley
Originating MLS®#: Fraser ValleyFacts & features
Interior
Bedrooms & bathrooms
- Bedrooms: 6
- Bathrooms: 5
- Full bathrooms: 4
- 1/2 bathrooms: 1
Heating
- Forced Air, Hot Water, Natural Gas
Cooling
- Air Conditioning
Appliances
- Included: Dishwasher, Refrigerator, Stove, Microwave
Features
- Central Vacuum Roughed In, Vaulted Ceiling(s)
- Basement: Finished,Exterior Entry
- Number of fireplaces: 1
- Fireplace features: Gas
Interior area
- Total structure area: 3,492
- Total interior livable area: 3,492 sqft
Video & virtual tour
Property
Parking
- Total spaces: 4
- Parking features: Garage, Front Access, Aggregate, Garage Door Opener
- Garage spaces: 2
Features
- Levels: Two
- Stories: 2
- Exterior features: Private Yard
- Frontage length: 45.93
Lot
- Size: 3,920 Square Feet
- Dimensions: 14 x 25.00
- Features: Greenbelt, Recreation Nearby
Construction
Type & style
- Home type: SingleFamily
- Property subtype: Single Family Residence
Condition
- Year built: 2026
Community & HOA
Community
- Features: Near Shopping
- Security: Prewired, Smoke Detector(s)
- Subdivision: Mirada Estates
HOA
- Has HOA: No
Location
- Region: Langley
Financial & listing details
- Price per square foot: C$601/sqft
- Date on market: 9/17/2026
- Ownership: Freehold NonStrata
Price history
Price history is unavailable.
Public tax history
Tax history is unavailable.
Climate risks
Neighborhood: Willoughby

Similar homes
- C$1,829,9005 bd4 ba3.5k sqft19772 74a Ave, Langley, BC V2Y 3R8For Sale
 MLS ID #R3171459, Clare Player, Breakside Real Estate Group Brokerage. Greater Vancouver REALTORS®
 - C$1,829,9006 bd4 ba3.6k sqft19748 74a Ave, Langley, BC V2Y 3R8For Sale
 MLS ID #R3155902, Clare Player, Breakside Real Estate Group Brokerage. Greater Vancouver REALTORS®
 - C$1,850,0006 bd5 ba3.4k sqft7646 203rd St, Langley, BC V2Y 3S9For Sale
 MLS ID #R3148183, Emily Oh - PREC, Emily Oh Realty Brokerage. Greater Vancouver REALTORS®
 - C$1,749,9004 bd5 ba2.7k sqft7299 200a St, Langley, BC V2Y 2Z5For Sale
 MLS ID #R3172775, Ranj Janda - PREC, Macdonald Realty (Surrey/152) Brokerage. Greater Vancouver REALTORS®
