Skip main navigation
Sold for $899,000
  • $899,000

    19658 W 60th Lane, Golden, CO 80403

    4beds
    3,888sqft
    Single Family Residence
    Built in 2015
    5,227 Square Feet Lot
    $939,600 Zestimate®
    $231/sqft
    $4,863 Estimated rent

    Home value

    $939,600

    $893,000 - $996,000

    $4,863/mo

    Zestimate® history
    Loading
    Loading...

    Owner options

    List your home for rent

    $4,863/mo

    Rent Zestimate®

    Find your next renter with Zillow Rental Manager. Plus, with online applications, you can quickly screen prospective tenants – for free.

    Learn more

    $4,863/mo

    Rent Zestimate®

    Refinance and save

    $5,146/mo

    Est. payment

    Refinancing to a lower rate could help reduce your monthly payments and save thousands over the life of the loan.

    See today's rates

    $5,146/mo

    Est. payment

    Explore your selling options

    Work with a Zillow partner agent

    Leverage their expertise and Zillow's premium Showcase listings to get your home seen by more buyers.

    Get started

    List with your own agent

    Get your home in front of millions of buyers by listing it on Zillow.

    Learn how to do it

    Sell it yourself

    Take full control of how buyers see your home on Zillow by listing For Sale by Owner (FSBO).

    List your home

    What's special

    Tiled fireplaceGuest roomWhite ranch open spaceSoccer fieldNature trailsSpacious primary suiteOpen kitchen
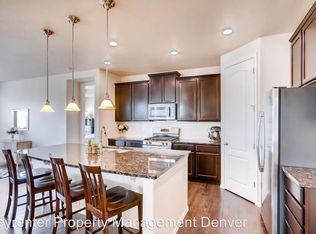
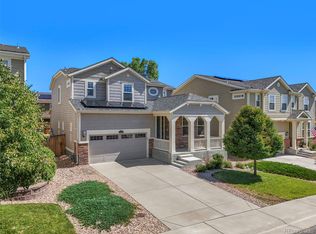
    This beautiful home is situated just minutes to Downtown Golden, and an easy drive over to Boulder or Denver. Here you will find the ultimate Colorado lifestyle near trails and parks without compromising on space or style. Inside you are met with two stories of windows and cathedral ceilings giving this home a sense of magnificence. Cozy up next to the tiled fireplace and watch the light stream in through the oversized windows. Your family and friends will enjoy the open kitchen and entertaining area as you host dinner parties and gatherings. Brand new kitchen appliances have been installed. Upstairs, you will find a spacious primary suite with two additional bedrooms. This home includes solar panels, 3 car garage, and an entry/mud room. Your main floor bedroom overlooking the porch is perfect to work-from-home, a gym, or convert to a guest room adjacent to the full guest bathroom. This home will grant you easy access between North Table Mountain, Long Lake Park & White Ranch Open Space - the perfect place to hike, bike, and stroll. This welcoming neighborhood has a park, playground, nature trails, soccer field, and volleyball courts. Relax at the end of your day on your covered patio and enjoy your surroundings.

    Zillow last checked:

    Listing updated:

    Listed by:

    Amy Good 720-394-6917,

    Good Mountain Real Estate, Inc.

    Bought with:

    Erin Schaefer

    Folsom & Company Real Estate, Llc

    Source: REcolorado as distributed by MLS GRID,MLS#: 3633783MLS Logo

    Facts & features

    Interior

    Bedrooms & bathrooms
    • Bedrooms: 4
    • Bathrooms: 4
    • Full bathrooms: 4
    • Main level bathrooms: 1
    • Main level bedrooms: 1
    Primary bedroom
    • Description: Large Primary Suite
    • Level: Upper
    Bedroom
    • Description: 2nd Floor Bedroom 2 With Jack And Jill Bathroom
    • Level: Upper
    Bedroom
    • Description: 2nd Floor Bedroom 3 With Jack And Jill Bathroom
    • Level: Upper
    Bedroom
    • Description: Office/Bedroom/Gym
    • Level: Main
    Primary bathroom
    • Description: 5 Piece Bathroom With 2 Separate Walk-In Closets
    • Level: Upper
    Bathroom
    • Description: Hallway Bethroom
    • Level: Upper
    Bathroom
    • Description: Conjoining En Suite Bathroom
    • Level: Upper
    Bathroom
    • Description: 1st Floor Full Guest Bathroom
    • Level: Main
    Dining room
    • Description: Leading To The Back Porch
    • Level: Main
    Family room
    • Description: Family Room/Office/Gym/Play Area
    • Level: Upper
    Kitchen
    • Description: Open Concept
    • Level: Main
    Laundry
    • Description: 2nd Floor Near The Bedrooms
    • Level: Upper
    Living room
    • Description: Large Open Entertaining Area
    • Level: Main
    Office
    • Description: Near Garage Entrance Off Dining Room And Kitchen
    • Level: Main
    Heating
    • Forced Air, Natural Gas
    Cooling
    • Central Air
    Appliances
    • Included: Dishwasher, Disposal, Gas Water Heater, Microwave, Range, Refrigerator
    • Laundry: In Unit
    Features
    • Ceiling Fan(s), Eat-in Kitchen, Entrance Foyer, Five Piece Bath, Granite Counters, High Ceilings, High Speed Internet, Jack & Jill Bathroom, Open Floorplan, Pantry, Primary Suite, Smart Thermostat, Smoke Free, Vaulted Ceiling(s), Walk-In Closet(s)
    • Flooring: Carpet, Laminate, Tile
    • Windows: Double Pane Windows, Window Treatments
    • Basement: Bath/Stubbed,Daylight,Full,Interior Entry,Sump Pump,Unfinished
    • Number of fireplaces: 1
    • Fireplace features: Gas, Living Room
    Interior area
    • Total structure area: 3,888
    • Total interior livable area: 3,888 sqft
    • Finished area above ground: 2,694
    • Finished area below ground: 0

    Property

    Parking
    • Total spaces: 3
    • Parking features: Concrete, Dry Walled, Insulated Garage, Lighted, Oversized, Tandem
    • Attached garage spaces: 3
    Features
    • Levels: Two
    • Stories: 2
    • Patio & porch: Covered, Front Porch, Patio
    • Exterior features: Balcony, Lighting, Private Yard, Rain Gutters
    • Fencing: Full
    Lot
    • Size: 5,227 Square Feet
    • Features: Foothills, Greenbelt, Landscaped, Level, Master Planned, Sprinklers In Front, Sprinklers In Rear
    Details
    • Parcel number: 459816
    • Zoning: R1
    • Special conditions: Standard

    Construction

    Type & style
    • Home type: SingleFamily
    • Architectural style: Contemporary
    • Property subtype: Single Family Residence
    Materials
    • Cement Siding, Frame
    • Foundation: Concrete Perimeter
    • Roof: Composition
    Condition
    • Updated/Remodeled
    • Year built: 2015
    Details
    • Builder model: Stonehaven
    • Builder name: Lennar

    Utilities & green energy

    • Electric: 220 Volts
    • Sewer: Public Sewer
    • Water: Public
    • Utilities for property: Cable Available, Electricity Connected, Internet Access (Wired), Natural Gas Connected, Phone Available

    Community & HOA

    Community
    • Security: Carbon Monoxide Detector(s), Smoke Detector(s)
    • Subdivision: Table Rock Ridge
    HOA
    • Has HOA: Yes
    • Amenities included: Park, Playground
    • Services included: Reserve Fund, Trash
    • HOA name: Hawthorn Metro District
    • HOA phone: 303-420-4433
    Location
    • Region: Golden

    Financial & listing details

    • Price per square foot: $231/sqft
    • Tax assessed value: $953,294
    • Annual tax amount: $7,347
    • Date on market: 9/29/2023
    • Listing terms: Cash,Conventional,Jumbo,VA Loan
    • Exclusions: Piano
    • Ownership: Estate
    • Electric utility on property: Yes
    • Road surface type: Paved

    Price history

    DateEventPrice
    12/14/2023Sold$899,000$231/sqft
    Source: REcolorado as distributed by MLS GRID #3633783 Report a problem
    11/9/2023Pending sale$899,000$231/sqft
    Source: REcolorado as distributed by MLS GRID #3633783 Report a problem
    10/25/2023Price change$899,000-2.8%$231/sqft
    Source: REcolorado as distributed by MLS GRID #3633783 Report a problem
    10/13/2023Price change$925,000-1.1%$238/sqft
    Source: REcolorado as distributed by MLS GRID #3633783 Report a problem
    9/29/2023Listed for sale$935,000+99%$240/sqft
    Source: REcolorado as distributed by MLS GRID #3633783 Report a problem
    4/6/2015Sold$469,900-3.8%$121/sqft
    Source: Public Record Report a problem
    1/22/2015Price change$488,649+4%$126/sqft
    Source: Advantage Realty #5219794 Report a problem
    1/10/2015Price change$469,900-1.1%$121/sqft
    Source: Keller Williams Advantage Realty #5219794 Report a problem
    12/28/2014Price change$474,900-2.8%$122/sqft
    Source: Keller Williams Advantage Realty #5219794 Report a problem
    12/20/2014Listed for sale$488,649$126/sqft
    Source: Keller Williams Advantage Realty #5219794 Report a problem

    Public tax history

    YearProperty taxesTax assessment
    2025$8,530 -12.1%$59,581 +2%
    2024$9,704 +32.1%$58,415
    2023$7,347 -7.9%$58,415 +29.2%
    2022$7,974 +9.5%$45,198 -2.8%
    2021$7,285 $46,498 +8.3%
    2020$7,285 +2.1%$42,929
    2019$7,137 +15.8%$42,929 +17.7%
    2018$6,160 $36,464
    2017$6,160 +44.4%$36,464 -8%
    2016$4,265 -0.5%$39,636 +43.7%
    2015$4,287 +672.1%$27,587 +694.8%
    2014$555 $3,471
    Find assessor info on the county website

    Neighborhood: 80403

    Nearby schools

    GreatSchools rating
    Schools provided by the listing agent
    • Elementary: Mitchell
    • Middle: Bell
    • High: Golden
    • District: Jefferson County R-1

    Source: REcolorado as distributed by MLS GRID. This data may not be complete. We recommend contacting the local school district to confirm school assignments for this home.

    Get a cash offer in 3 minutes
    Find out how much your home could sell for in as little as 3 minutes with a no-obligation cash offer.
    Estimated market value
    $939,600
    Get a cash offer in 3 minutes
    Find out how much your home could sell for in as little as 3 minutes with a no-obligation cash offer.
    Estimated market value
    $939,600