Tucked on a peaceful cul-de-sac street in Table Rock Ridge, this 4-bedroom, 3-bath Lennar home pairs everyday comfort with the laid-back lifestyle Golden is famous for. The community was built in 2014-2015, and every residence in the neighborhood came with a rooftop solar array, so your monthly utility bills stay refreshingly low. Because Table Rock Ridge is organized as a metro district, the “HOA” services—playground upkeep, walking-trail care (you’ll see plenty of neighbors out with their dogs), road and community area landscaping maintenance, even snow removal are conveniently rolled into your property taxes.
Step inside to a light-filled foyer where lofty ceilings and pristine hardwoods create a welcoming first impression. Fresh interior paint crowns the main level, while brand-new carpet softens every step upstairs. An adaptable ground-floor bedroom, ideal for overnight guests or a dedicated home office, overlooks the charming covered front porch, your go-to spot for sunrise coffee against subtle foothills views. Out back, newly poured concrete expands the patio into a true entertaining zone, perfect for grilling under Colorado’s endless blue sky.
Recent professional service on the HVAC system keeps summers cool and winters cozy, so you can focus on enjoying life in Golden—whether that means mountain-bike laps before dinner, a pint at your favorite downtown brewery, or a leisurely stroll along Clear Creek. With trailheads, award-winning restaurants, and commuter routes to Denver and the high country all minutes away, 19659 W 59th Drive is more than a house; it’s a launchpad for the Colorado lifestyle.
Seize this rare chance to own a meticulously maintained, energy-savvy home in one of Golden’s most sought-after communities. Schedule your private tour today! Check out the website for more home tours: https://bit.ly/W59thDRIVE
Sold for $830,000
$830,000
19659 W 59th Drive, Golden, CO 80403
4beds
3,369sqft
Single Family Residence
Built in 2015
5,489 Square Feet Lot
$813,600 Zestimate®
$246/sqft
$4,348 Estimated rent
Home value
$813,600
$765,000 - $871,000
$4,348/mo
Zestimate® history
Owner options
List your home for rent
$4,348/mo
Rent Zestimate®
Find your next renter with Zillow Rental Manager. Plus, with online applications, you can quickly screen prospective tenants – for free.
$4,348/mo
Rent Zestimate®
Refinance and save
$3,862/mo
Est. payment
Refinancing to a lower rate could help reduce your monthly payments and save thousands over the life of the loan.
$3,862/mo
Est. payment
Explore your selling options
Work with a Zillow partner agent
Leverage their expertise and Zillow's premium Showcase listings to get your home seen by more buyers.
Get startedList with your own agent
Get your home in front of millions of buyers by listing it on Zillow.
Learn how to do itSell it yourself
Take full control of how buyers see your home on Zillow by listing For Sale by Owner (FSBO).
List your homeWhat's special
Zillow last checked:
Listing updated:
Listed by:
Andrea Osmond 303-250-0809 andrea.osmond@compass.com,
Compass - Denver
Bought with:
Molly Zeman, 40043779
Keller Williams Realty Downtown LLC
Source: REcolorado as distributed by MLS GRID,MLS#: 4617873
Facts & features
Interior
Bedrooms & bathrooms
- Bedrooms: 4
- Bathrooms: 3
- Full bathrooms: 3
- Main level bathrooms: 1
- Main level bedrooms: 1
Primary bedroom
- Level: Upper
Bedroom
- Description: Would Work Great As A Office Or Guest Room. It Has A Closet And A Window
- Level: Main
Bedroom
- Level: Upper
Bedroom
- Level: Upper
Primary bathroom
- Description: 5 Piece Bathroom With Walk-In Closet
- Level: Upper
Bathroom
- Description: Full Bathroom On The Main Floor
- Level: Main
Bathroom
- Description: Jack And Jill
- Level: Upper
Family room
- Description: One Big Living Space Connected To The Kitchen
- Level: Main
Kitchen
- Description: Dark Counters, Ss Appliances, And Granite Counters
- Level: Main
Laundry
- Description: Is A Laundry Room
- Level: Upper
Mud room
- Description: Has Some Built-Ins To Keep The Space Off The Garage And Kitchen Organized
- Level: Main
Heating
- Forced Air
Cooling
- Central Air
Appliances
- Included: Dishwasher, Dryer, Microwave, Oven, Refrigerator, Washer
- Laundry: In Unit
Features
- Ceiling Fan(s), Eat-in Kitchen, Entrance Foyer, Five Piece Bath, Granite Counters, High Ceilings, High Speed Internet, Jack & Jill Bathroom, Kitchen Island, Open Floorplan, Pantry, Primary Suite, Smoke Free
- Flooring: Carpet, Tile, Wood
- Windows: Double Pane Windows, Window Coverings
- Basement: Unfinished
- Number of fireplaces: 1
- Fireplace features: Gas
- Common walls with other units/homes: No Common Walls
Interior area
- Total structure area: 3,369
- Total interior livable area: 3,369 sqft
- Finished area above ground: 2,214
- Finished area below ground: 0
Property
Parking
- Total spaces: 2
- Parking features: Concrete, Dry Walled
- Attached garage spaces: 2
Features
- Levels: Two
- Stories: 2
- Patio & porch: Covered, Front Porch
- Exterior features: Private Yard, Smart Irrigation
- Fencing: Full
- Has view: Yes
- View description: Mountain(s)
Lot
- Size: 5,489 Square Feet
- Features: Sprinklers In Front, Sprinklers In Rear
Details
- Parcel number: 459821
- Zoning: SFR
- Special conditions: Standard
Construction
Type & style
- Home type: SingleFamily
- Architectural style: Traditional
- Property subtype: Single Family Residence
Materials
- Frame
- Foundation: Concrete Perimeter
Condition
- Updated/Remodeled
- Year built: 2015
Details
- Builder name: Lennar
Utilities & green energy
- Electric: 110V
- Sewer: Public Sewer
- Water: Public
Community & HOA
Community
- Security: Carbon Monoxide Detector(s), Smoke Detector(s)
- Subdivision: Hawthorn
HOA
- Has HOA: Yes
- Amenities included: Park, Playground, Trail(s)
- Services included: Maintenance Grounds, Road Maintenance, Snow Removal
- HOA name: Hawthorn Metro Distric
- HOA phone: 303-779-5710
Location
- Region: Golden
Financial & listing details
- Price per square foot: $246/sqft
- Tax assessed value: $828,412
- Annual tax amount: $8,655
- Date on market: 7/10/2025
- Listing terms: 1031 Exchange,Cash,Conventional,FHA
- Exclusions: None
- Ownership: Corporation/Trust
- Road surface type: Paved
Price history
| Date | Event | Price |
|---|---|---|
| 8/29/2025 | Sold | $830,000$246/sqft |
Source:  REcolorado as distributed by MLS GRID #4617873 Report a problem REcolorado as distributed by MLS GRID #4617873 Report a problem | ||
| 7/26/2025 | Pending sale | $830,000$246/sqft |
Source: REcolorado as distributed by MLS GRID #4617873 Report a problem | ||
| 7/10/2025 | Listed for sale | $830,000+99.5%$246/sqft |
Source: REcolorado as distributed by MLS GRID #4617873 Report a problem | ||
| 7/11/2019 | Listing removed | $3,050$1/sqft |
Source: Asset Property Management Report a problem | ||
| 6/27/2019 | Price change | $3,050-3.2%$1/sqft |
Source: Asset Property Management Report a problem | ||
| 6/19/2019 | Listed for rent | $3,150+5.2%$1/sqft |
Source: Asset Property Management Report a problem | ||
| 6/16/2017 | Listing removed | $2,995$1/sqft |
Source: Asset Property Management Report a problem | ||
| 5/6/2017 | Listed for rent | $2,995-14.3%$1/sqft |
Source: Asset Property Management Report a problem | ||
| 9/8/2015 | Sold | $416,070$123/sqft |
Source: Public Record Report a problem | ||
| 6/30/2015 | Sold | $416,070-13.3%$123/sqft |
Source: Public Record Report a problem | ||
| 5/1/2015 | Listing removed | $3,495$1/sqft |
Source: Asset Property Management Report a problem | ||
| 4/23/2015 | Listed for rent | $3,495$1/sqft |
Source: Asset Property Management Report a problem | ||
| 3/20/2015 | Listed for sale | $480,000+15.4%$142/sqft |
Source: Keller Williams Advantage Realty #6815426 Report a problem | ||
| 3/12/2015 | Sold | $416,070$123/sqft |
Source: Public Record Report a problem | ||
Public tax history
| Year | Property taxes | Tax assessment |
|---|---|---|
| 2025 | $8,655 -0.7% | $51,776 -1.3% |
| 2024 | $8,717 +26.8% | $52,473 |
| 2023 | $6,875 -7.9% | $52,473 +24.1% |
| 2022 | $7,461 +9.8% | $42,290 -2.8% |
| 2021 | $6,798 | $43,506 +8.6% |
| 2020 | $6,798 +2.1% | $40,058 |
| 2019 | $6,659 +16.6% | $40,058 +18.5% |
| 2018 | $5,711 | $33,804 |
| 2017 | $5,711 +45.1% | $33,804 -6.3% |
| 2016 | $3,936 +100% | $36,087 +41.8% |
| 2015 | $1,968 +254.4% | $25,454 +633.3% |
| 2014 | $555 | $3,471 |
Find assessor info on the county website
Neighborhood: 80403
Nearby homes
- $1,001,4004 bd4 ba4.2k sqft19679 W 59th Dr, Golden, CO 80403Off Market
- $971,8005 bd4 ba2.6k sqft19639 W 59th Dr, Golden, CO 80403Off Market
- $899,0004 bd4 ba3.8k sqft19658 W 60th Ln, Golden, CO 80403Sold
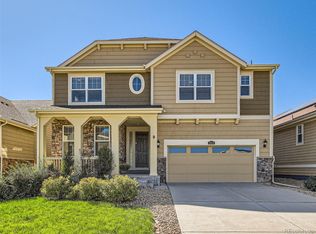
- $755,7002 bd2 ba1.9k sqft19678 W 60th Ln, Golden, CO 80403Off Market
- $869,1005 bd5 ba2.2k sqft19699 W 59th Dr, Golden, CO 80403Off Market
- $836,0004 bd3 ba2.3k sqft19638 W 60th Ln, Golden, CO 80403Off Market
- $1,074,8004 bd4 ba4.2k sqft19619 W 59th Dr, Golden, CO 80403Off Market
- $961,6006 bd5 ba3.9k sqft19698 W 60th Ln, Golden, CO 80403Off Market
Nearby schools
GreatSchools rating
- 9/10Mitchell Elementary SchoolGrades: K-5Distance: 3.2 mi
- 7/10Bell Middle SchoolGrades: 6-8Distance: 5.2 mi
- 9/10Golden High SchoolGrades: 9-12Distance: 4.4 mi
Schools provided by the listing agent
- Elementary: Mitchell
- Middle: Bell
- High: Golden
- District: Jefferson County R-1
Source: REcolorado as distributed by MLS GRID. This data may not be complete. We recommend contacting the local school district to confirm school assignments for this home.
Get a cash offer in 3 minutes
Find out how much your home could sell for in as little as 3 minutes with a no-obligation cash offer.
Estimated market value
$813,600
Get a cash offer in 3 minutes
Find out how much your home could sell for in as little as 3 minutes with a no-obligation cash offer.
Estimated market value
$813,600
- Colorado
- Jefferson County
- Golden
- 80403
- 19659 W 59th Drive
Nearby cities
Nearby neighborhoods
Nearby zip codes
Other Golden Topics
