Skip main navigation
Sold for $925,000
  • $925,000

    1966 Conan Doyle Way, Eldersburg, MD 21784

    5beds
    4,092sqft
    Single Family Residence
    Built in 2003
    1.31 Acres Lot
    $940,100 Zestimate®
    $226/sqft
    $5,083 Estimated rent

    Home value

    $940,100

    $865,000 - $1.02M

    $5,083/mo

    Zestimate® history
    Loading
    Loading...

    Owner options

    List your home for rent

    $5,083/mo

    Rent Zestimate®

    Find your next renter with Zillow Rental Manager. Plus, with online applications, you can quickly screen prospective tenants – for free.

    Learn more

    $5,083/mo

    Rent Zestimate®

    Refinance and save

    $5,617/mo

    Est. payment

    Refinancing to a lower rate could help reduce your monthly payments and save thousands over the life of the loan.

    See today's rates

    $5,617/mo

    Est. payment

    Explore your selling options

    Work with a Zillow partner agent

    Leverage their expertise and Zillow's premium Showcase listings to get your home seen by more buyers.

    Get started

    List with your own agent

    Get your home in front of millions of buyers by listing it on Zillow.

    Learn how to do it

    Sell it yourself

    Take full control of how buyers see your home on Zillow by listing For Sale by Owner (FSBO).

    List your home

    What's special

    Cozy fireplaceFinished lower levelDedicated officePrivate backyardSeparate tub and showerWooded backyardDouble-sink vanity
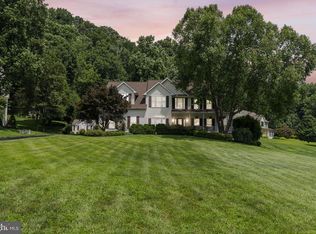
    Welcome to this spacious five-bedroom, four-and-a-half-bath home tucked at the end of a quiet cul-de-sac on over an acre of peaceful, wooded property. From the inviting front porch to the private backyard, this home offers plenty of room to relax, work, and entertain. The main level features a dedicated office, a formal dining room, and a living room, providing space for both quiet moments and gatherings. The family room, with its cozy fireplace and pellet stove, opens to the kitchen, which offers granite counters, updated appliances, gas cooktop (buried propane tank) a wall oven, and plenty of cabinet space. Just off the kitchen, the sunroom is the perfect spot for casual dining or morning coffee. Upstairs, you’ll find five bedrooms, including a spacious primary suite with a sitting room, double-sink vanity, separate tub and shower, and generous closet space. The second and third bedrooms share a Jack and Jill bath, while the fourth and fifth bedrooms have access to another full hall bath, providing plenty of space and privacy for everyone. The finished lower level adds even more flexibility with a large recreation area, guest space, full bath with heated floors, and an abundance of storage for all your needs. Additional highlights include new carpeting throughout (2025), a side-entry two-car garage, outdoor shed, and a wooded backyard perfect for outdoor enjoyment. Set in a quiet neighborhood yet close to everyday amenities, this home blends space, comfort, and convenience in a beautiful natural setting. Additional updates include the roof (2022), upper level HVAC system (2023), driveway (2025) and fence (2025).

    Zillow last checked:

    Listing updated:

    Listed by:

    Audrey Bullock 410-935-5656,

    Cummings & Co. Realtors

    Bought with:

    Matt Rhine, 628258

    Keller Williams Legacy

    Source: Bright MLS,MLS#: MDCR2030872MLS Logo

    Facts & features

    Interior

    Bedrooms & bathrooms
    • Bedrooms: 5
    • Bathrooms: 5
    • Full bathrooms: 4
    • 1/2 bathrooms: 1
    • Main level bathrooms: 1
    Rooms
    • Room types: Living Room, Dining Room, Primary Bedroom, Bedroom 2, Bedroom 3, Bedroom 4, Bedroom 5, Kitchen, Family Room, Sun/Florida Room, Exercise Room, Office, Recreation Room, Storage Room, Utility Room, Bathroom 2, Bathroom 3, Primary Bathroom, Full Bath, Half Bath
    Primary bedroom
    • Features: Attached Bathroom, Cathedral/Vaulted Ceiling, Flooring - Carpet, Primary Bedroom - Sitting Area, Walk-In Closet(s)
    • Level: Upper
    Bedroom 2
    • Features: Attached Bathroom, Flooring - Carpet, Jack and Jill Bathroom
    • Level: Upper
    Bedroom 3
    • Features: Attached Bathroom, Flooring - Carpet, Jack and Jill Bathroom
    • Level: Upper
    Bedroom 4
    • Features: Flooring - Carpet
    • Level: Upper
    Bedroom 5
    • Features: Flooring - Carpet
    • Level: Upper
    Primary bathroom
    • Features: Attached Bathroom, Soaking Tub, Bathroom - Stall Shower, Bathroom - Walk-In Shower, Double Sink, Flooring - Ceramic Tile
    • Level: Upper
    Bathroom 2
    • Features: Bathroom - Tub Shower, Double Sink, Flooring - Ceramic Tile, Jack and Jill Bathroom
    • Level: Upper
    Bathroom 3
    • Features: Bathroom - Tub Shower, Flooring - Ceramic Tile
    • Level: Upper
    Dining room
    • Features: Flooring - HardWood, Formal Dining Room
    • Level: Main
    Exercise room
    • Level: Lower
    Family room
    • Features: Flooring - Carpet, Fireplace - Wood Burning
    • Level: Main
    Other
    • Features: Bathroom - Tub Shower, Flooring - Ceramic Tile, Flooring - Heated
    • Level: Lower
    Half bath
    • Features: Flooring - HardWood
    • Level: Main
    Kitchen
    • Features: Breakfast Bar, Granite Counters, Flooring - HardWood, Kitchen - Propane Cooking, Pantry
    • Level: Main
    Living room
    • Features: Flooring - HardWood
    • Level: Main
    Office
    • Features: Flooring - HardWood
    • Level: Main
    Recreation room
    • Level: Lower
    Storage room
    • Level: Lower
    Other
    • Features: Flooring - HardWood
    • Level: Main
    Utility room
    • Level: Lower
    Heating
    • Heat Pump, Electric
    Cooling
    • Central Air, Electric
    Appliances
    • Included: Microwave, Cooktop, Dishwasher, Disposal, Dryer, Exhaust Fan, Ice Maker, Oven, Refrigerator, Stainless Steel Appliance(s), Washer, Water Heater, Electric Water Heater
    • Laundry: Dryer In Unit, Has Laundry, Main Level, Washer In Unit
    Features
    • Soaking Tub, Bathroom - Stall Shower, Bathroom - Tub Shower, Bathroom - Walk-In Shower, Breakfast Area, Ceiling Fan(s), Family Room Off Kitchen, Open Floorplan, Formal/Separate Dining Room, Kitchen - Gourmet, Pantry, Primary Bath(s), Recessed Lighting, Upgraded Countertops, Walk-In Closet(s), Cathedral Ceiling(s), Vaulted Ceiling(s)
    • Flooring: Carpet, Hardwood, Ceramic Tile, Laminate, Wood
    • Doors: Six Panel
    • Windows: Double Pane Windows, Vinyl Clad
    • Basement: Full,Finished,Heated,Sump Pump,Walk-Out Access,Connecting Stairway,Concrete
    • Number of fireplaces: 1
    • Fireplace features: Mantel(s), Pellet Stove
    Interior area
    • Total structure area: 4,796
    • Total interior livable area: 4,092 sqft
    • Finished area above ground: 3,192
    • Finished area below ground: 900

    Property

    Parking
    • Total spaces: 2
    • Parking features: Garage Faces Side, Asphalt, Attached, Driveway
    • Attached garage spaces: 2
    • Has uncovered spaces: Yes
    Accessibility
    • Accessibility features: None
    Features
    • Levels: Three
    • Stories: 3
    • Patio & porch: Patio
    • Exterior features: Play Equipment
    • Pool features: None
    • Has view: Yes
    • View description: Trees/Woods
    Lot
    • Size: 1.31 Acres
    • Features: Backs to Trees, Cul-De-Sac
    Details
    • Additional structures: Above Grade, Below Grade
    • Parcel number: 0705099129
    • Zoning: CONSE
    • Special conditions: Standard

    Construction

    Type & style
    • Home type: SingleFamily
    • Architectural style: Colonial
    • Property subtype: Single Family Residence
    Materials
    • Vinyl Siding
    • Foundation: Concrete Perimeter
    • Roof: Architectural Shingle
    Condition
    • Excellent
    • New construction: No
    • Year built: 2003

    Utilities & green energy

    • Sewer: Private Septic Tank
    • Water: Public
    • Utilities for property: Propane, Underground Utilities, Electricity Available

    Community & HOA

    Community
    • Subdivision: Sherlock Holmes Estates
    HOA
    • Has HOA: No
    Location
    • Region: Eldersburg

    Financial & listing details

    • Price per square foot: $226/sqft
    • Tax assessed value: $729,533
    • Annual tax amount: $8,304
    • Date on market: 10/23/2025
    • Listing agreement: Exclusive Right To Sell
    • Ownership: Fee Simple

    Price history

    DateEventPrice
    12/5/2025Sold$925,000+2.8%$226/sqft
    Source: Bright MLS #MDCR2030872 Report a problem
    10/26/2025Pending sale$899,900$220/sqft
    Source: Bright MLS #MDCR2030872 Report a problem
    10/23/2025Listed for sale$899,900+42.8%$220/sqft
    Source: Bright MLS #MDCR2030872 Report a problem
    6/12/2019Listing removed$629,999$154/sqft
    Source: Corner House Realty #MDCR187082 Report a problem
    6/10/2019Listed for sale$629,999+0%$154/sqft
    Source: Keller Williams Realty Centre #MDCR187082 Report a problem
    5/31/2019Sold$629,9000%$154/sqft
    Source: Public Record Report a problem
    4/4/2019Listed for sale$629,999-0.8%$154/sqft
    Source: Keller Williams Realty Centre #MDCR187082 Report a problem
    3/5/2019Listing removed$635,000$155/sqft
    Source: Utz Real Estate #1002308390 Report a problem
    1/14/2019Price change$635,000-2.3%$155/sqft
    Source: Utz Real Estate #1002308390 Report a problem
    12/27/2018Pending sale$649,900$159/sqft
    Source: Utz Real Estate #1002308390 Report a problem
    9/4/2018Listed for sale$649,900+313.9%$159/sqft
    Source: Utz Real Estate #1002308390 Report a problem
    6/3/2003Sold$157,000$38/sqft
    Source: Public Record Report a problem

    Public tax history

    YearProperty taxesTax assessment
    2025$8,550 +12%$729,533 +8%
    2024$7,632 +6.8%$675,400 +6.8%
    2023$7,144 +7.3%$632,233 -6.4%
    2022$6,656 +7.9%$675,400 +23.7%
    2021$6,169 +3.5%$545,900 +3.5%
    2020$5,962 +3.6%$527,633 -3.3%
    2019$5,756 +3.7%$545,900 +11.2%
    2018$5,549 +1%$491,100 +1%
    2017$5,494 $486,167 +1%
    2016-- $481,233 +1%
    2015-- $476,300
    2014-- $476,300
    2013-- $476,300 -8.8%
    2012-- $522,200
    2011-- $522,200
    2010-- $522,200 -17%
    2009-- $628,880 +10.6%
    2008-- $568,396 +11.9%
    2007-- $507,913 +13.5%
    2006-- $447,430 +7.9%
    2005-- $414,800 +8.5%
    2004-- $382,170 +242.8%
    2003-- $111,500 +9.5%
    2002-- $101,850 +10.5%
    2001-- $92,200
    Find assessor info on the county website

    Neighborhood: 21784

    Nearby schools

    GreatSchools rating
    Schools provided by the listing agent
    • District: Carroll County Public Schools

    Source: Bright MLS. This data may not be complete. We recommend contacting the local school district to confirm school assignments for this home.

    Get a cash offer in 3 minutes
    Find out how much your home could sell for in as little as 3 minutes with a no-obligation cash offer.
    Estimated market value
    $940,100
    Get a cash offer in 3 minutes
    Find out how much your home could sell for in as little as 3 minutes with a no-obligation cash offer.
    Estimated market value
    $940,100