Welcome to 1970 Conan Doyle in Sykesville’s sought-after Sherlock Holmes Estates—an established, private community with minimal traffic and a peaceful setting. Set on just under an acre backing to a wooded preserve, this home offers exceptional privacy and a true outdoor retreat. Enjoy a wrap-around front porch and a backyard oasis featuring a waterfall and extensive landscaping designed for relaxation and entertaining. Inside, you’ll find 5 bedrooms, 3 full baths, and 1 half bath with a functional, open layout. A bright home office with French doors and oversized windows provides an ideal work-from-home space. The kitchen flows into a spacious breakfast area with cathedral ceilings and abundant natural light. The oversized primary suite includes a sitting area and a fully remodeled bath with a deep jetted soaking tub. The walk-out basement offers additional living potential with rough-in plumbing for a future bathroom. Major updates include a new roof, HVAC, and water heater all replaced in 2020. Conveniently located near schools, shopping, and dining, this home combines privacy, space, and modern updates in a prime Sykesville location.
Sold for $925,000
$925,000
1970 Conan Doyle Way, Eldersburg, MD 21784
5beds
3,587sqft
Single Family Residence
Built in 2004
1.01 Acres Lot
$925,300 Zestimate®
$258/sqft
$4,619 Estimated rent
Home value
$925,300
$879,000 - $972,000
$4,619/mo
Zestimate® history
Owner options
List your home for rent
$4,619/mo
Rent Zestimate®
Find your next renter with Zillow Rental Manager. Plus, with online applications, you can quickly screen prospective tenants – for free.
$4,619/mo
Rent Zestimate®
Refinance and save
$5,568/mo
Est. payment
Refinancing to a lower rate could help reduce your monthly payments and save thousands over the life of the loan.
$5,568/mo
Est. payment
Explore your selling options
Work with a Zillow partner agent
Leverage their expertise and Zillow's premium Showcase listings to get your home seen by more buyers.
Get startedList with your own agent
Get your home in front of millions of buyers by listing it on Zillow.
Learn how to do itSell it yourself
Take full control of how buyers see your home on Zillow by listing For Sale by Owner (FSBO).
List your homeWhat's special
Walk-out basementWrap-around front porchFunctional open layout
Zillow last checked:
Listing updated:
Listed by:
Bradley Knauss 240-353-6934,
Cummings & Co. Realtors
Bought with:
Rene' Butta, 611120
Coldwell Banker Realty
Source: Bright MLS,MLS#: MDCR2034260
Facts & features
Interior
Bedrooms & bathrooms
- Bedrooms: 5
- Bathrooms: 4
- Full bathrooms: 3
- 1/2 bathrooms: 1
- Main level bathrooms: 1
Rooms
- Room types: Living Room, Dining Room, Primary Bedroom, Bedroom 2, Bedroom 3, Bedroom 4, Kitchen, Family Room, Library, Foyer, Breakfast Room, Study, Other
Primary bedroom
- Level: Upper
Bedroom 2
- Level: Upper
Bedroom 3
- Level: Upper
Bedroom 4
- Level: Upper
Breakfast room
- Level: Main
Dining room
- Level: Main
Family room
- Level: Main
Foyer
- Level: Main
Kitchen
- Level: Main
Library
- Level: Main
Living room
- Level: Main
Other
- Level: Upper
Study
- Level: Unspecified
Heating
- Heat Pump, Electric
Cooling
- Central Air, Electric
Appliances
- Included: Washer, Cooktop, Stainless Steel Appliance(s), Refrigerator, Double Oven, Energy Efficient Appliances, Dryer, Dishwasher, Microwave, Electric Water Heater
Features
- Breakfast Area, Dining Area, Upgraded Countertops, Primary Bath(s), Open Floorplan, 9'+ Ceilings, Cathedral Ceiling(s), Tray Ceiling(s)
- Doors: Sliding Glass
- Windows: Bay/Bow
- Basement: Unfinished,Rough Bath Plumb
- Number of fireplaces: 1
- Fireplace features: Mantel(s)
Interior area
- Total structure area: 5,271
- Total interior livable area: 3,587 sqft
- Finished area above ground: 3,587
- Finished area below ground: 0
Property
Parking
- Total spaces: 6
- Parking features: Garage Faces Side, Off Street, Attached, Driveway
- Attached garage spaces: 2
- Uncovered spaces: 4
Accessibility
- Accessibility features: None
Features
- Levels: Two
- Stories: 2
- Patio & porch: Patio, Porch
- Exterior features: Lighting, Water Falls
- Pool features: None
- Has view: Yes
- View description: Trees/Woods
Lot
- Size: 1.01 Acres
- Features: Backs to Trees, Landscaped
Details
- Additional structures: Above Grade, Below Grade, Outbuilding
- Parcel number: 0705099145
- Zoning: R-400
- Special conditions: Standard
Construction
Type & style
- Home type: SingleFamily
- Architectural style: Colonial
- Property subtype: Single Family Residence
Materials
- Vinyl Siding
- Foundation: Slab
- Roof: Asphalt
Condition
- New construction: No
- Year built: 2004
Utilities & green energy
- Sewer: On Site Septic
- Water: Public
Community & HOA
Community
- Subdivision: Sherlock Holmes Estates
HOA
- Has HOA: No
Location
- Region: Eldersburg
Financial & listing details
- Price per square foot: $258/sqft
- Tax assessed value: $680,633
- Annual tax amount: $6,718
- Date on market: 4/22/2026
- Listing agreement: Exclusive Right To Sell
- Listing terms: Cash,Conventional,FHA
- Ownership: Fee Simple
Price history
| Date | Event | Price |
|---|---|---|
| 6/3/2026 | Sold | $925,000+2.8%$258/sqft |
Source:  Bright MLS #MDCR2034260 Report a problem Bright MLS #MDCR2034260 Report a problem | ||
| 4/25/2026 | Contingent | $899,999$251/sqft |
Source: Bright MLS #MDCR2034260 Report a problem | ||
| 4/22/2026 | Listed for sale | $899,9990%$251/sqft |
Source: Bright MLS #MDCR2034260 Report a problem | ||
| 8/26/2025 | Listing removed | $900,000$251/sqft |
Source: Bright MLS #MDCR2029058 Report a problem | ||
| 8/7/2025 | Listed for sale | $900,000+29.5%$251/sqft |
Source: Bright MLS #MDCR2029058 Report a problem | ||
| 1/1/2015 | Sold | $695,000$194/sqft |
Source:  Long & Foster Broker Feed #MDCR106404_100 Report a problem Long & Foster Broker Feed #MDCR106404_100 Report a problem | ||
| 8/24/2006 | Sold | $695,000+10.2%$194/sqft |
Source: Public Record Report a problem | ||
| 5/25/2004 | Sold | $630,400$176/sqft |
Source: Public Record Report a problem | ||
Public tax history
| Year | Property taxes | Tax assessment |
|---|---|---|
| 2025 | $7,243 +7.8% | $637,567 +7.2% |
| 2024 | $6,718 +6.1% | $594,500 +6.1% |
| 2023 | $6,332 +6.5% | $560,333 -5.7% |
| 2022 | $5,946 +6.9% | $594,500 +20.8% |
| 2021 | $5,560 +0.5% | $492,000 +0.5% |
| 2020 | $5,534 +0.5% | $489,767 -0.5% |
| 2019 | $5,509 +0.5% | $492,000 +1.4% |
| 2018 | $5,484 +0.9% | $485,300 +0.9% |
| 2017 | $5,434 | $480,867 +0.9% |
| 2016 | -- | $476,433 +0.9% |
| 2015 | -- | $472,000 |
| 2014 | -- | $472,000 |
| 2013 | -- | $472,000 -8.5% |
| 2012 | -- | $515,700 |
| 2011 | -- | $515,700 |
| 2010 | -- | $515,700 -19.9% |
| 2009 | -- | $643,910 +10.8% |
| 2008 | -- | $581,222 +12.1% |
| 2007 | -- | $518,536 +13.8% |
| 2006 | -- | $455,850 +8.6% |
| 2005 | -- | $419,572 +269.8% |
| 2004 | -- | $113,453 +19.2% |
| 2003 | -- | $95,180 +5.5% |
| 2002 | -- | $90,182 +5.9% |
| 2001 | -- | $85,186 |
Find assessor info on the county website
Neighborhood: 21784
Nearby homes
- $911,7004 bd5 ba3.4k sqft1968 Conan Doyle Way, Eldersburg, MD 21784Off Market
- $865,7004 bd4 ba3k sqft1902 Musgrave Ritual Dr, Eldersburg, MD 21784Off Market

- $1,065,7000.918 Acres1900 Musgrave Ritual Dr, Eldersburg, MD 21784Off Market
- $925,0005 bd5 ba4k sqft1966 Conan Doyle Way, Eldersburg, MD 21784Sold
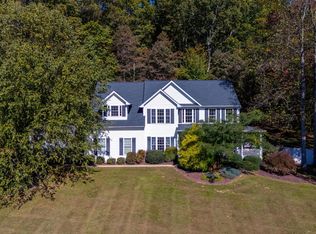
- $903,900-- bd3 ba3.1k sqft1904 Musgrave Ritual Dr, Eldersburg, MD 21784Off Market
- $825,0004 bd4 ba3.7k sqft1906 Musgrave Ritual Dr, Eldersburg, MD 21784Sold
- $1,056,800-- bd-- ba-- sqft1903 Musgrave Ritual Dr, Sykesville, MD 21784Off Market
- $756,500-- bd2 ba2.2k sqft5550 Moriarty Ct, Eldersburg, MD 21784Off Market
Nearby schools
GreatSchools rating
- 6/10Freedom District Elementary SchoolGrades: K-5Distance: 0.8 mi
- 9/10Oklahoma Road Middle SchoolGrades: 6-8Distance: 1.6 mi
- 8/10Liberty High SchoolGrades: 9-12Distance: 1.1 mi
Schools provided by the listing agent
- Middle: Oklahoma Road
- High: Liberty
- District: Carroll County Public Schools
Source: Bright MLS. This data may not be complete. We recommend contacting the local school district to confirm school assignments for this home.
Get a cash offer in 3 minutes
Find out how much your home could sell for in as little as 3 minutes with a no-obligation cash offer.
Estimated market value
$925,300
Get a cash offer in 3 minutes
Find out how much your home could sell for in as little as 3 minutes with a no-obligation cash offer.
Estimated market value
$925,300
- Maryland
- Carroll County
- Sykesville
- 21784
- 1970 Conan Doyle Way
Nearby cities
Nearby zip codes
Other Sykesville Topics
