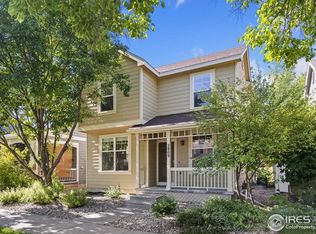
1966 Hillside Place Windsor, CO 80550
4 Bedrooms | 3 Bathrooms | 2,634 Sq. Ft. | Attached 2-Car Garage
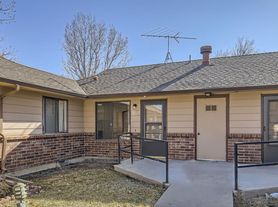
Available for rent in the highly sought-after River West community of Windsor, this recently renovated ranch-style home offers effortless main-floor living with room to spread out. Step into a bright, open-concept floor plan anchored by a cozy living room with a gas fireplace. The remodeled kitchen is a standout sleek quartz countertops, a breakfast bar for casual dining, and brand-new stainless steel appliances. The adjoining dining room features vaulted ceilings and large windows that fill the space with natural light.
The main-level primary suite is a true retreat, complete with a spacious en-suite bath and a large walk-in closet. A second comfortable bedroom, a full guest bath, and a dedicated laundry room with direct access to the attached two-car garage round out the main floor. Downstairs, the finished basement adds significant living space, including additional bedrooms and a bathroom ideal for guests, a home office, or extra family room space.
Located just minutes from downtown Windsor with easy access to lakes, trails, and local parks, this home combines comfort, style, and an unbeatable location.
Renter is responsible for utilities.
House for rent
Single family residence
Available now
No pets
Air conditioner, central air
In unit laundry
Attached garage parking
What's special
Spacious en-suite bathLarge walk-in closetRemodeled kitchenAttached two-car garageBrand-new stainless steel appliancesSleek quartz countertopsBright open-concept floor plan
- 20 days |
- -- |
- -- |
Zillow last checked:
Listing updated:
Travel times
Facts & features
Interior
Bedrooms & bathrooms
- Bedrooms: 4
- Bathrooms: 3
- Full bathrooms: 3
Cooling
- Air Conditioner, Central Air
Appliances
- Included: Dishwasher, Dryer, Freezer, Microwave Oven, Oven, Refrigerator, Washer
- Laundry: In Unit
Features
- Walk In Closet
- Flooring: Carpet, Hardwood
Interior area
- Total interior livable area: 2,634 sqft
Property
Parking
- Parking features: Attached, Garage
- Has attached garage: Yes
- Details: Contact manager
Details
- Additional structures: Garage(s)
- Parcel number: 8624408013
Construction
Type & style
- Home type: SingleFamily
- Property subtype: Single Family Residence
Community & HOA
Location
- Region: Windsor
Financial & listing details
- Lease term: 1 Year
Nearby apartments for rent

Price history
| Date | Event | Price |
|---|---|---|
| 8/25/2026 | Listed for rent | $3,500$1/sqft |
Source: Zillow Rentals Report a problem | ||
| 6/17/2026 | Listing removed | $600,000$228/sqft |
Source:  IRES as distributed by MLS GRID #1060433 Report a problem IRES as distributed by MLS GRID #1060433 Report a problem | ||
| 5/29/2026 | Listed for sale | $600,000+50%$228/sqft |
Source: IRES as distributed by MLS GRID #1060433 Report a problem | ||
| 6/3/2025 | Sold | $400,000+100%$152/sqft |
Source: Public Record Report a problem | ||
| 11/12/2002 | Sold | $200,000+3.9%$76/sqft |
Source: Public Record Report a problem | ||
| 4/27/1999 | Sold | $192,540+626.6%$73/sqft |
Source: Public Record Report a problem | ||
| 7/2/1998 | Sold | $26,500$10/sqft |
Source: Public Record Report a problem | ||